Published · Checks for approved project updates every 15 minutes while the Mac is awake and online.
Bradbury Building
Façade depth and source-detail refinement
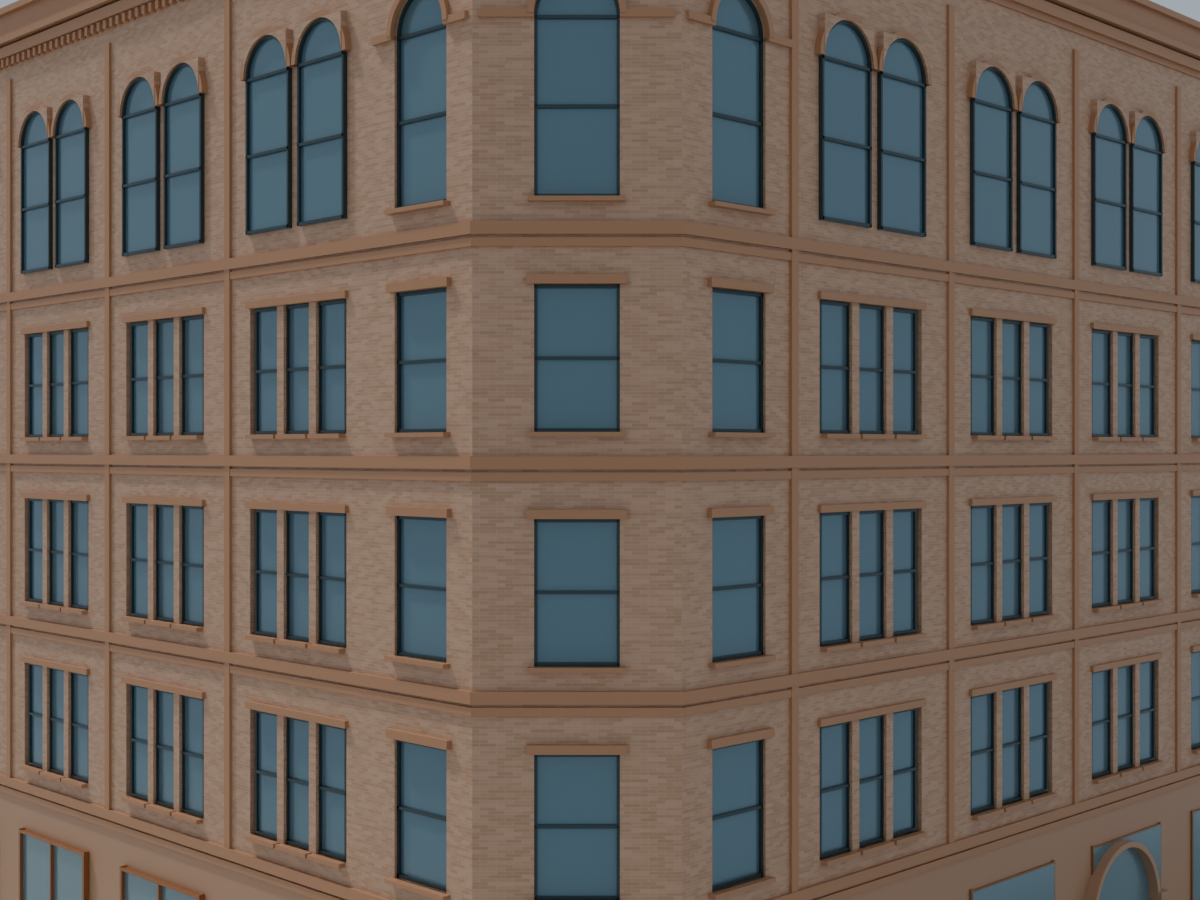
Multiple exterior photographs now drive a detailed paired-window bay: continuous three-story piers, recessed spandrels, rounded brick jambs, splayed lintels and layered sills. Three component views are rendering before integration. Whole-room interiors remain in scope; the separate Suite400 study is not yet registered as a complete floor.
Project update
What’s still unresolved
WIP, not a finished architectural reconstruction.
Current v42 master still has simplified façade bands, cornices, storefronts and ornamental relief; new detail is not yet integrated.
Façade depths and current opening dimensions remain photo-estimated against historical drawings, not a measured present survey.
Full current room layouts, roof/window compatibility, basement, service systems and final materials remain open.
Actual sign is modeled as raised opal lettering; precise letterforms and current night appearance remain unresolved.
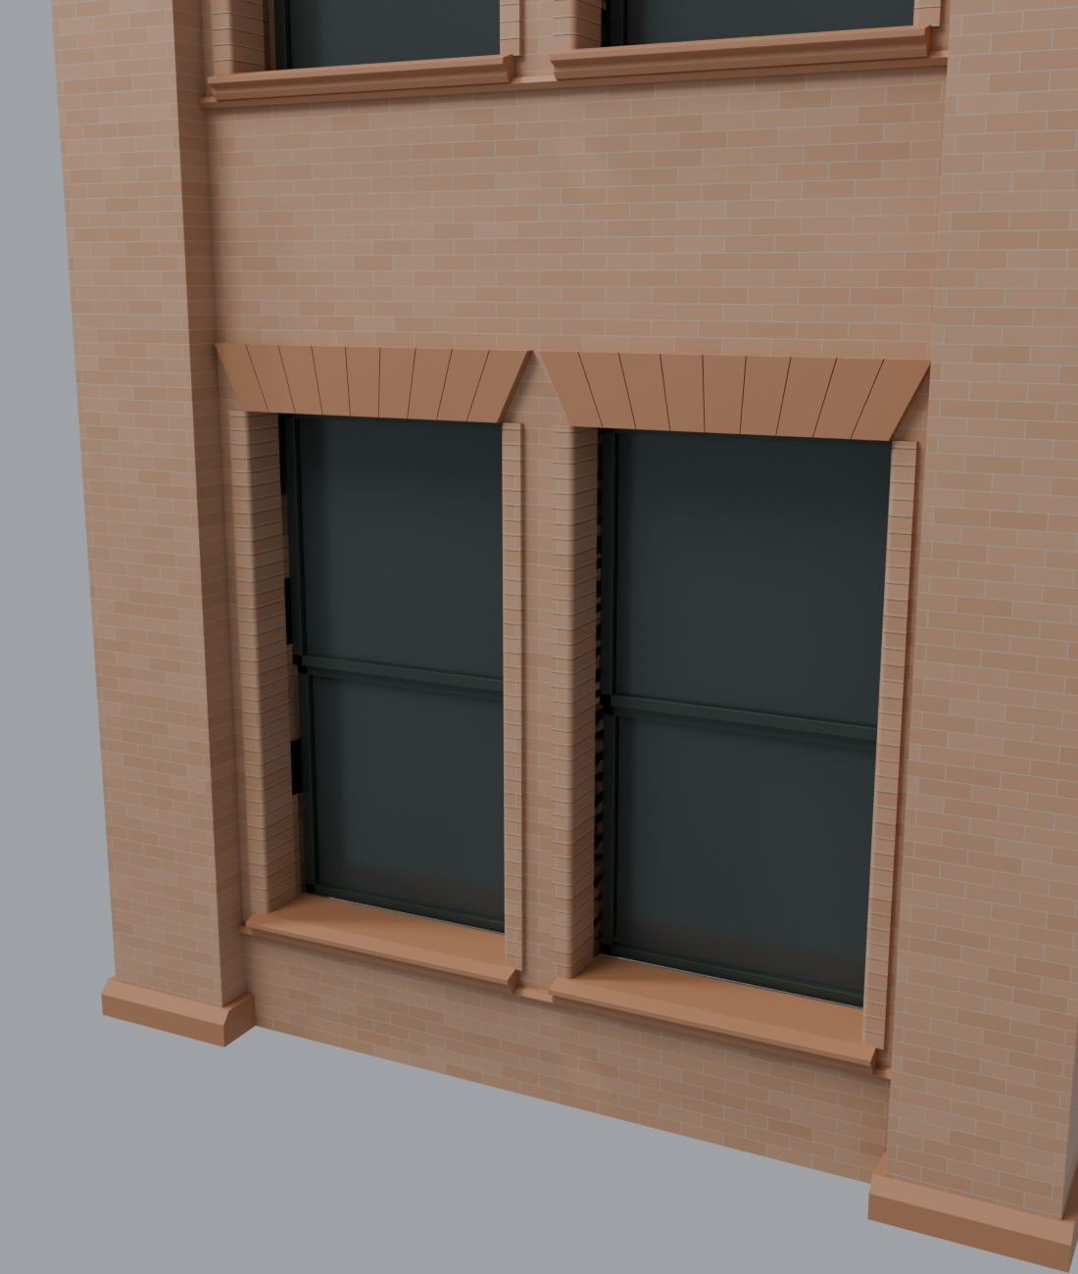
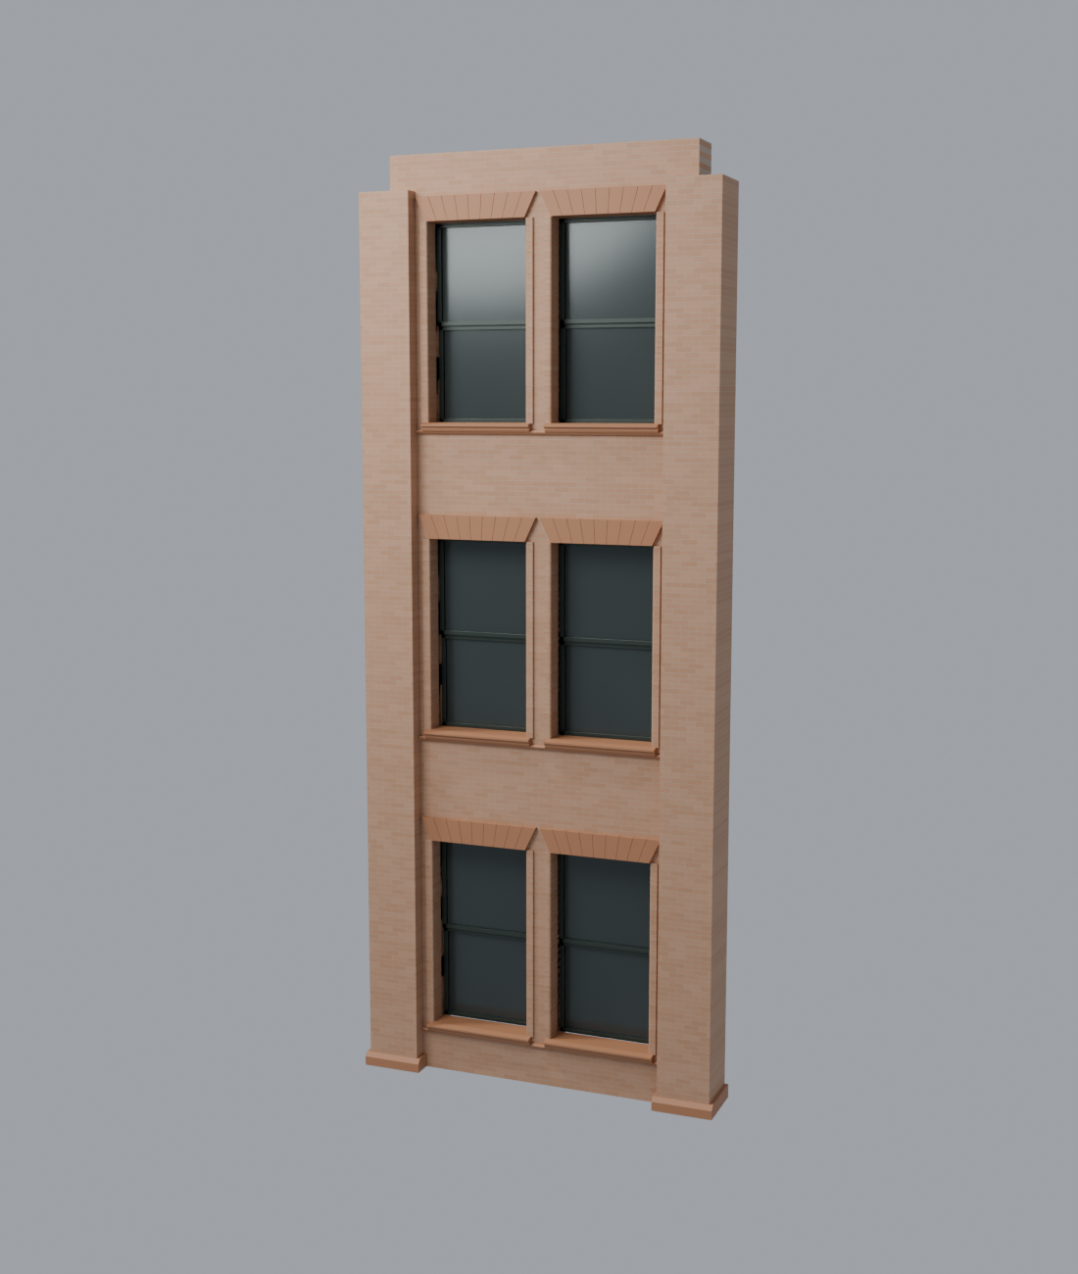
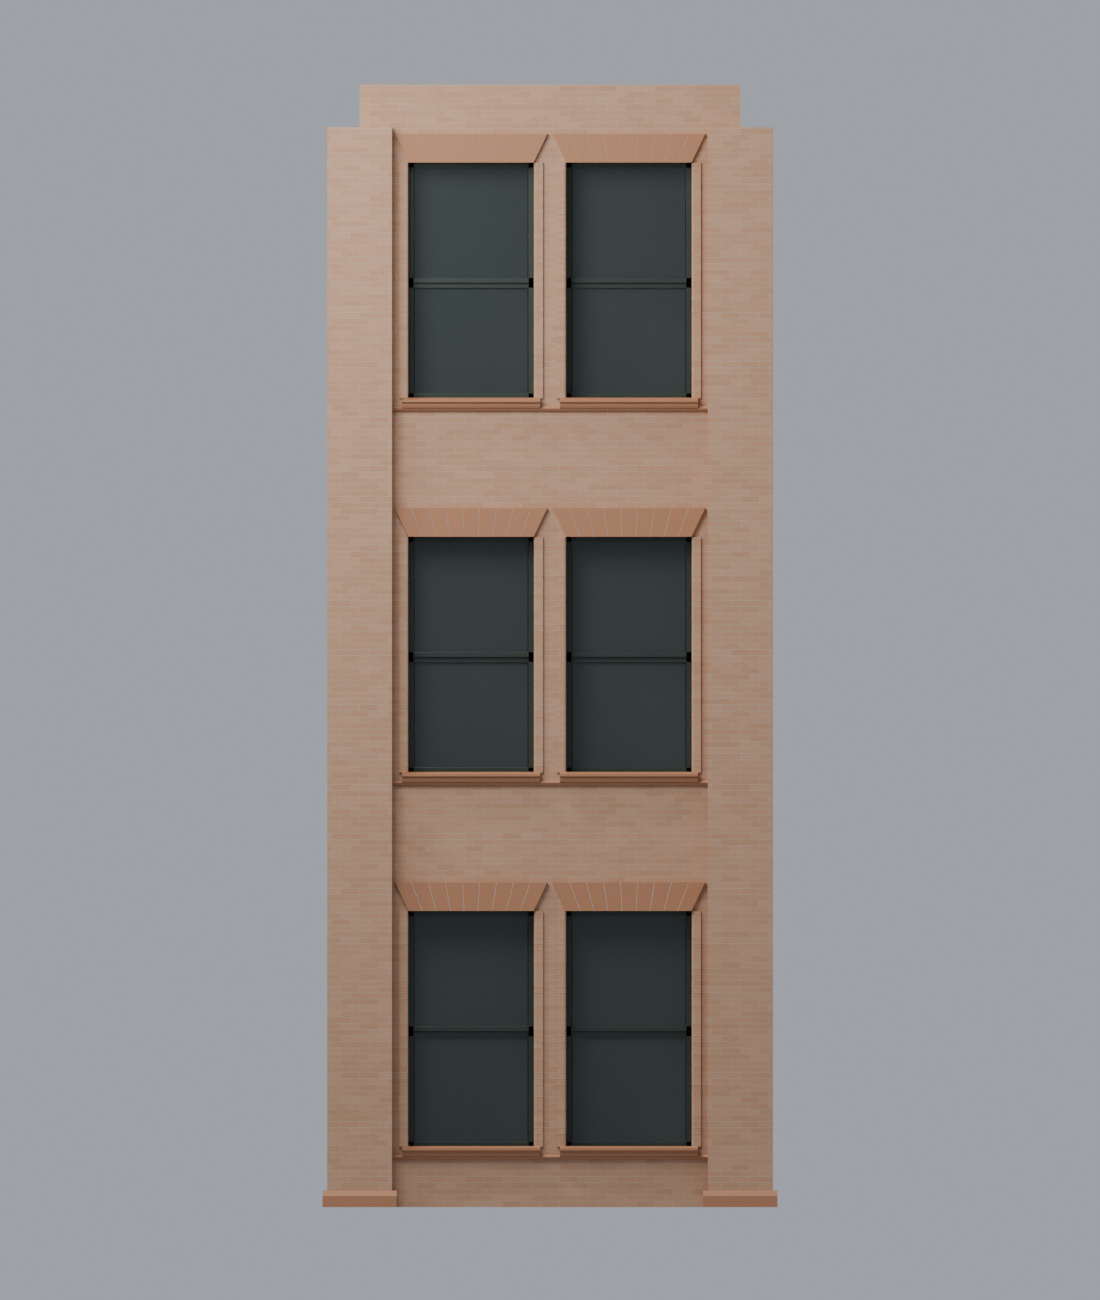
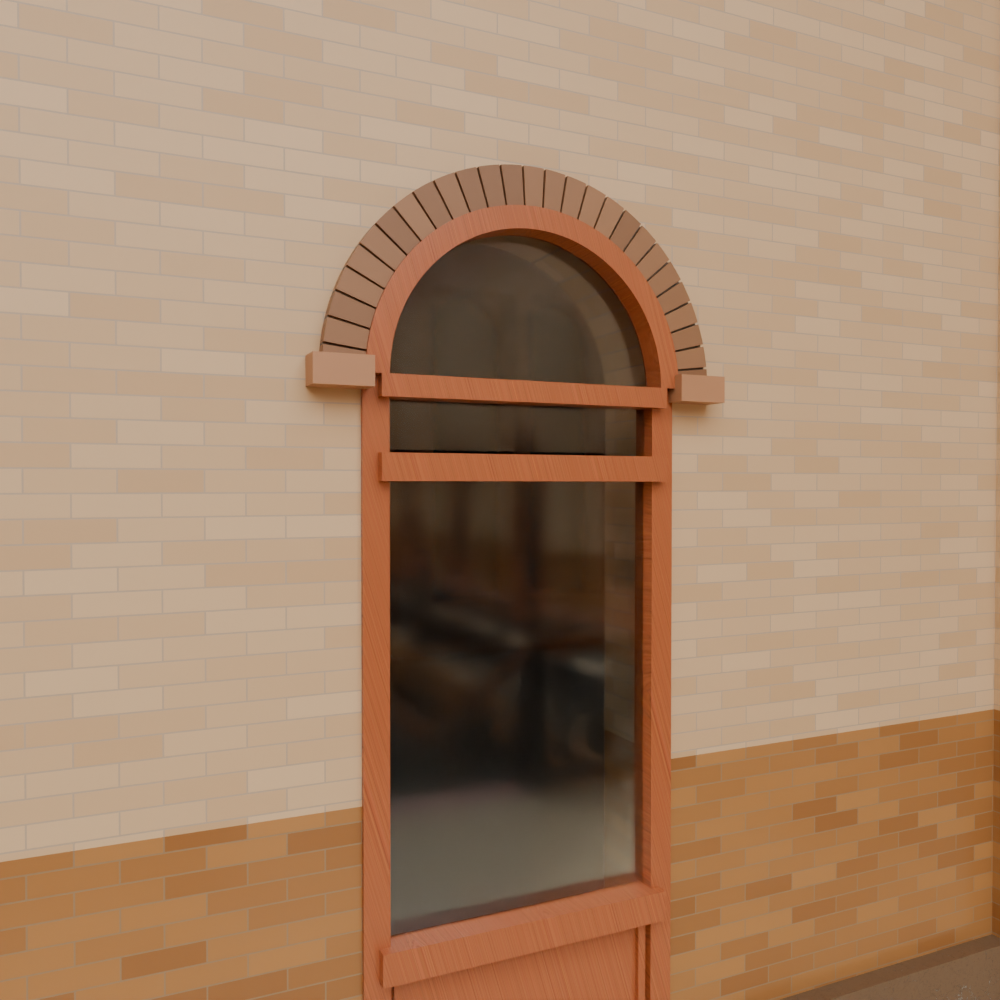
Lower façade bay — detail study
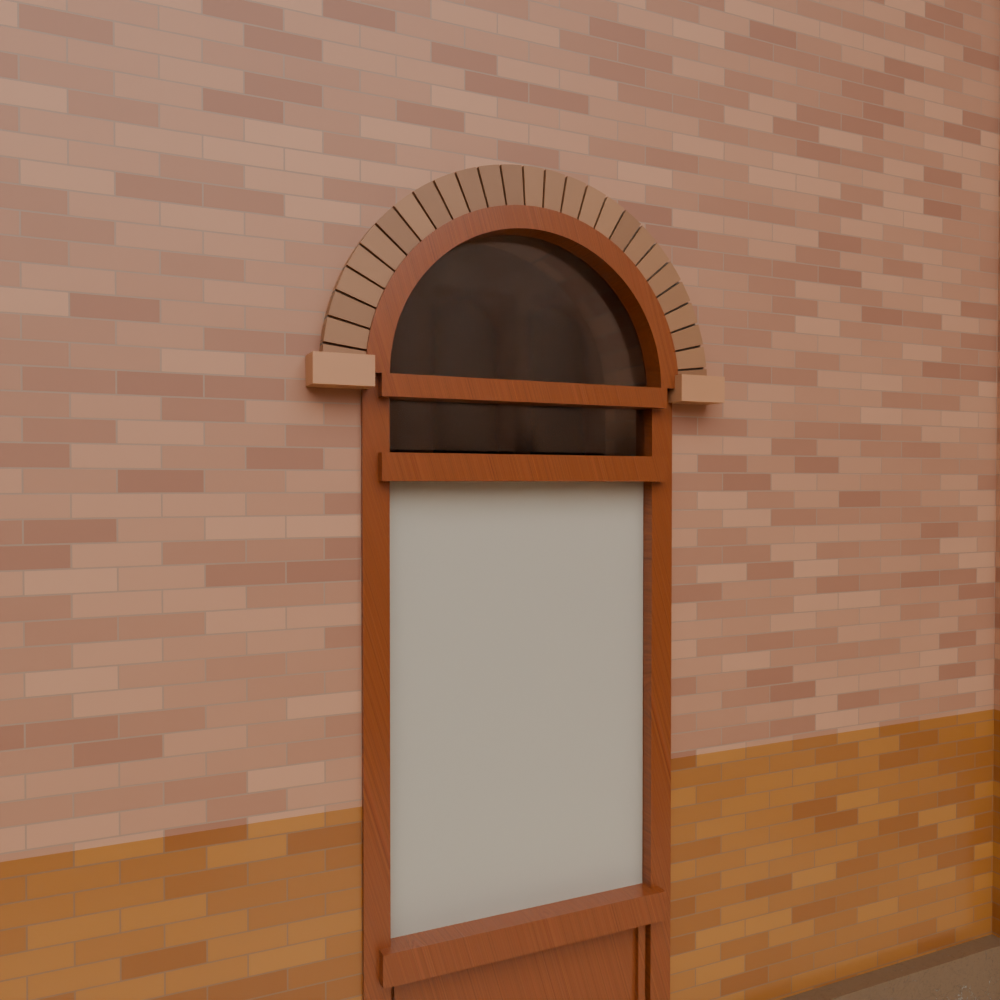
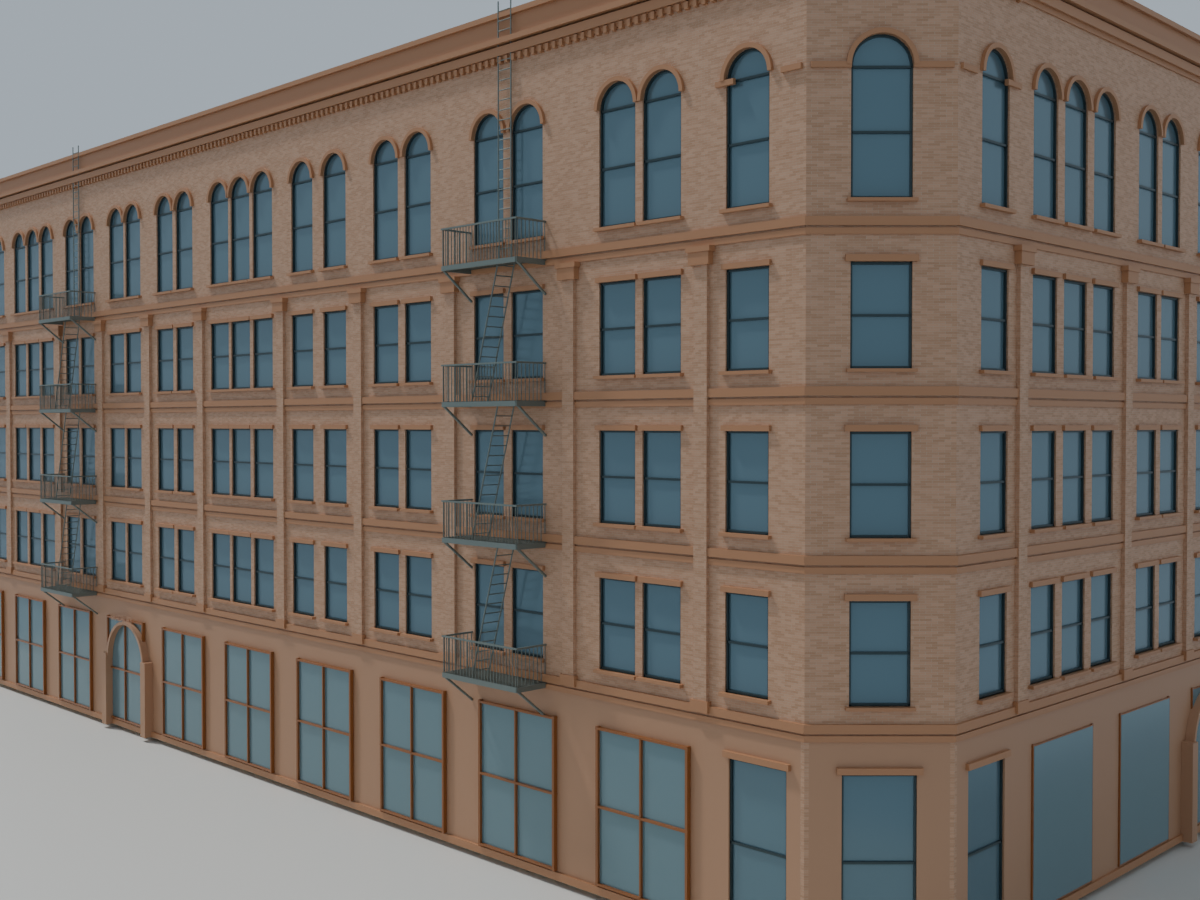
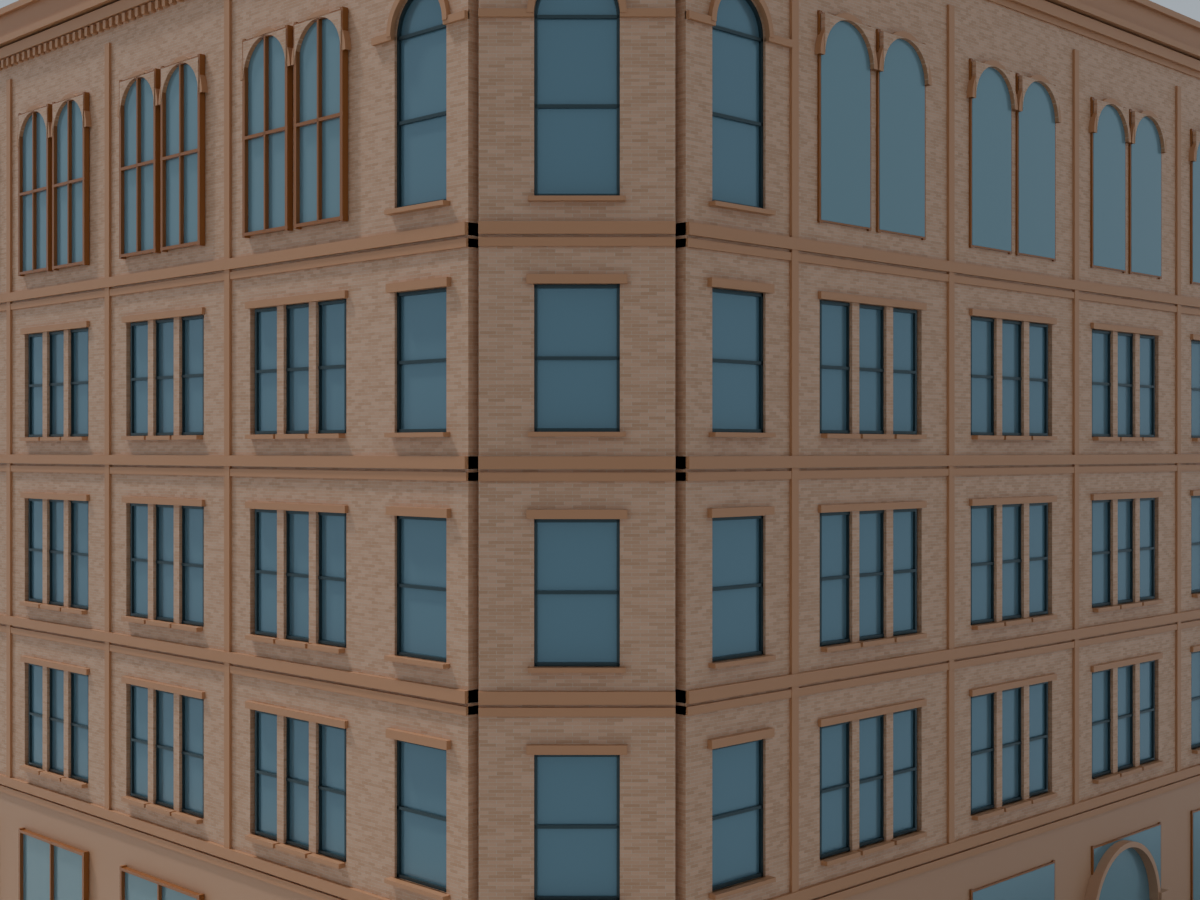
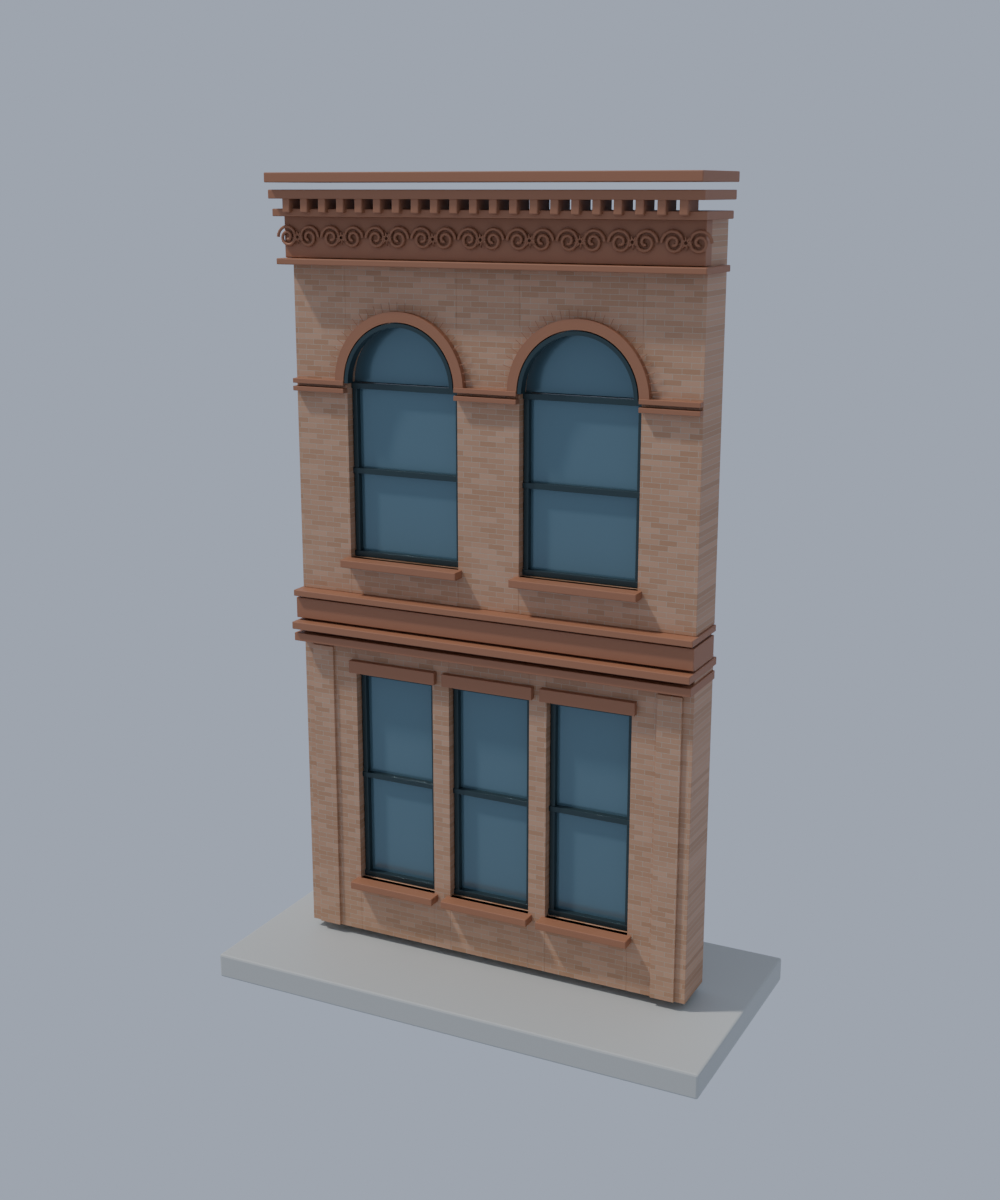
WIP source-compared bay: continuous piers, recessed masonry, rounded brick reveal edges, wedge-block lintels and layered sills. Depths are photo estimates. Not yet integrated; cornice, entrance carving and current storefront detail remain unfinished.
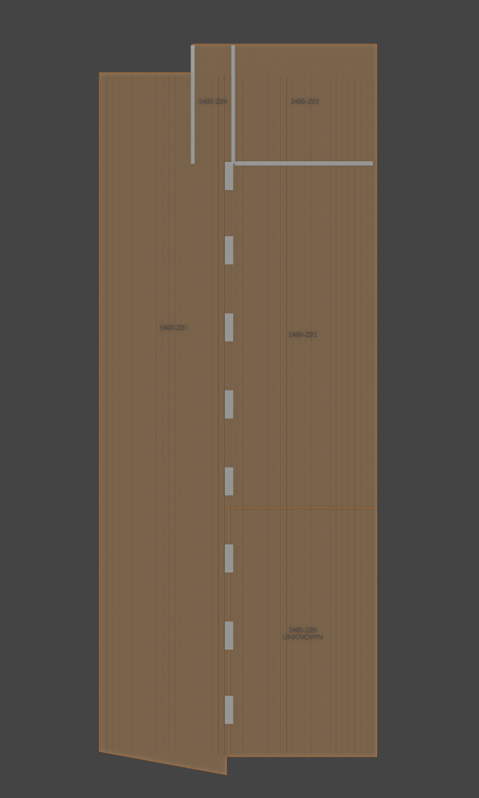
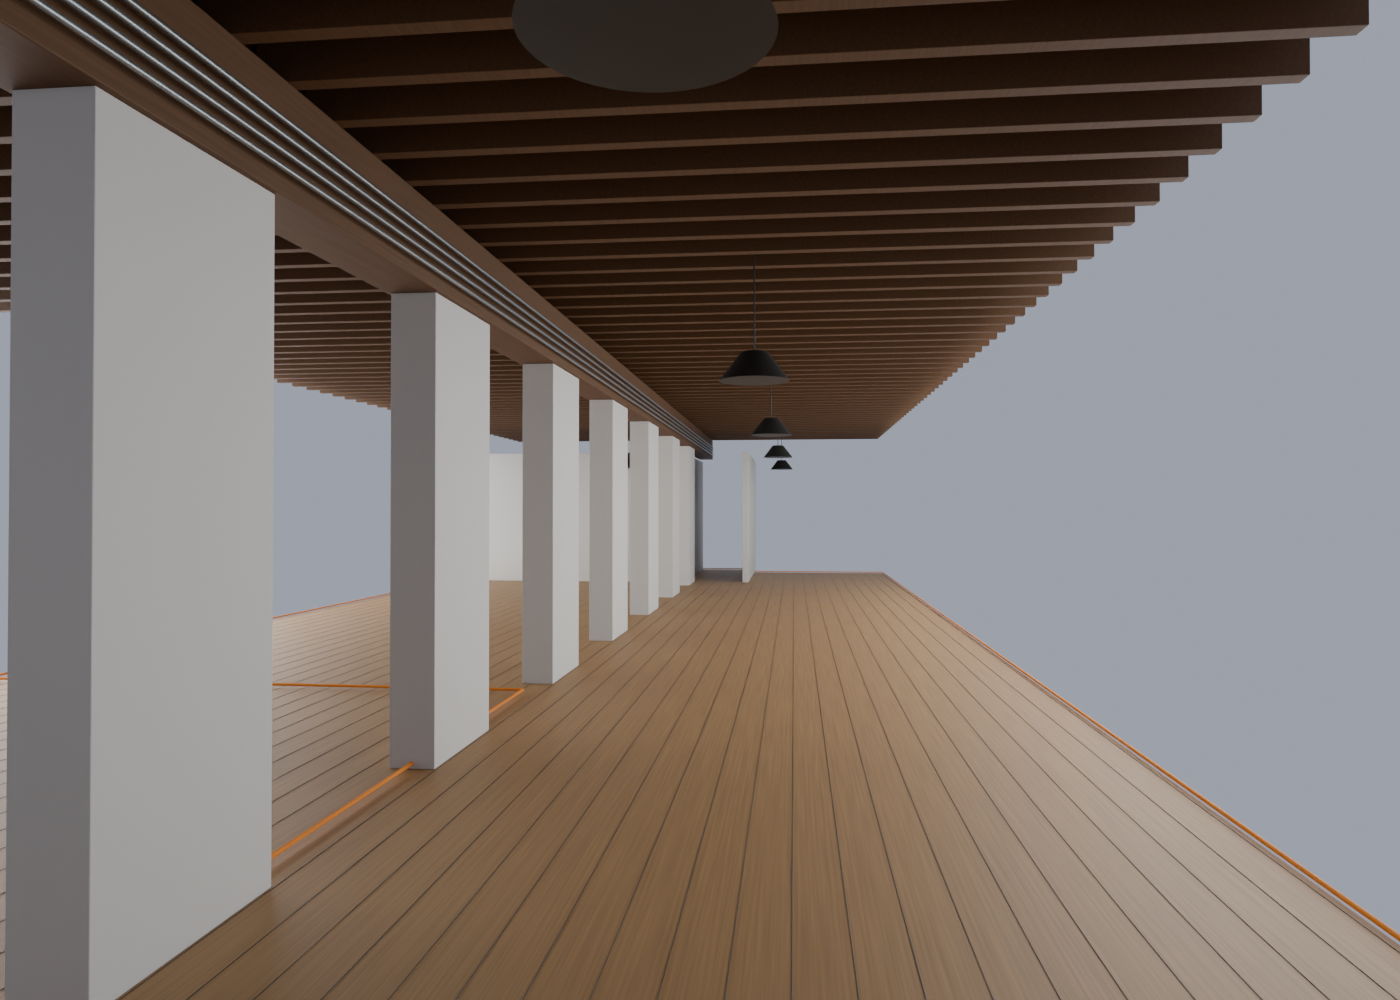
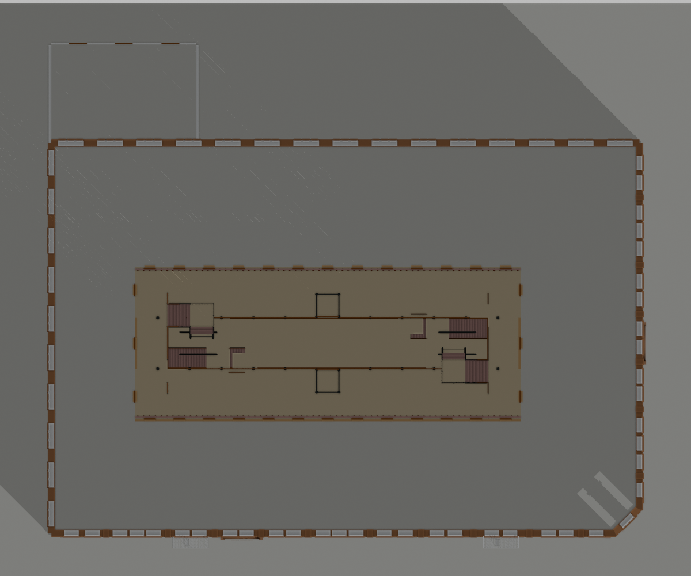
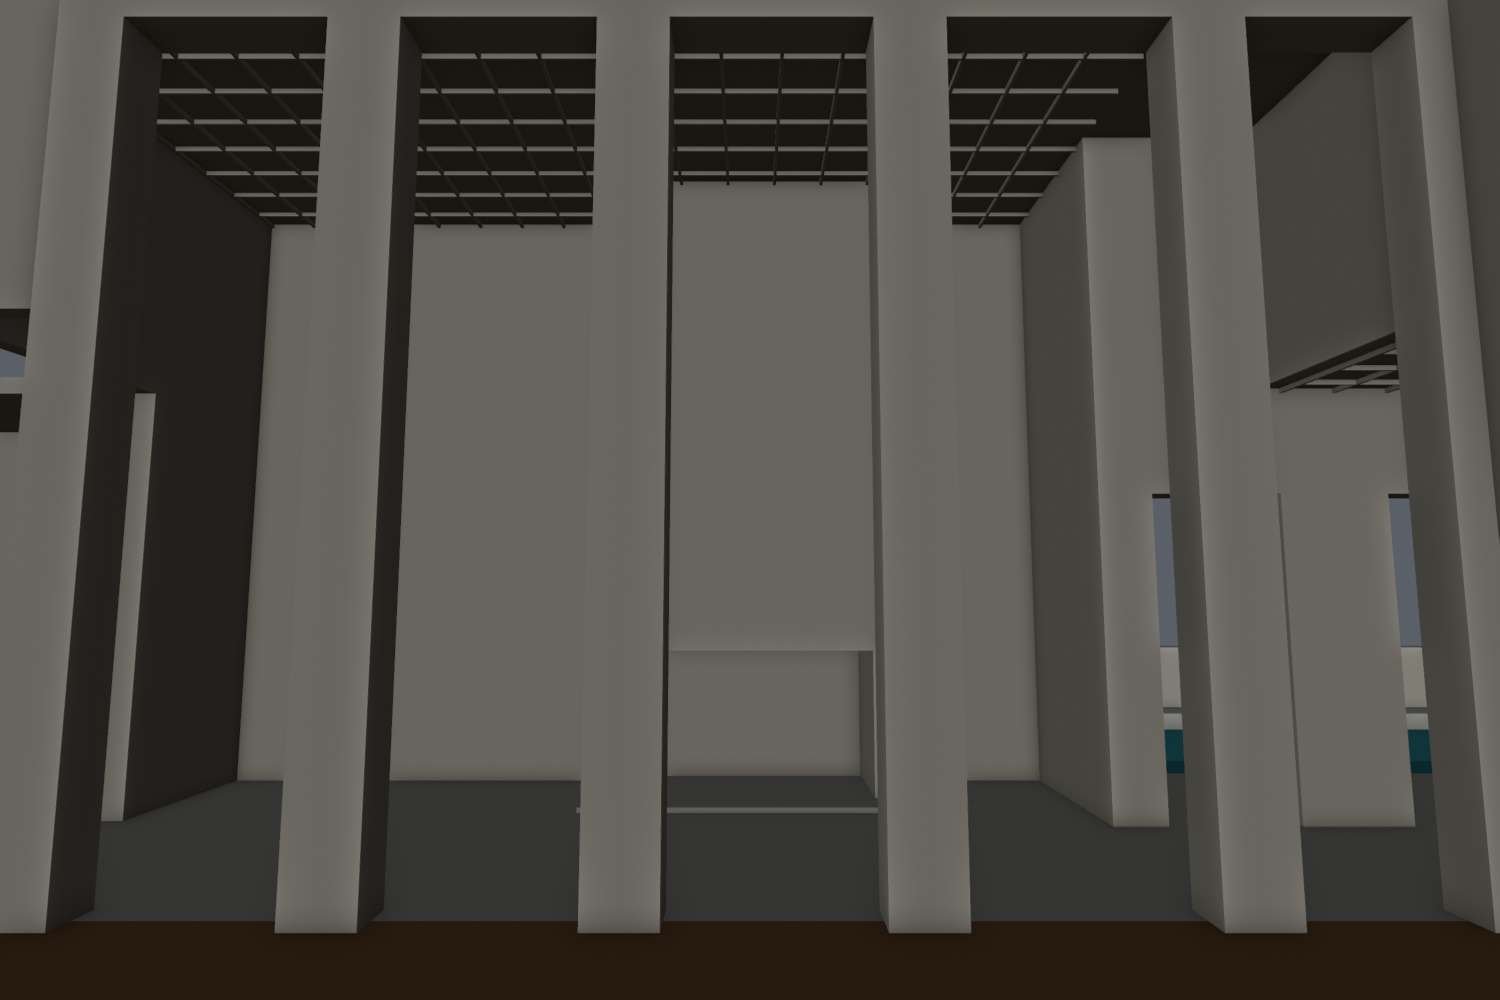
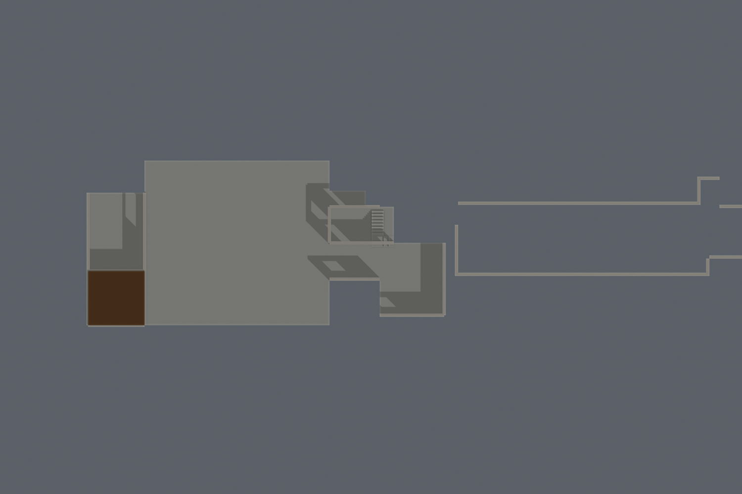
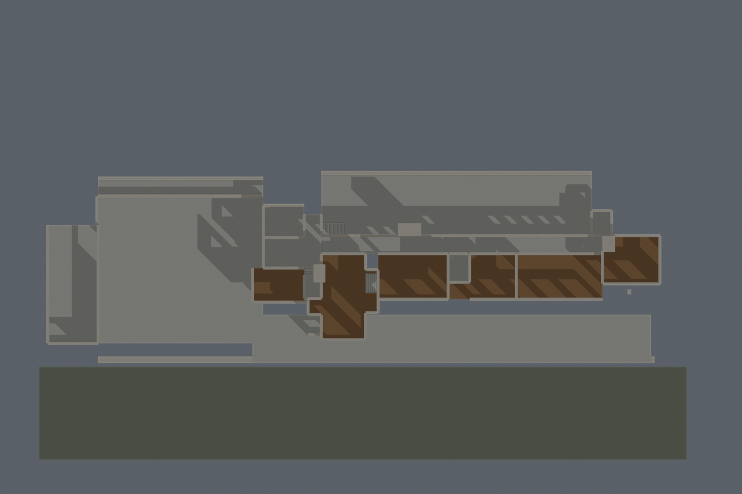
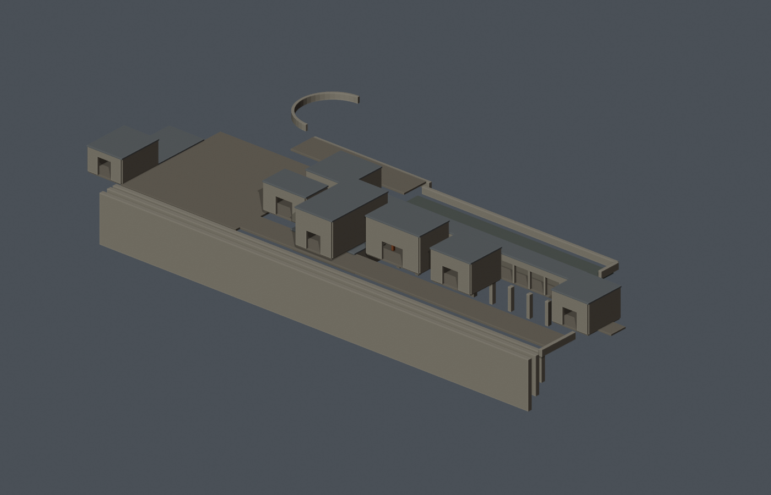
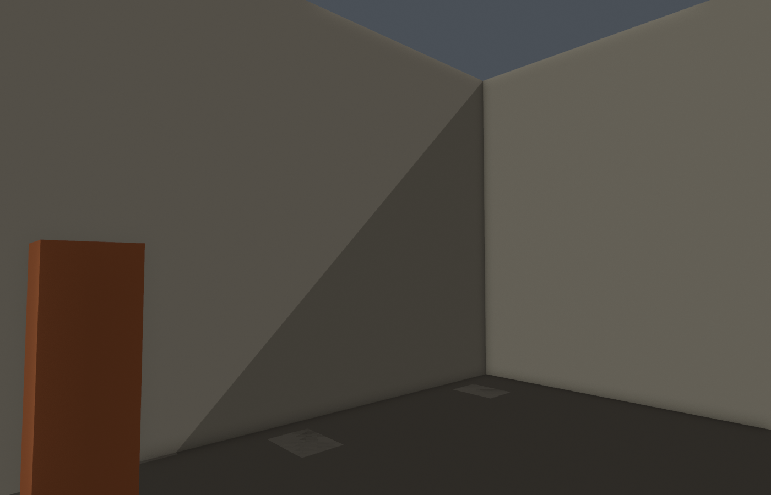
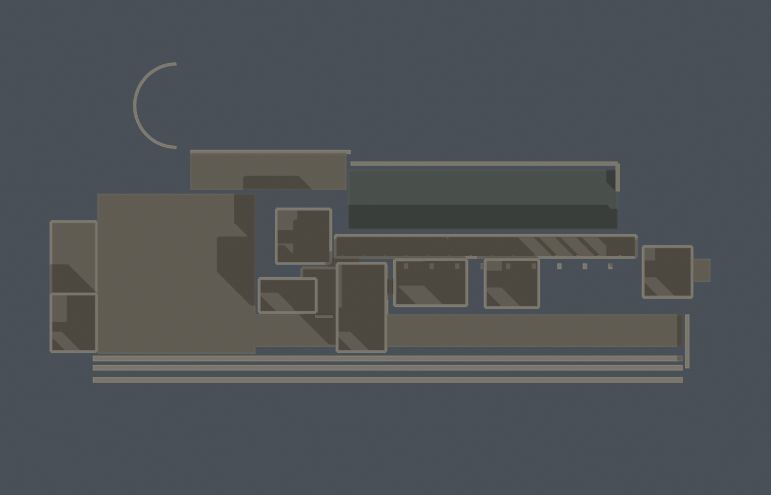
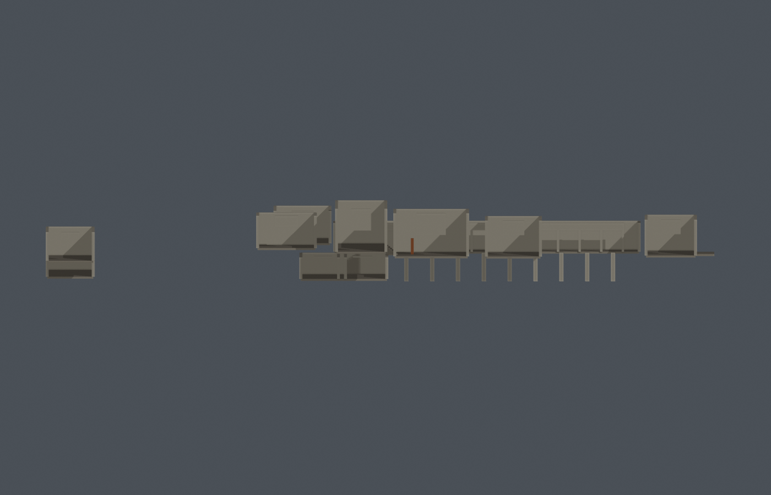
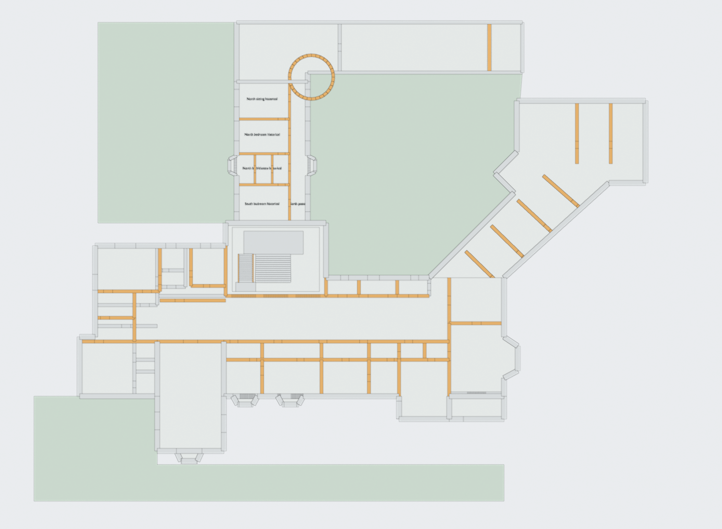
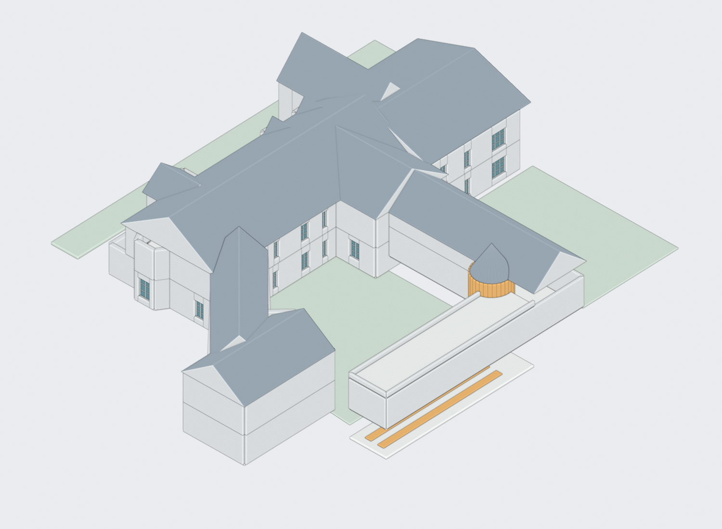
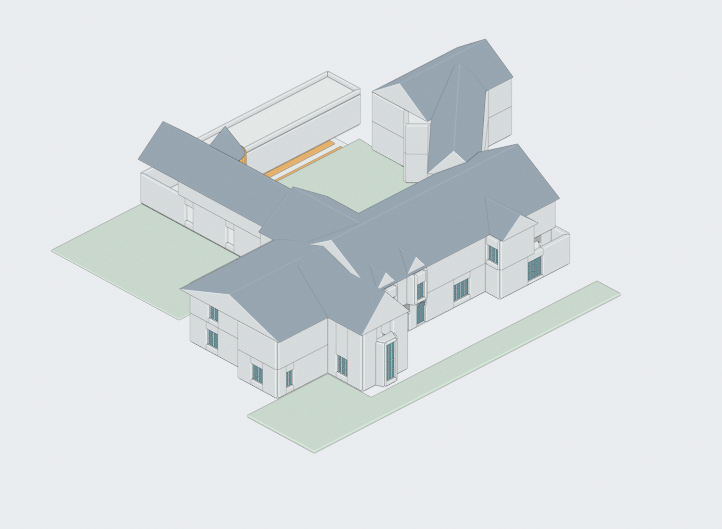
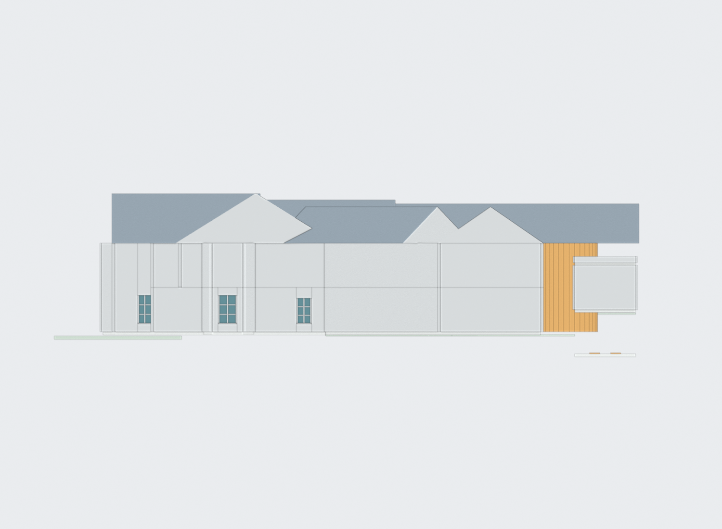
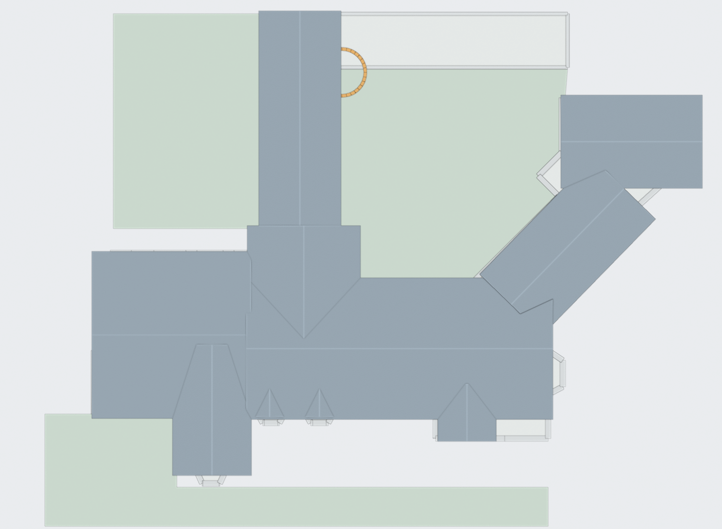
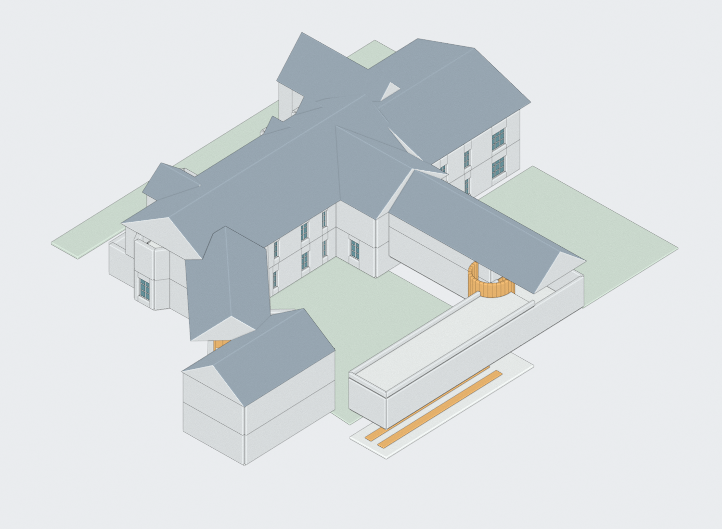
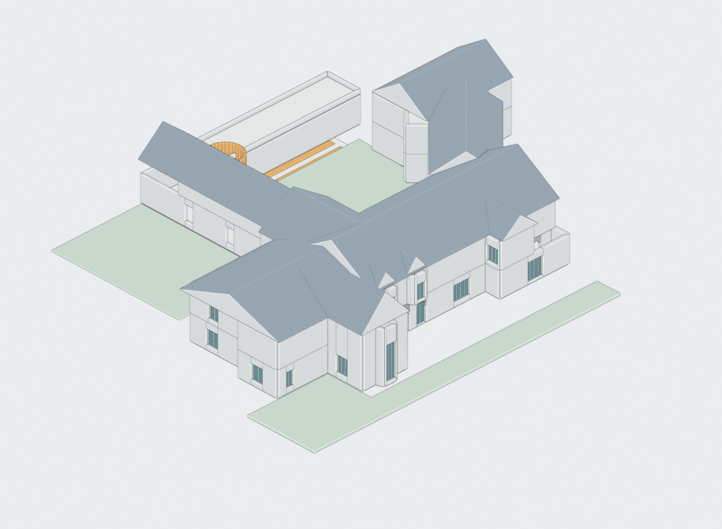
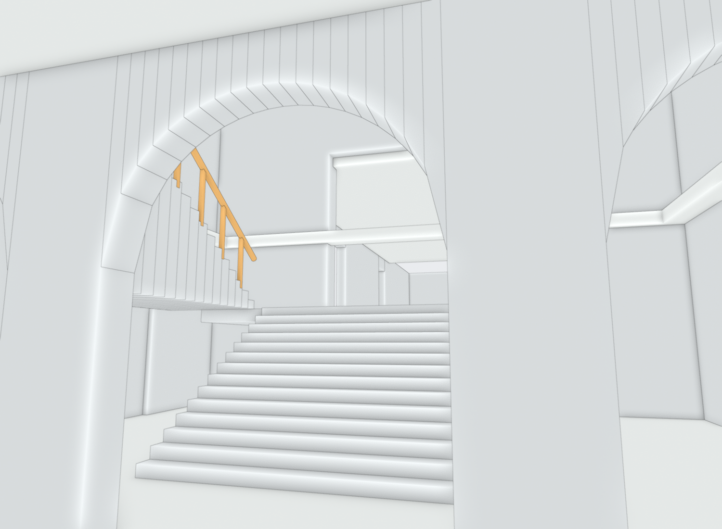
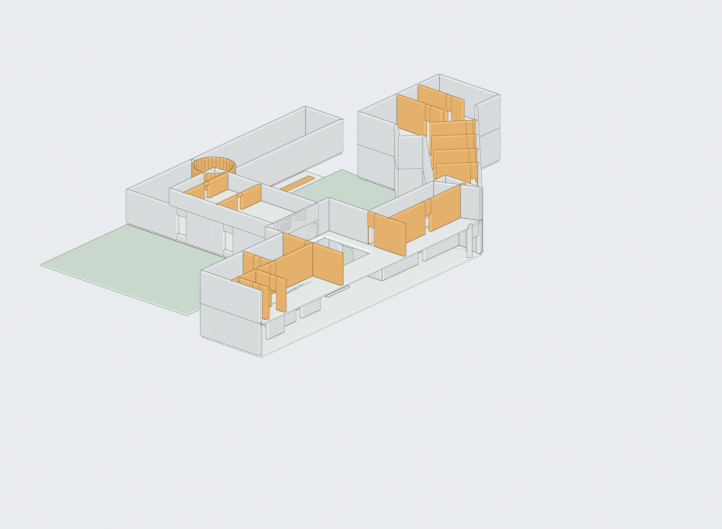
Standalone partial Suite400 study from the public tour, not a completed floor or silently registered master interior. Two visible orthogonal scan measurements agree on plan scale within0.16percent. Region topology and end partition lines are traced; beam/pier family follows an actual interior image. Heights, timber sizes/pitch, exact pier positions and service routing are estimates. Amber edges mark scan limits and unresolved lower rooms; exterior walls/openings and unscanned spaces are not invented. No tenant furniture is reproduced.
Standalone partial Suite400 study from the public tour, not a completed floor or silently registered master interior. Two visible orthogonal scan measurements agree on plan scale within0.16percent. Region topology and end partition lines are traced; beam/pier family follows an actual interior image. Heights, timber sizes/pitch, exact pier positions and service routing are estimates. Amber edges mark scan limits and unresolved lower rooms; exterior walls/openings and unscanned spaces are not invented. No tenant furniture is reproduced.
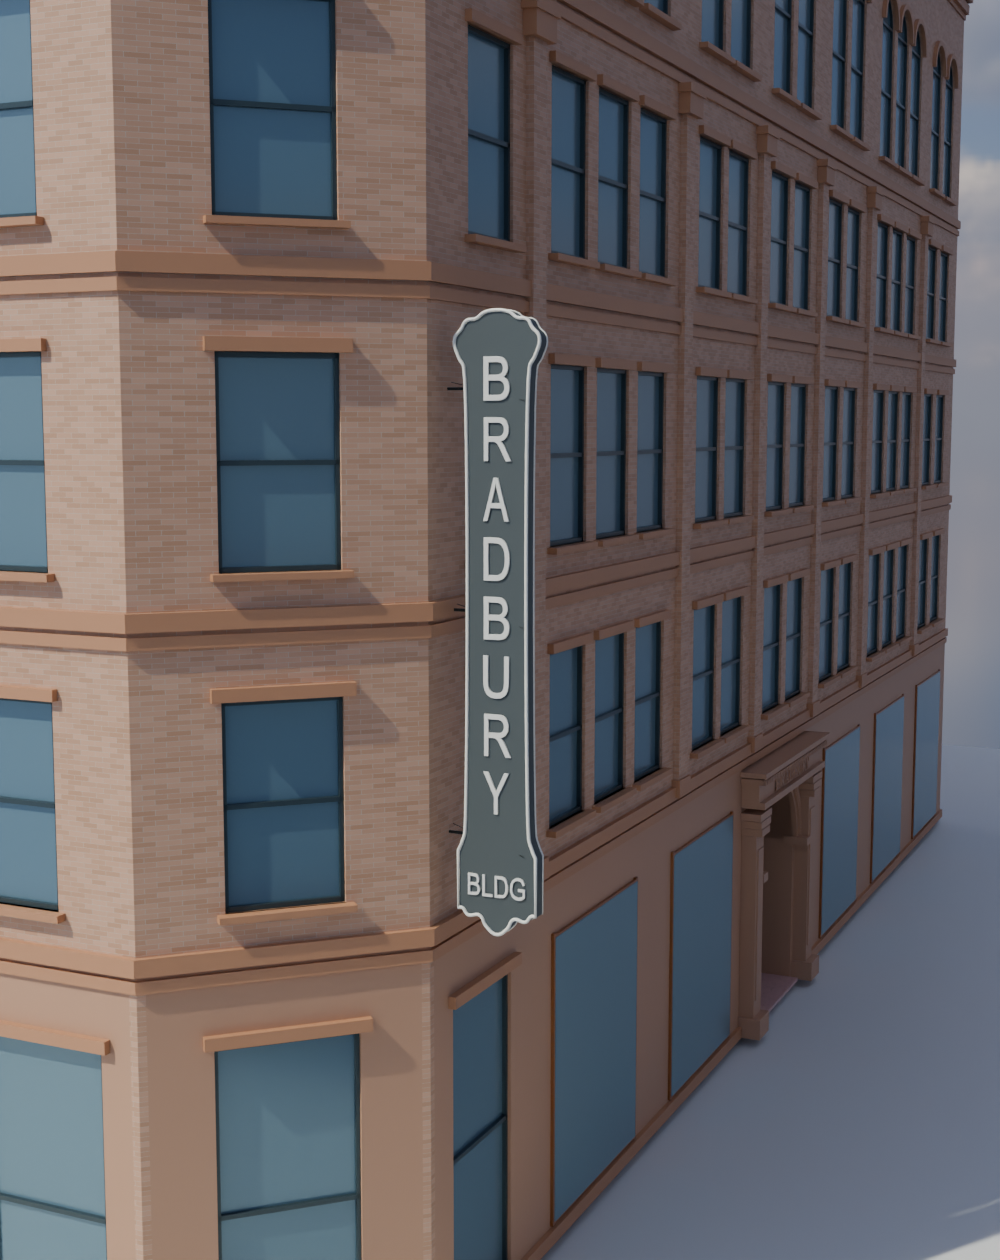
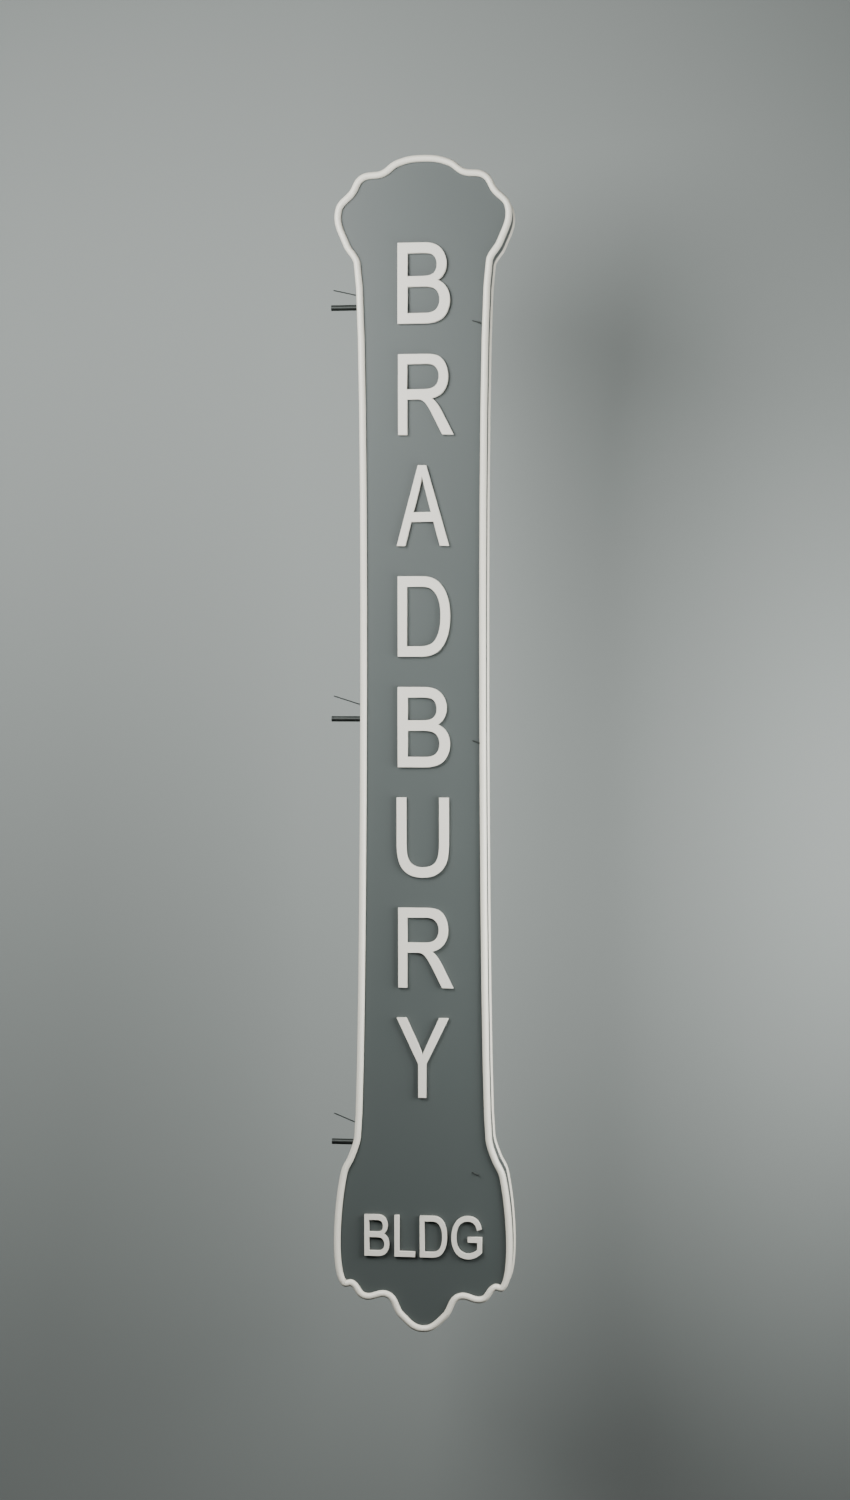
Architectural v40 plus a separate editable BRADBURY / BLDG cabinet and raised opal-letter component. The corner position, dimensions, Arial-based lettering, mounting depths and supports are photo-estimated. No current nighttime state is claimed. This is integrated architectural WIP: room-by-room offices, roof/window compatibility, exact facade and cast detail, storefronts, services and final materials remain unfinished. Substitute daylight is not site matched.
Architectural v40 plus a separate editable BRADBURY / BLDG cabinet and raised opal-letter component. The corner position, dimensions, Arial-based lettering, mounting depths and supports are photo-estimated. No current nighttime state is claimed. This is integrated architectural WIP: room-by-room offices, roof/window compatibility, exact facade and cast detail, storefronts, services and final materials remain unfinished. Substitute daylight is not site matched.
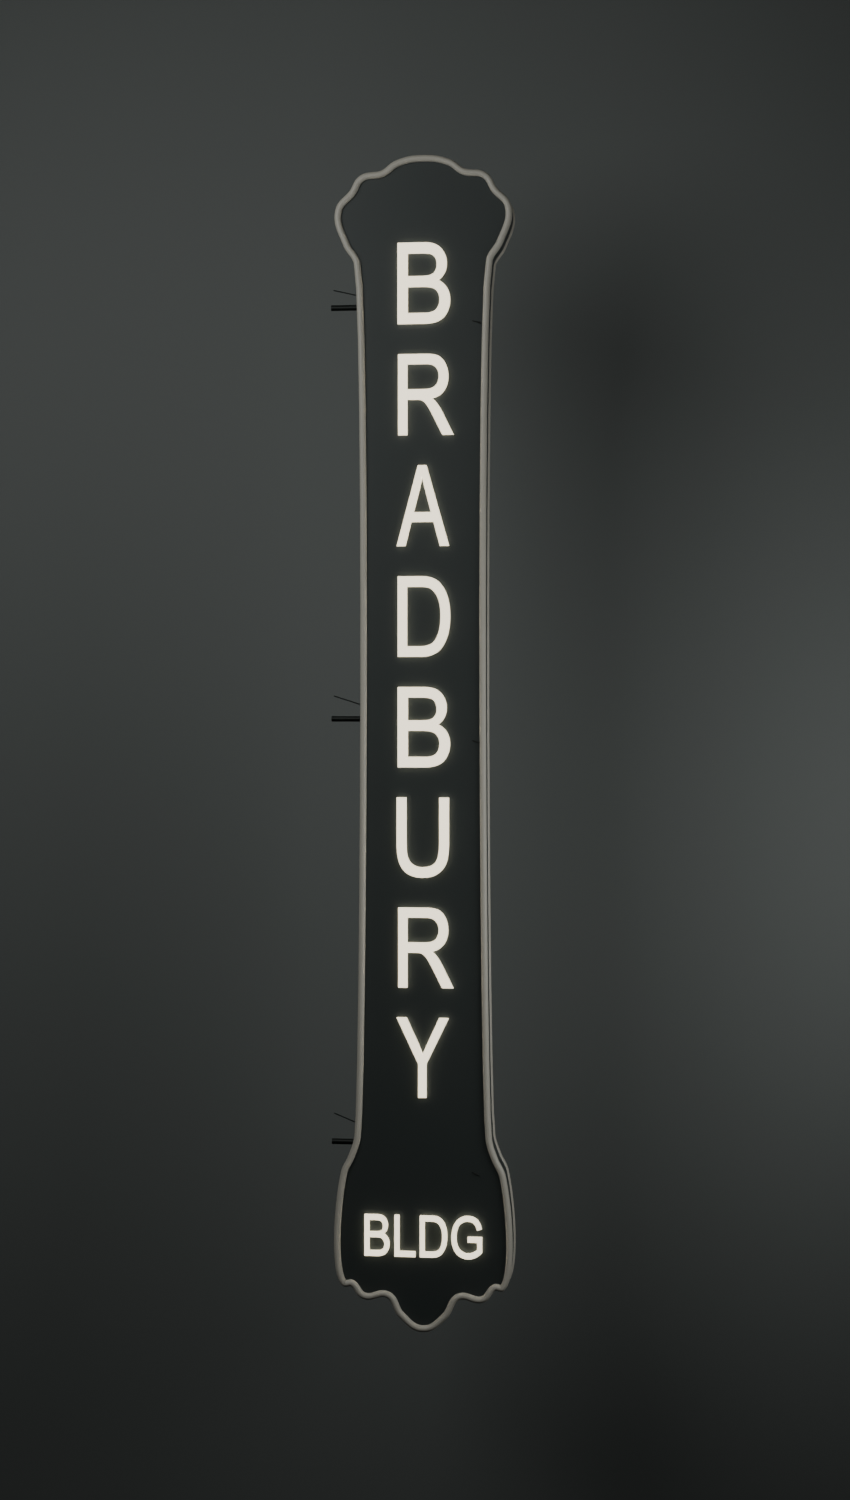
The photographed vertical BRADBURY / BLDG sign is modeled as a shaped dark cabinet with raised opal-glass letters, not assumed neon tubes. Literal wording and broad silhouette follow references; dimensions, Arial-based letterforms, supports and emission are estimates. The lit view tests readable backlighting, not a verified current nighttime state. Reverse-face lettering remains unverified. Separate component, not yet integrated or final.
The photographed vertical BRADBURY / BLDG sign is modeled as a shaped dark cabinet with raised opal-glass letters, not assumed neon tubes. Literal wording and broad silhouette follow references; dimensions, Arial-based letterforms, supports and emission are estimates. The lit view tests readable backlighting, not a verified current nighttime state. Reverse-face lettering remains unverified. Separate component, not yet integrated or final.
Uncapped center section diagnostic — separate WIP study
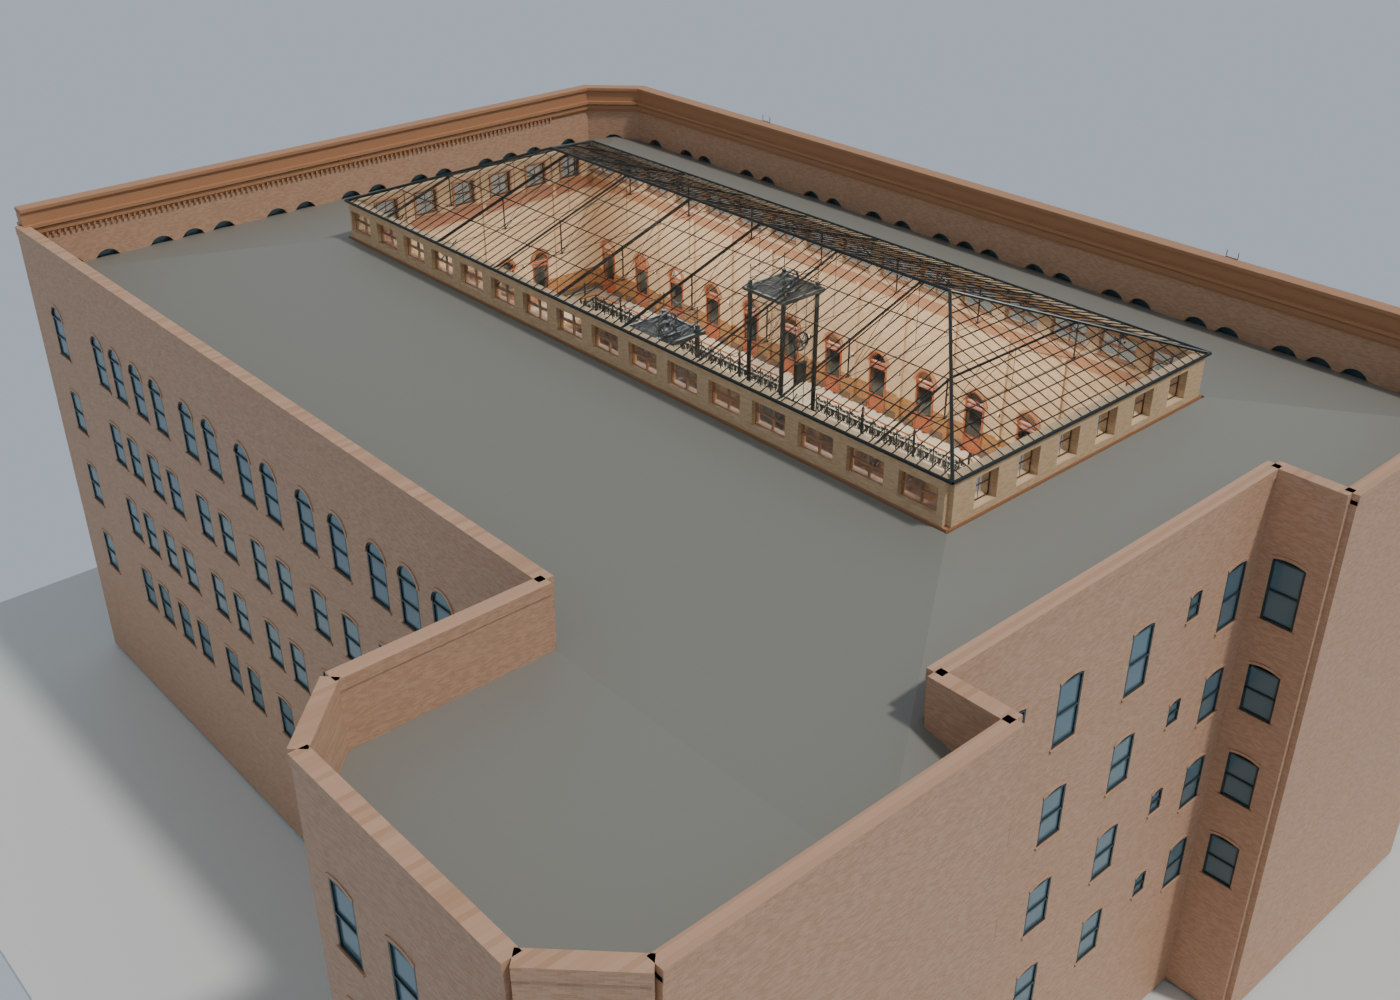
Separate roof hypothesis from the historical longitudinal section: perimeter membranes slope down behind raised parapets rather than staying flat. The low roof edge and return-roof join are estimates, not a current roof survey. Street top-sash and ceiling compatibility remains open. The section uses an uncapped camera near-clip plane, not a finished construction drawing. This study does not replace the master. Inspected diagnostic: the lower roof exposes incompatible inherited street top-window heads, unfinished parapet joins and missing perimeter room partitions/ceilings. These failures are open; the study is not promoted.
Perimeter roof slope hypothesis — separate WIP study
Separate roof hypothesis from the historical longitudinal section: perimeter membranes slope down behind raised parapets rather than staying flat. The low roof edge and return-roof join are estimates, not a current roof survey. Street top-sash and ceiling compatibility remains open. The section uses an uncapped camera near-clip plane, not a finished construction drawing. This study does not replace the master. Inspected diagnostic: the lower roof exposes incompatible inherited street top-window heads, unfinished parapet joins and missing perimeter room partitions/ceilings. These failures are open; the study is not promoted.
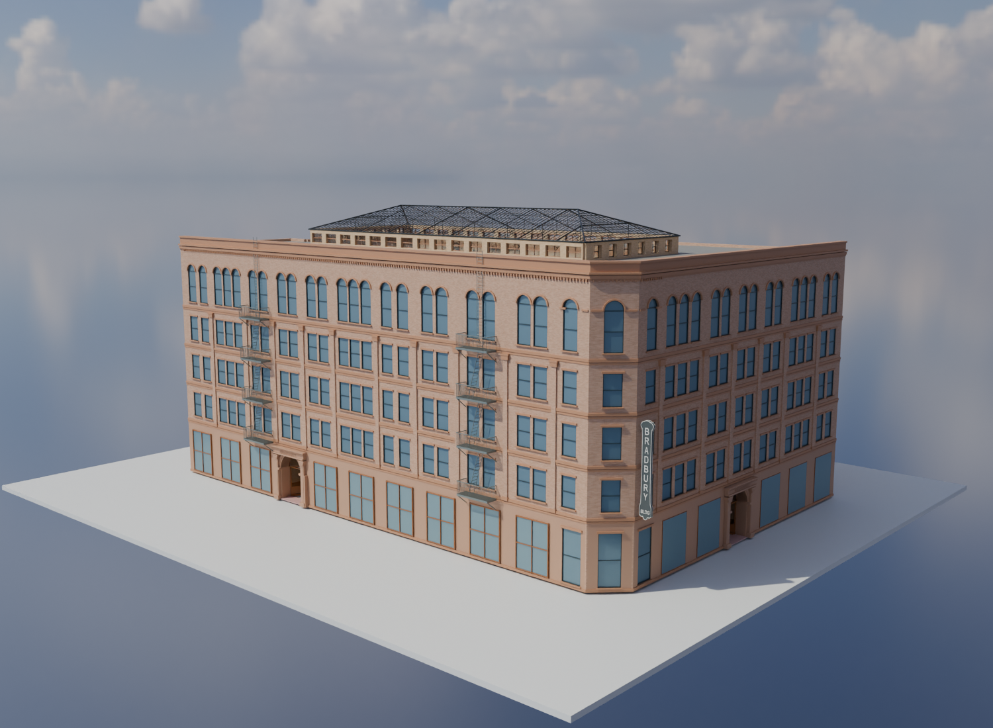
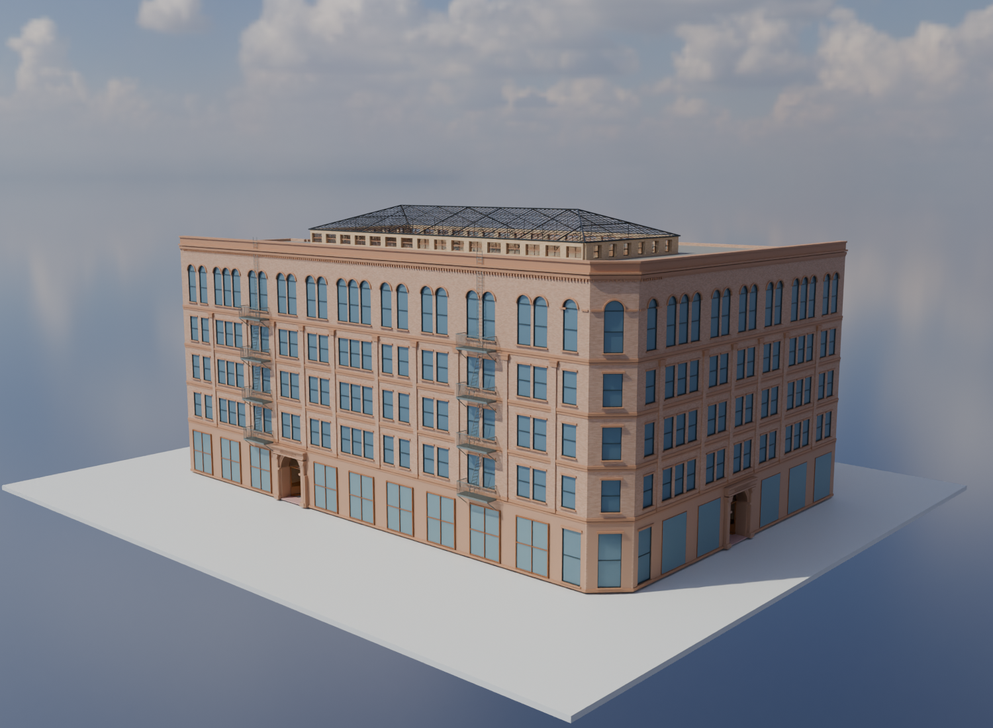
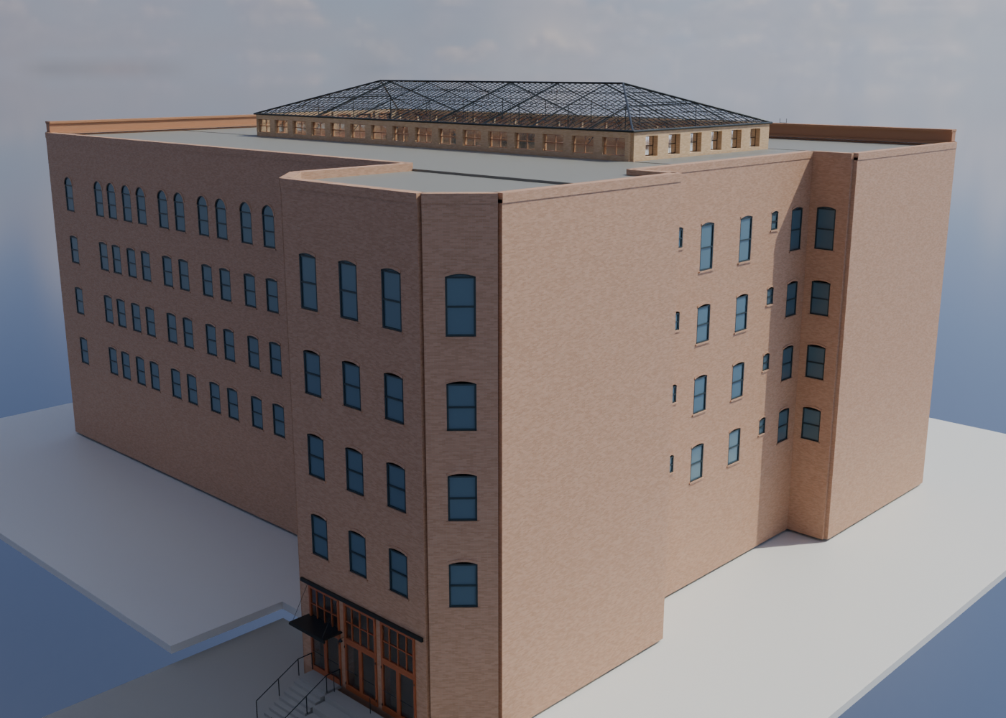
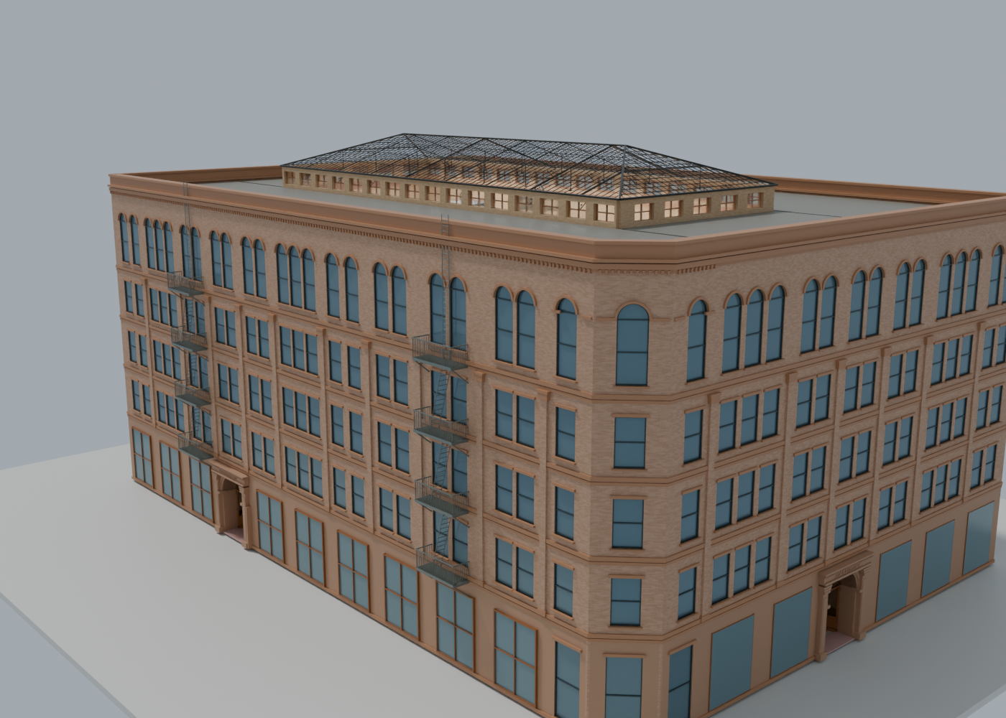
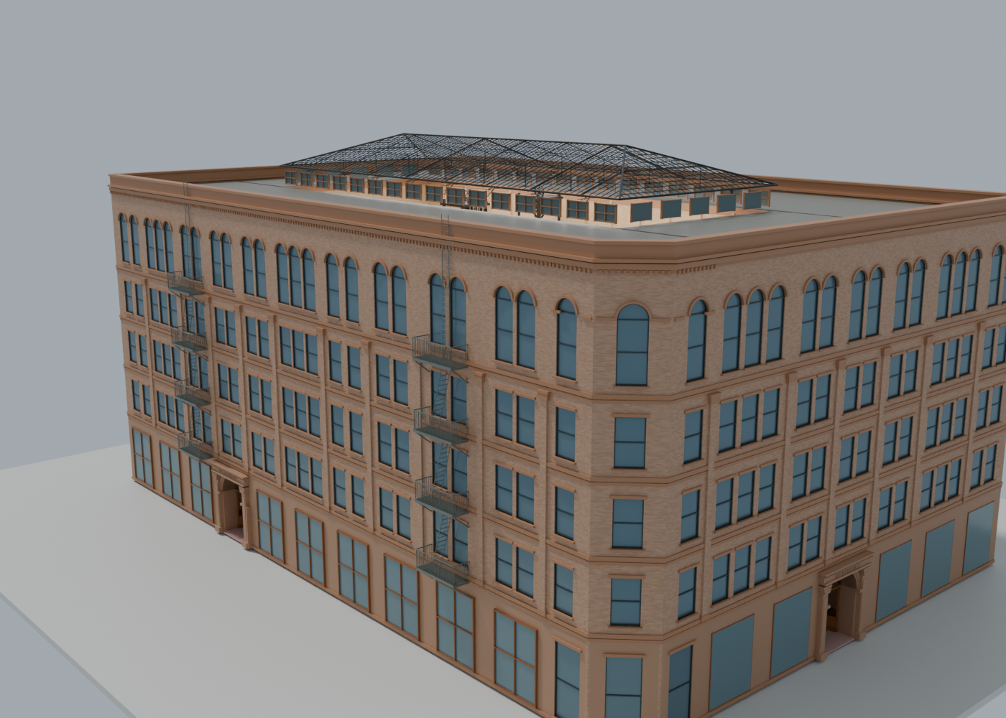
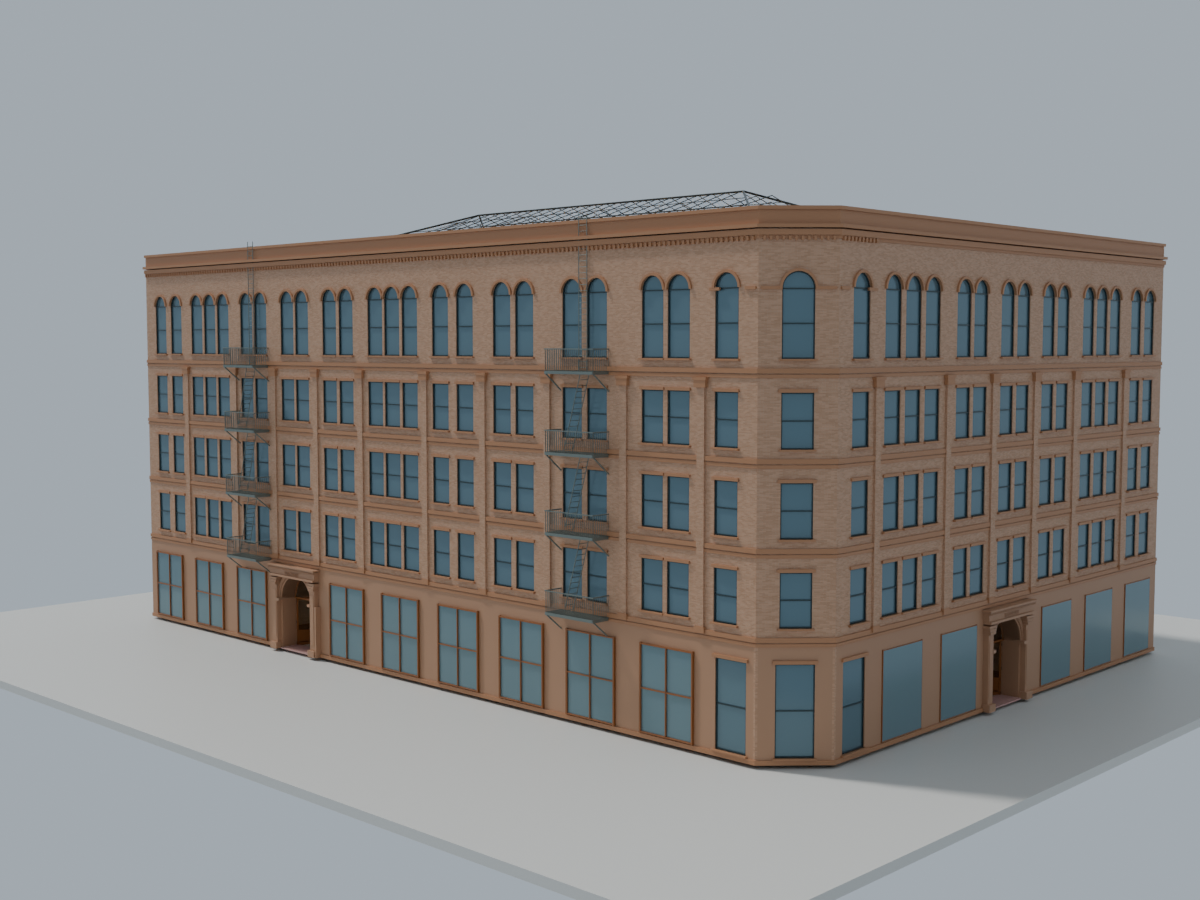
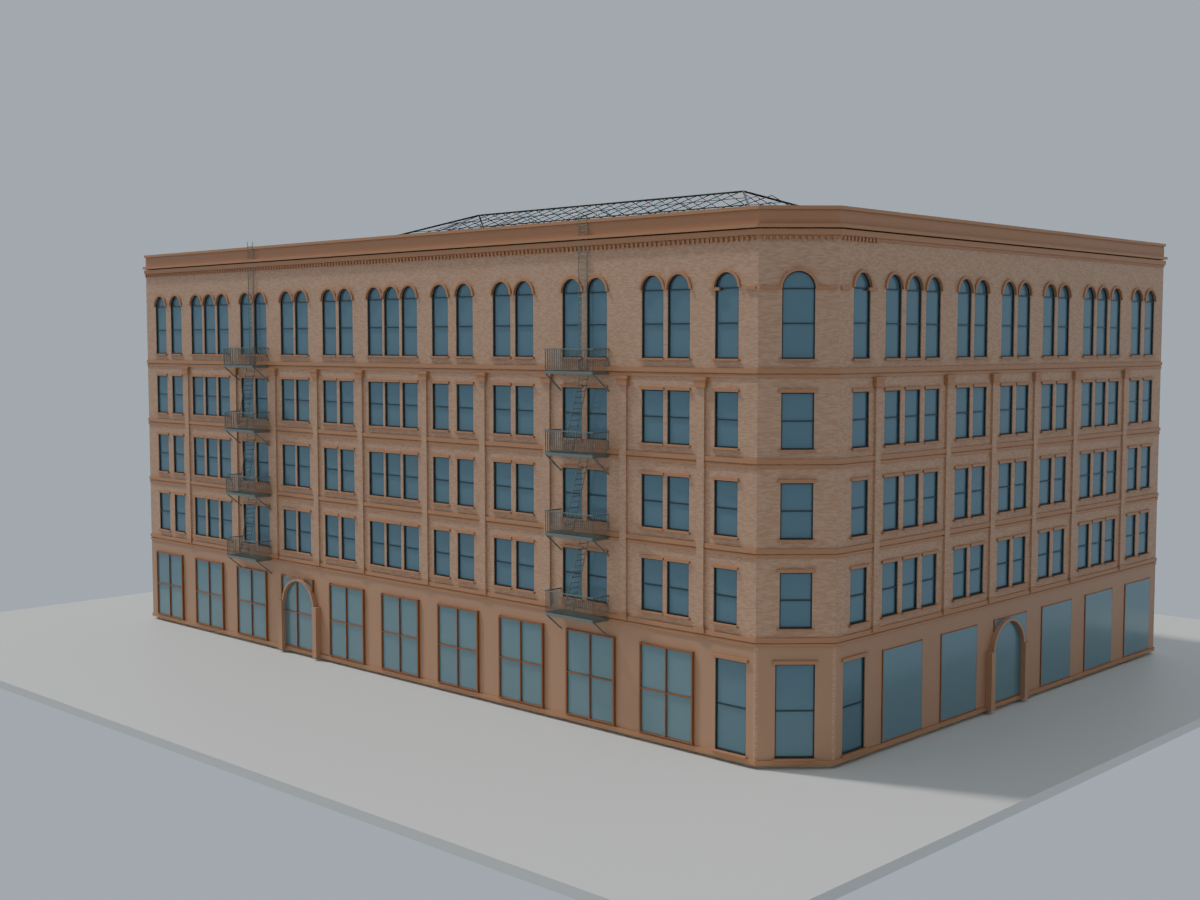
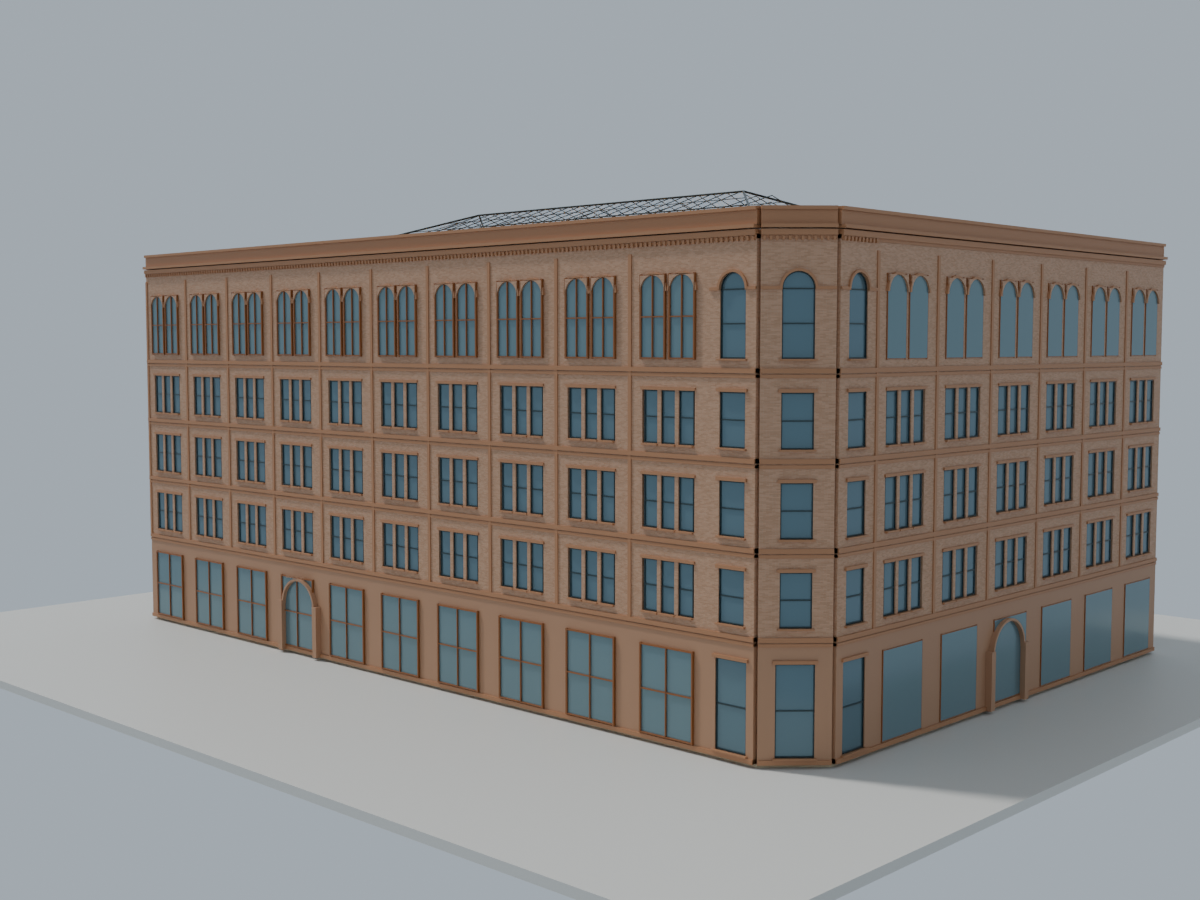
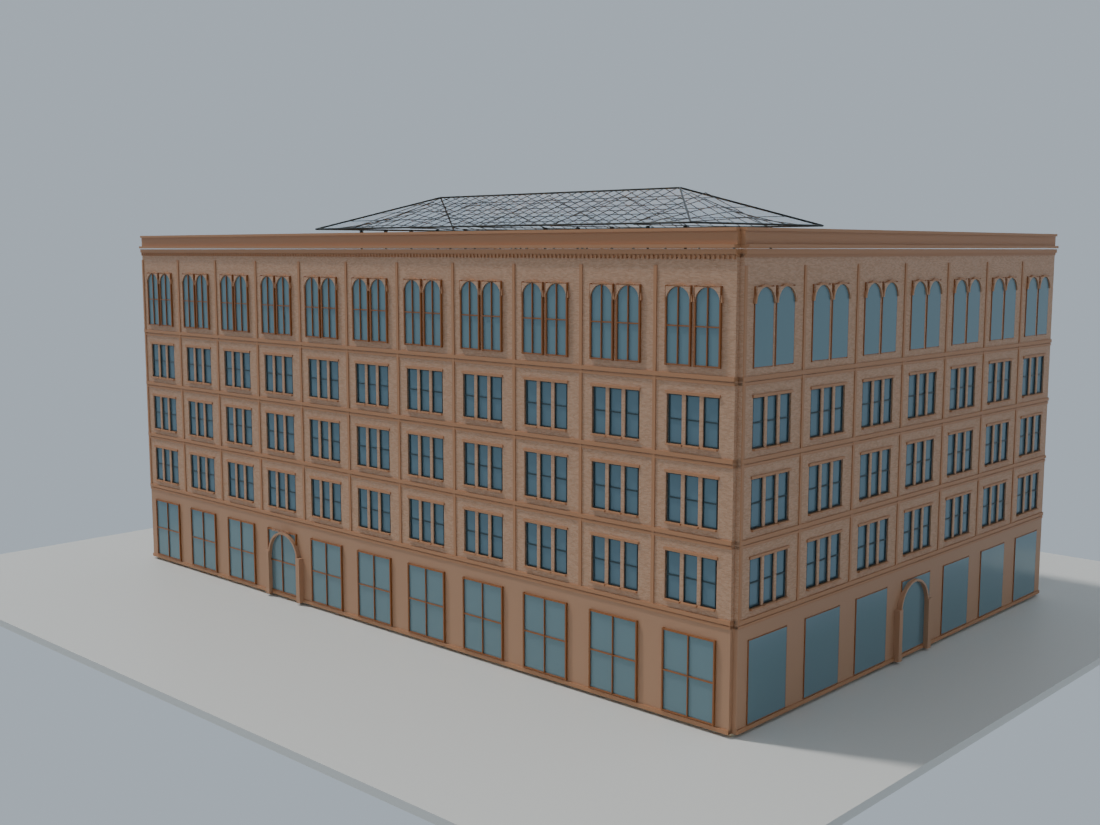
Uncropped architectural v40 overview under the same substitute daylight as the earlier street diagnostic; geometry and materials are unchanged. Conservative building bounds fit inside the image with a four-percent margin. The sky is not site-matched. Exact top-floor and roof registration, street/rear details, fine casting, ground openings, annexes and final surface realism remain unfinished. Inspected: the complete building silhouette is visible; the large neutral ground plane is only a site proxy.
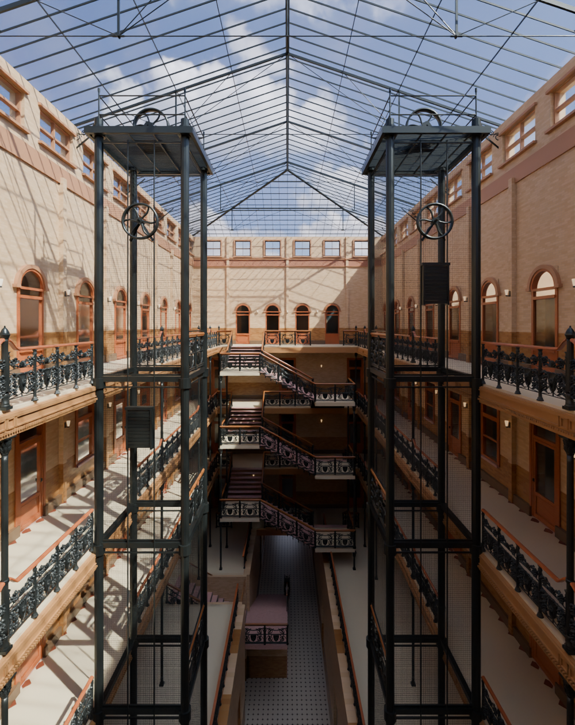
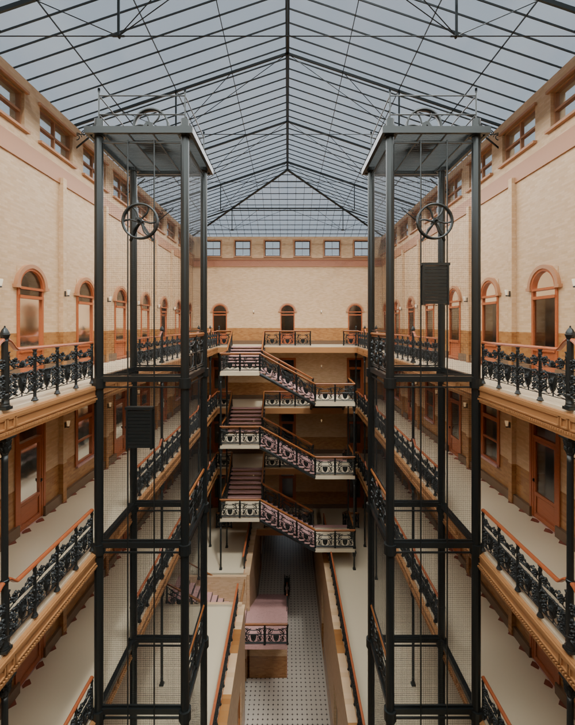
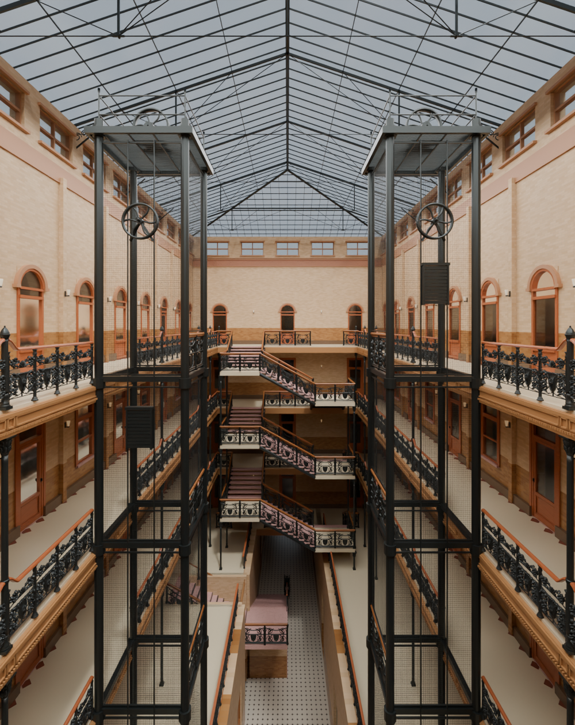
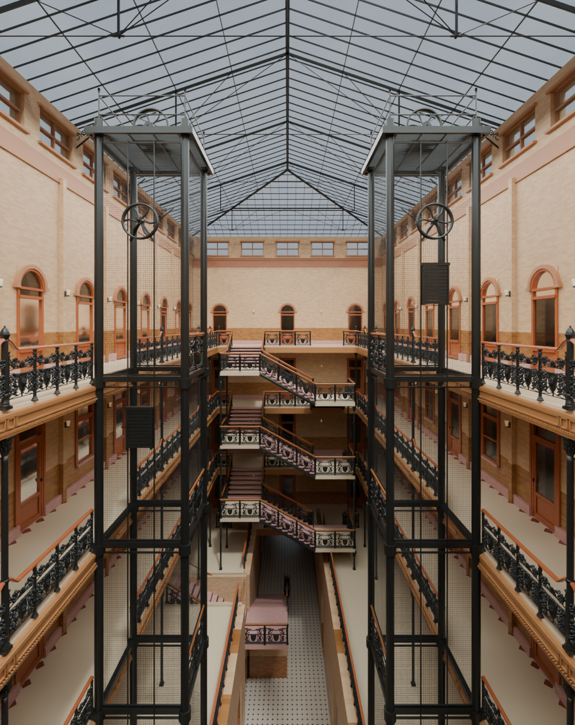
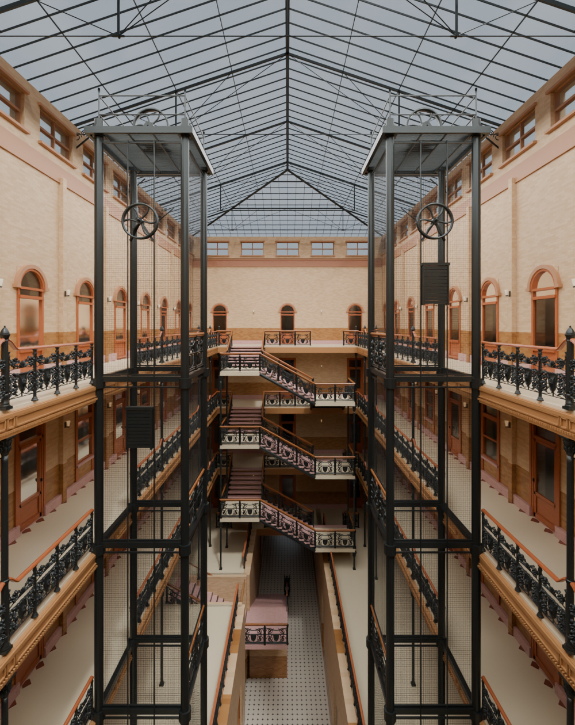
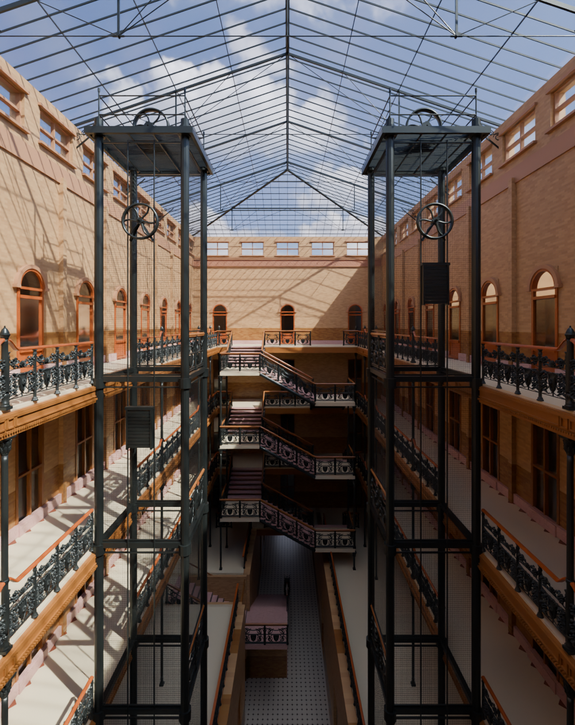
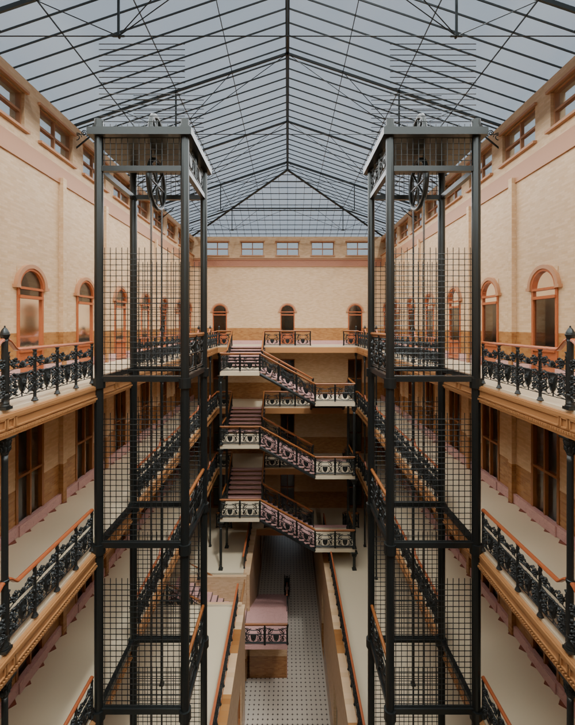
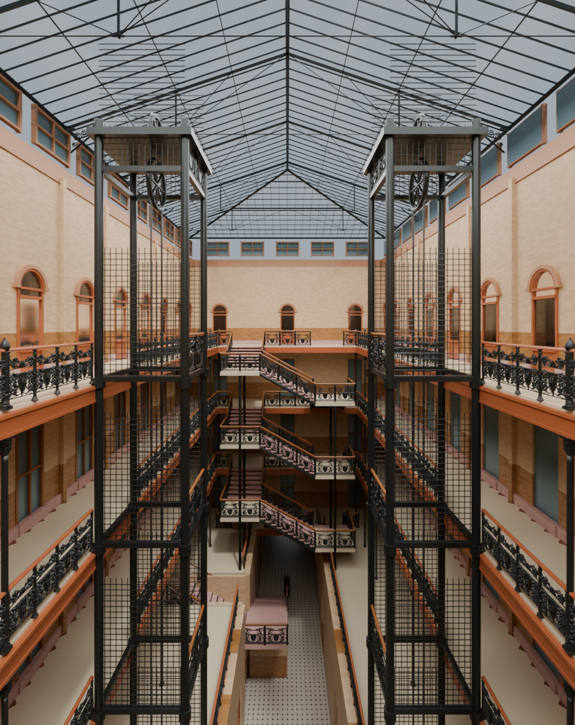
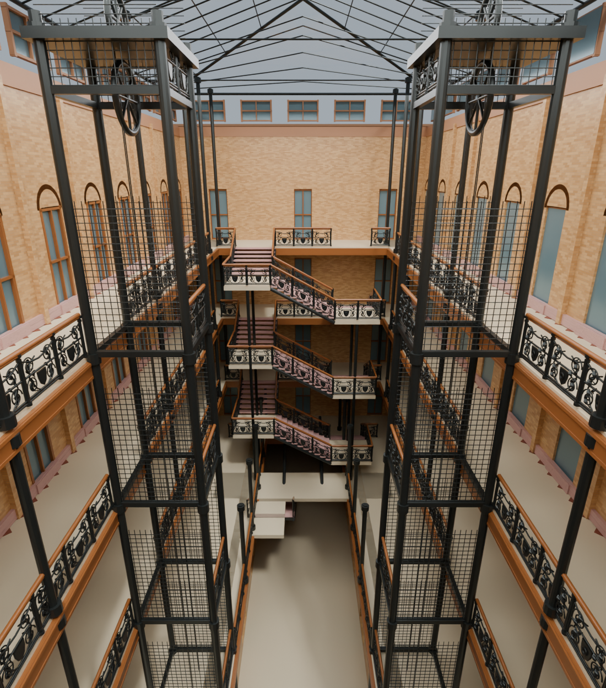
Integrated architectural v40 with unchanged geometry and materials under a separate CC0 sky-only daylight environment. Previous preview lights are disabled; exposure is 1.5 stops. The sky, sun direction and time are not site-matched. Rear ground openings, fire escapes, fine cast ornament, facade details and final materials remain unfinished. Inspected view: daylight now reveals the stair/frame and cage structure, but cast profiles, fascia relief, wall color and lower-level illumination remain unresolved. The clear sky is a lighting substitute, not evidence of actual glazing condition.
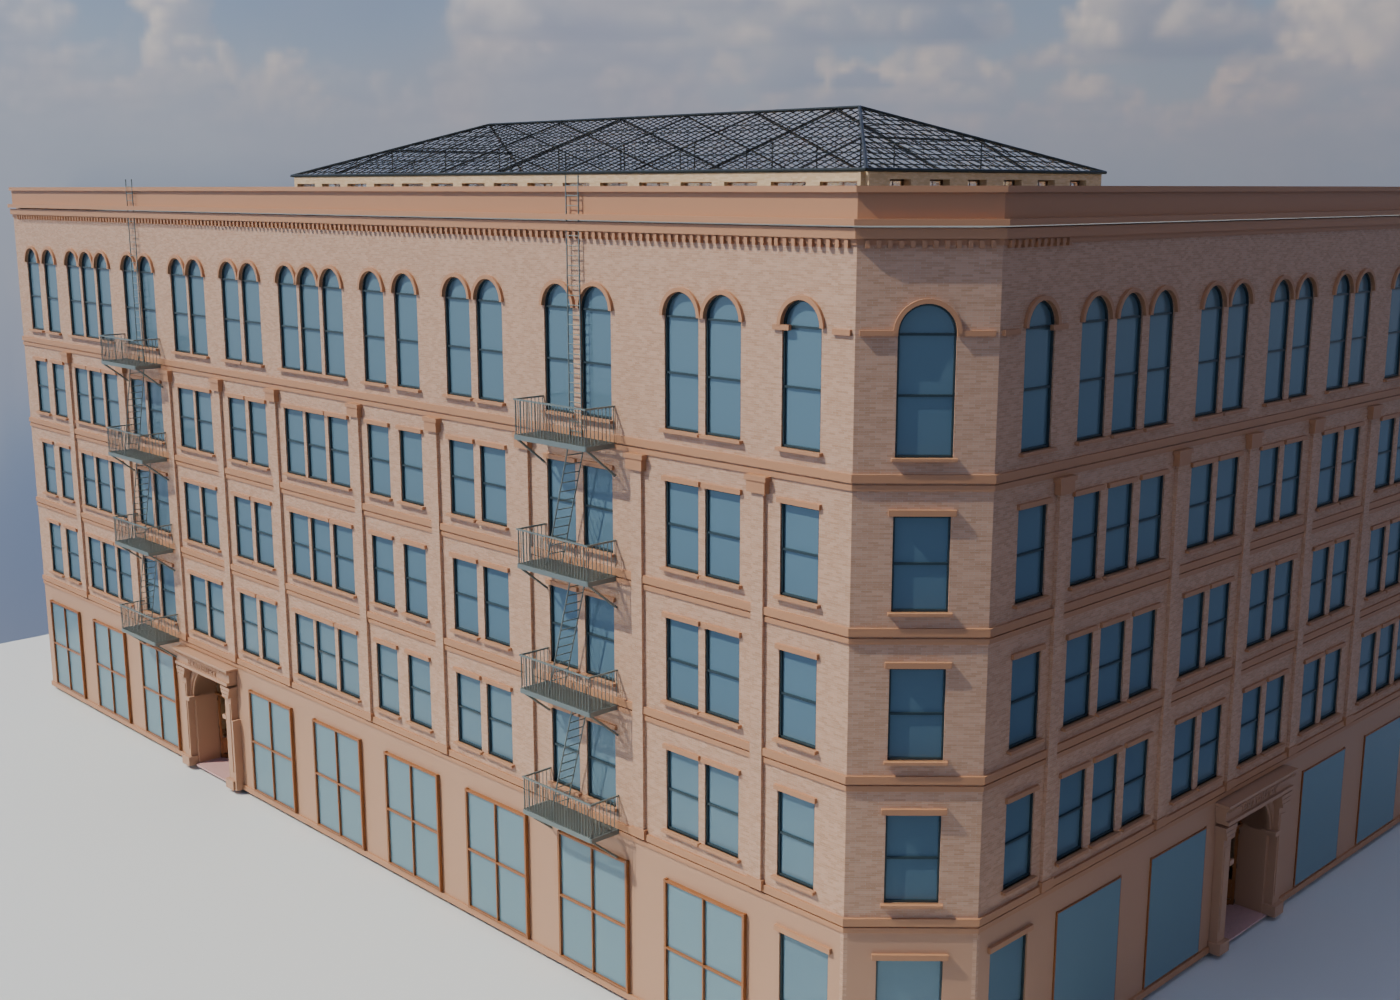
Integrated architectural v40 with unchanged geometry and materials under a separate CC0 sky-only daylight environment. Previous preview lights are disabled; exposure is 0 stops. The sky, sun direction and time are not site-matched. Rear ground openings, fire escapes, fine cast ornament, facade details and final materials remain unfinished. The portico foreground is cropped; its dedicated earlier close view is retained. Inspection still shows uniform brick, simplified trim and a flat perimeter roof; changing daylight does not close these geometry/material gaps.
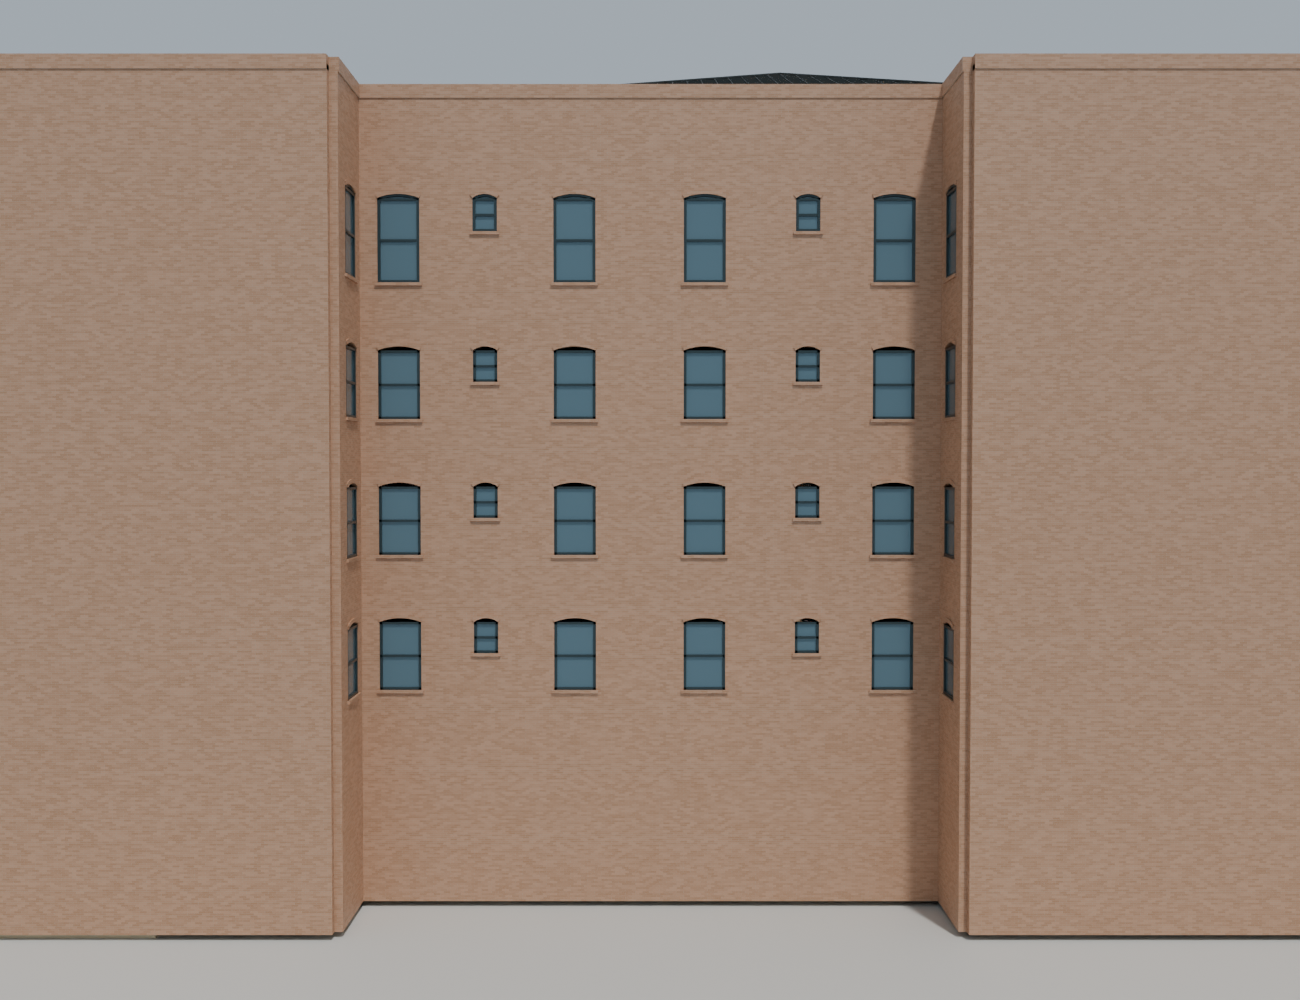
Integrated architectural v40 with unchanged geometry and materials under a separate CC0 sky-only daylight environment. Previous preview lights are disabled; exposure is 0 stops. The sky, sun direction and time are not site-matched. Rear ground openings, fire escapes, fine cast ornament, facade details and final materials remain unfinished. This is a cropped facade diagnostic, not the whole-building overview; that camera is being corrected in a separate retained view. Inspection still shows uniform brick, simplified trim and a flat perimeter roof; changing daylight does not close these geometry/material gaps.
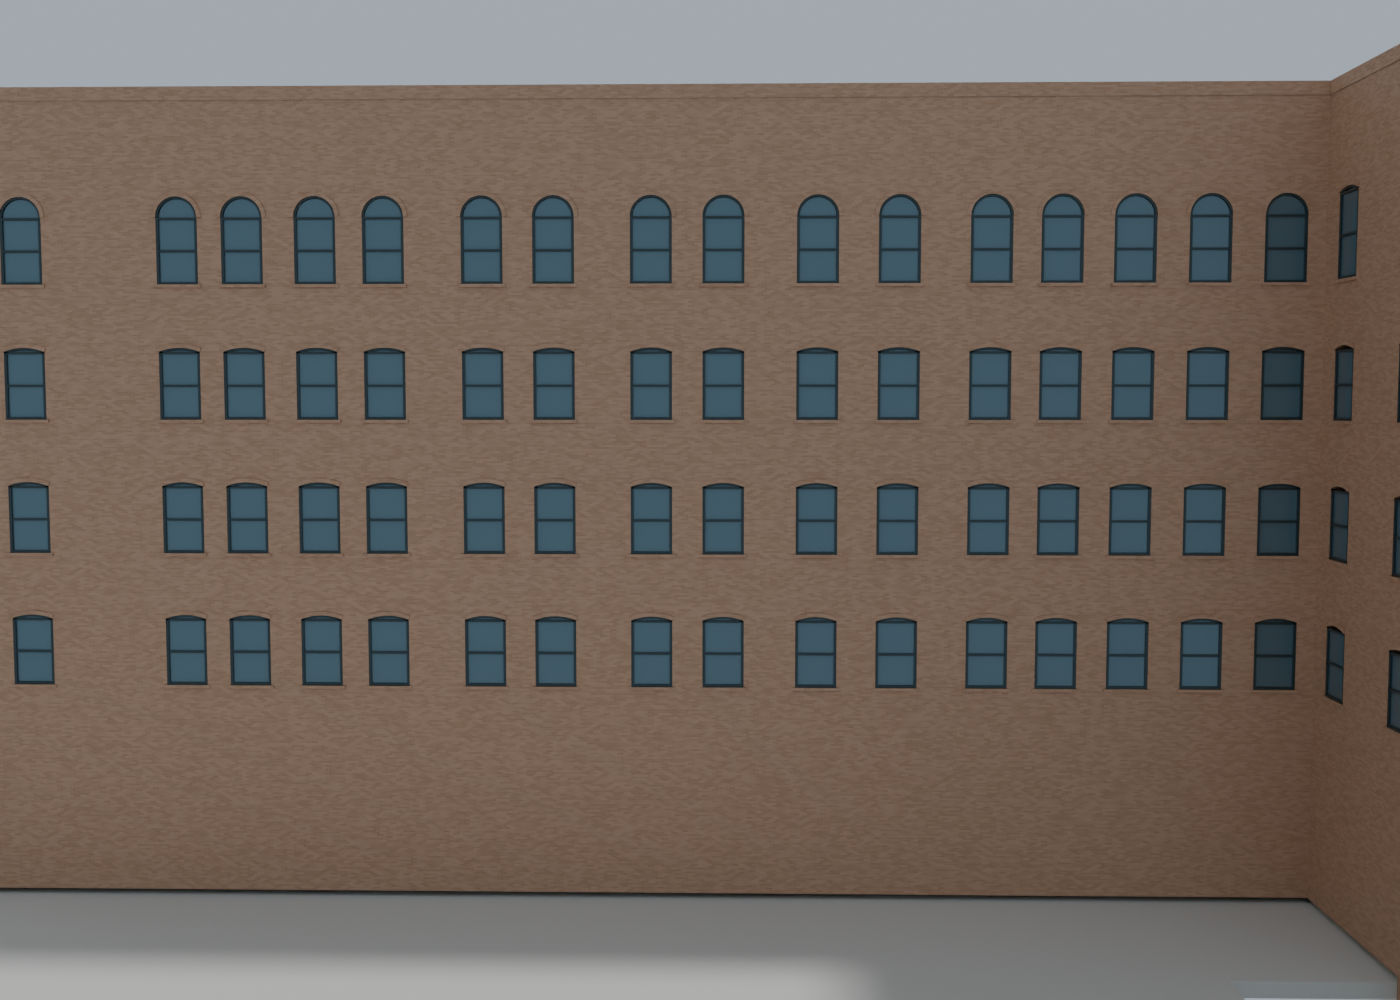
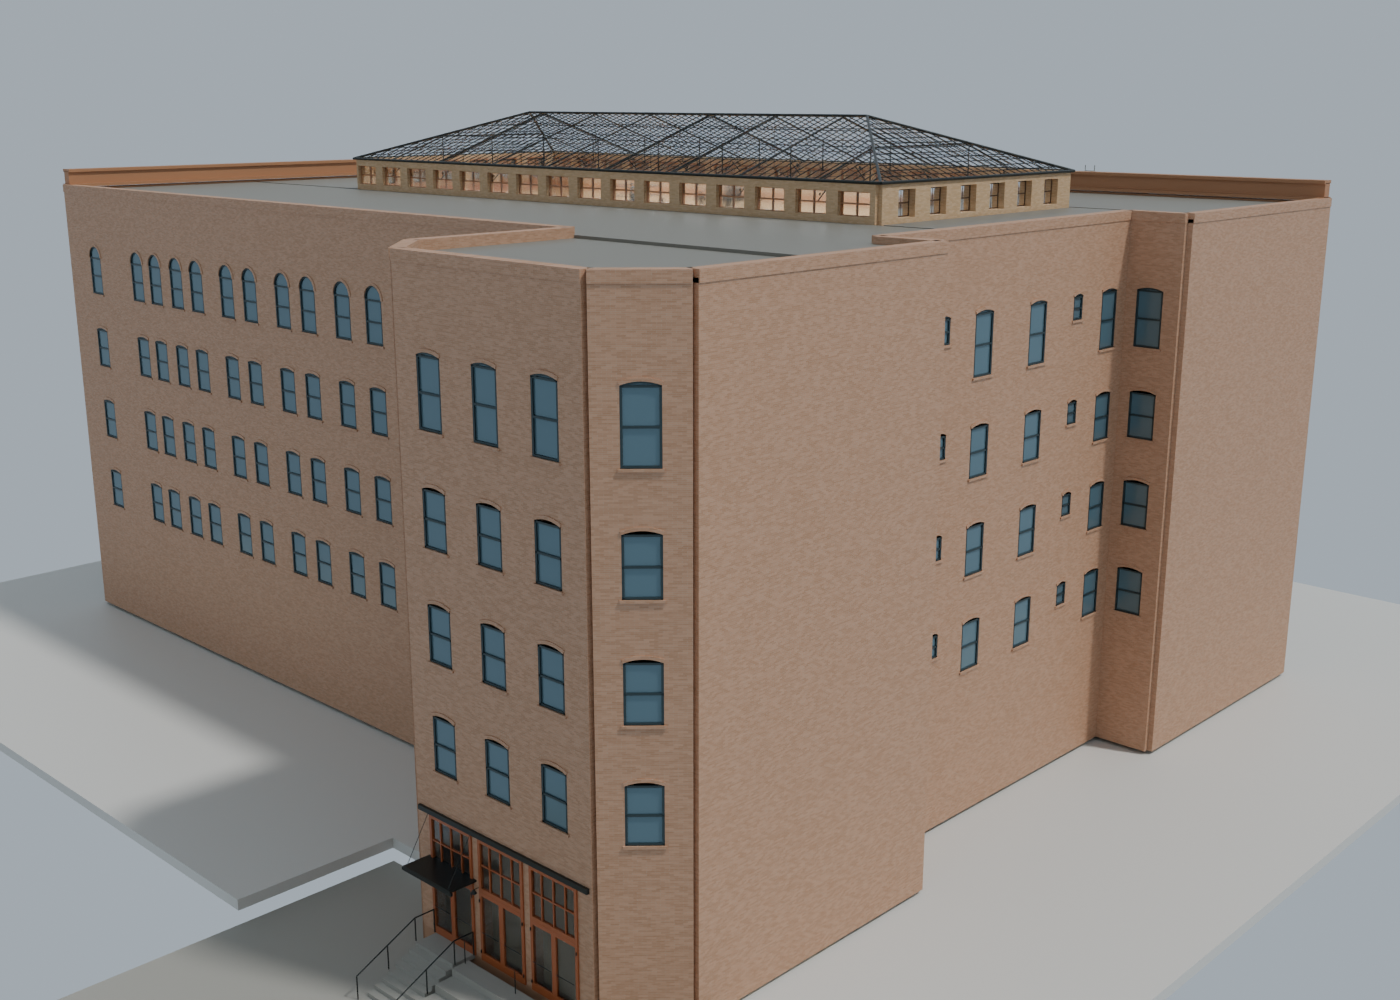
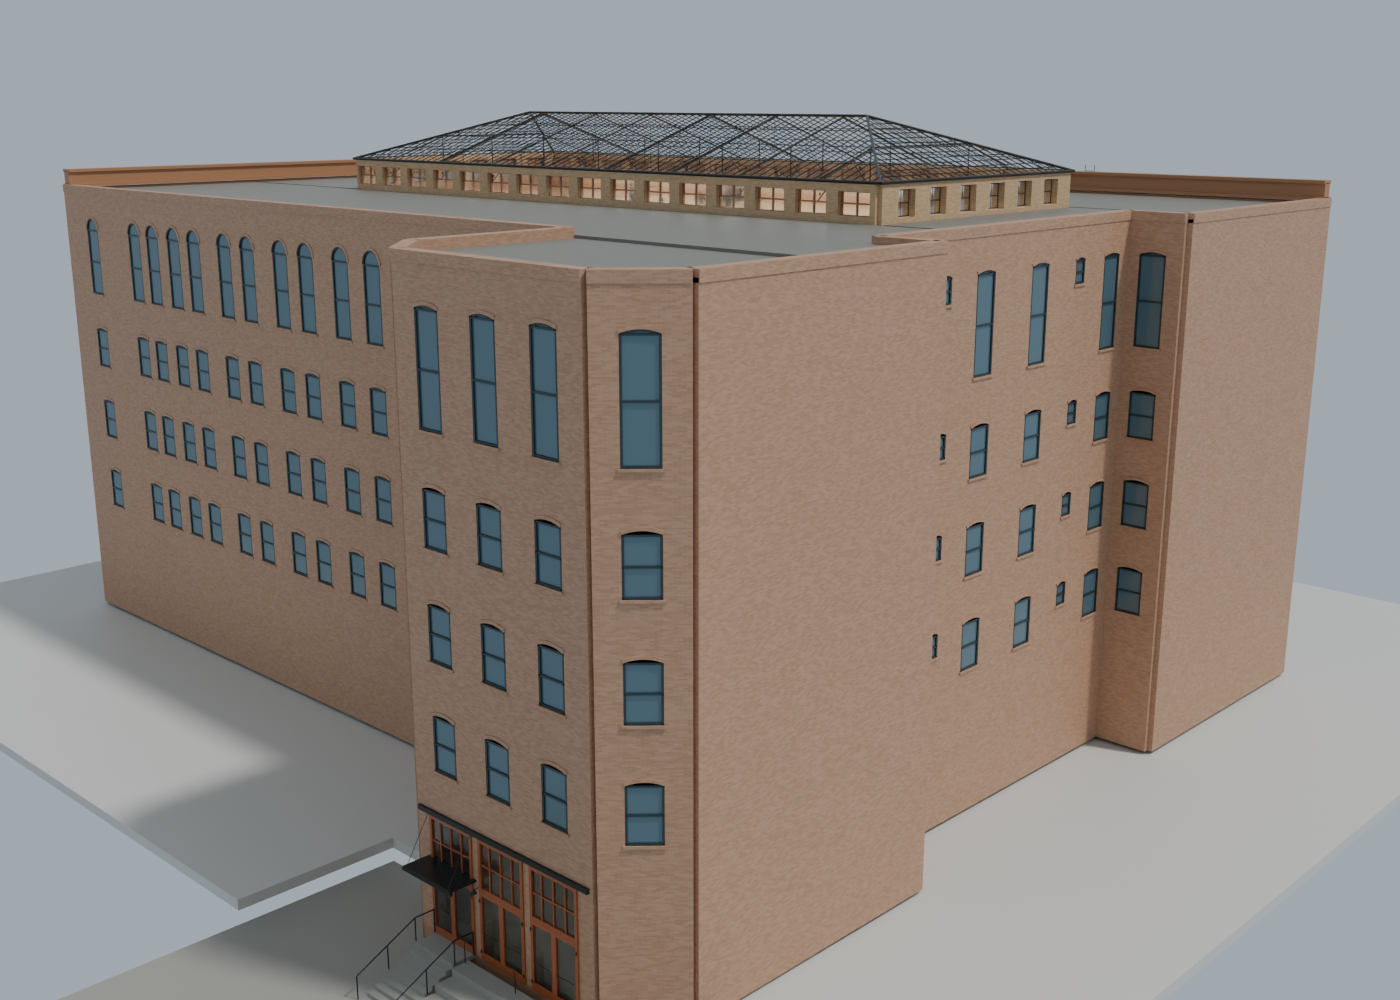
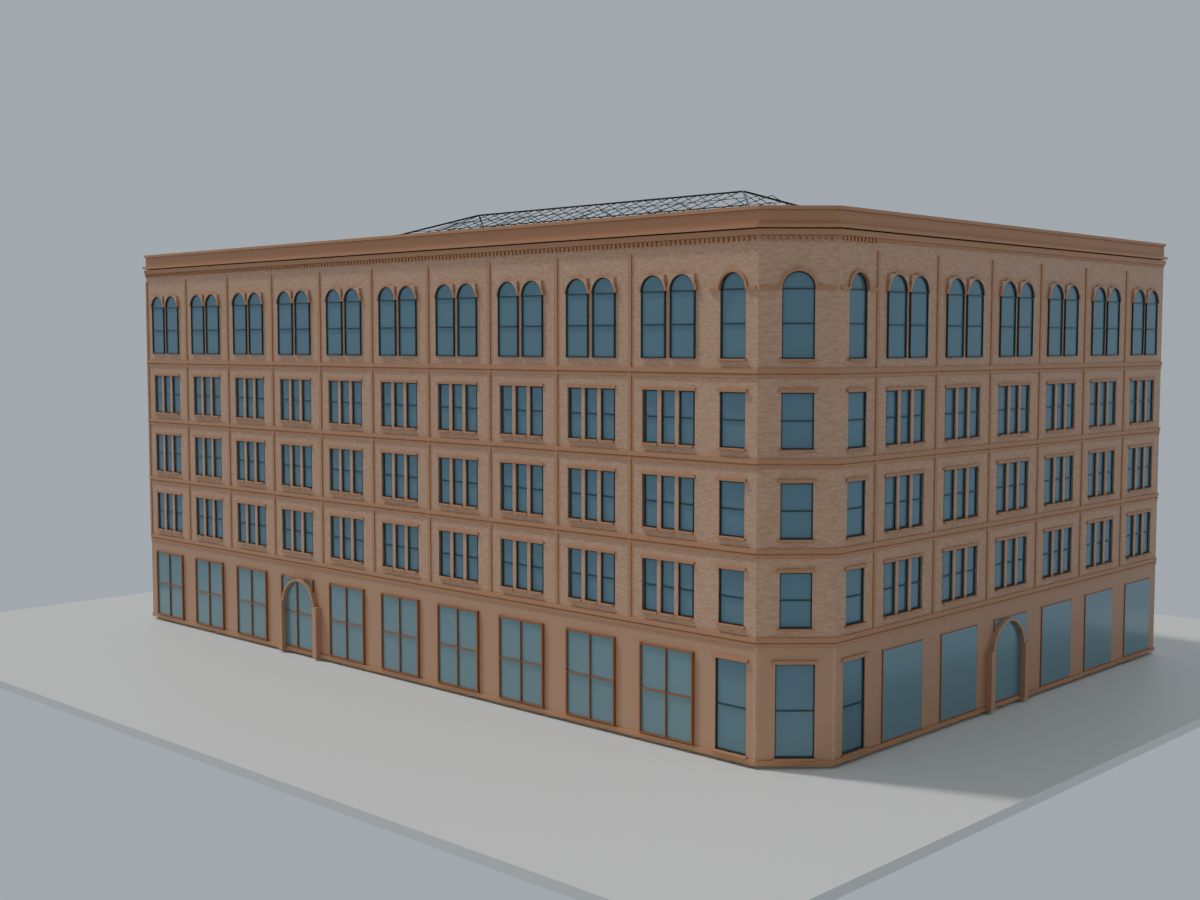
Inspected architectural WIP, not finished or surveyed. The long south facade follows sixteen single original-plan intervals; current photographs support its window family, not the complete measured schedule. This version rejects the previous over-tall top glass and uses an estimated 2.6 m normal top-window height. Roof slope, exact parapet/head/sill registration, rear ground openings, fire escapes, cornice details, annexes, terrain and final materials remain unresolved.
Inspected architectural WIP, not finished or surveyed. The long south facade follows sixteen single original-plan intervals; current photographs support its window family, not the complete measured schedule. This version rejects the previous over-tall top glass and uses an estimated 2.6 m normal top-window height. Roof slope, exact parapet/head/sill registration, rear ground openings, fire escapes, cornice details, annexes, terrain and final materials remain unresolved.
Inspected architectural WIP, not finished or surveyed. The long south facade follows sixteen single original-plan intervals; current photographs support its window family, not the complete measured schedule. This version rejects the previous over-tall top glass and uses an estimated 2.6 m normal top-window height. Roof slope, exact parapet/head/sill registration, rear ground openings, fire escapes, cornice details, annexes, terrain and final materials remain unresolved.
Inspected diagnostic, not the master or a finished model. The long south facade now has sixteen single original-plan opening intervals rather than repeated groups; current photos support the window family but not the complete measured schedule. The top windows are visibly too tall and this height estimate is rejected. A correction is underway. The flat perimeter roof also needs the sloped section relationship restored. Ground openings, fire escapes, cornice details, annexes, terrain and final materials remain unfinished.
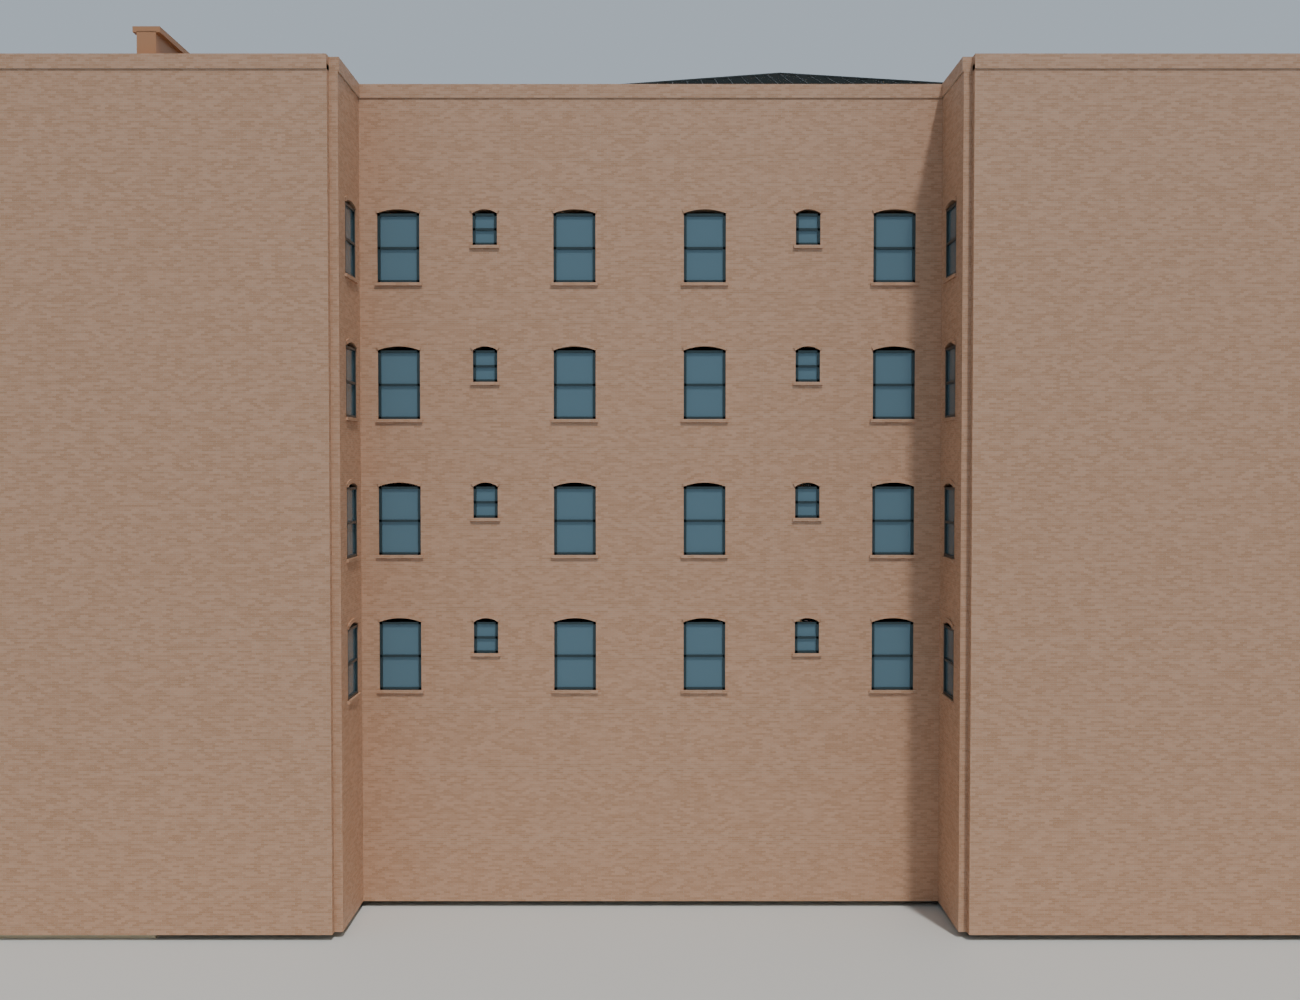
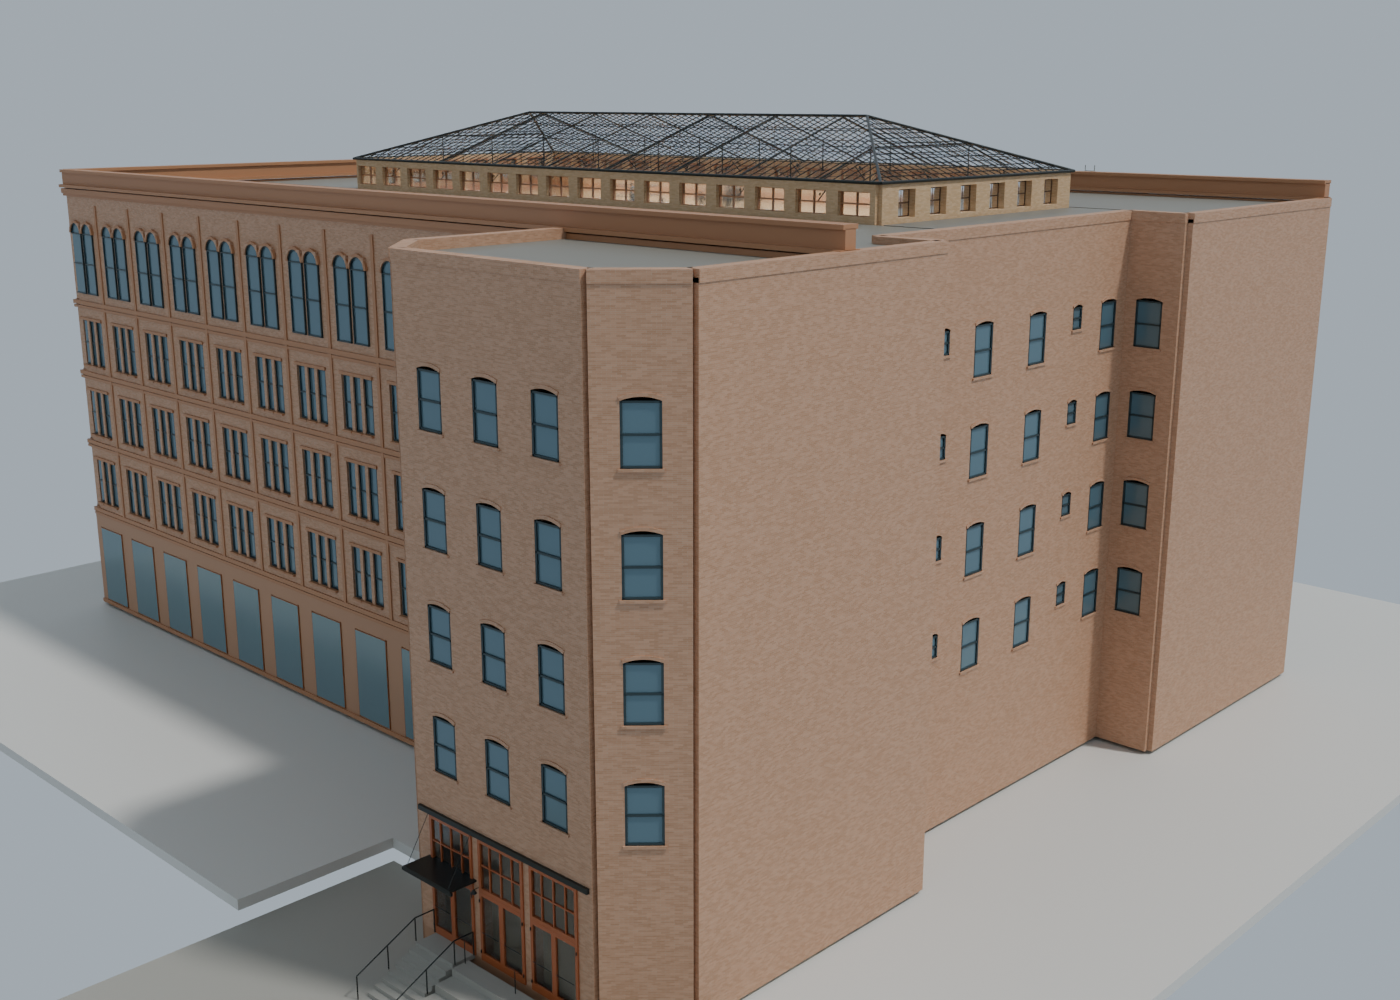
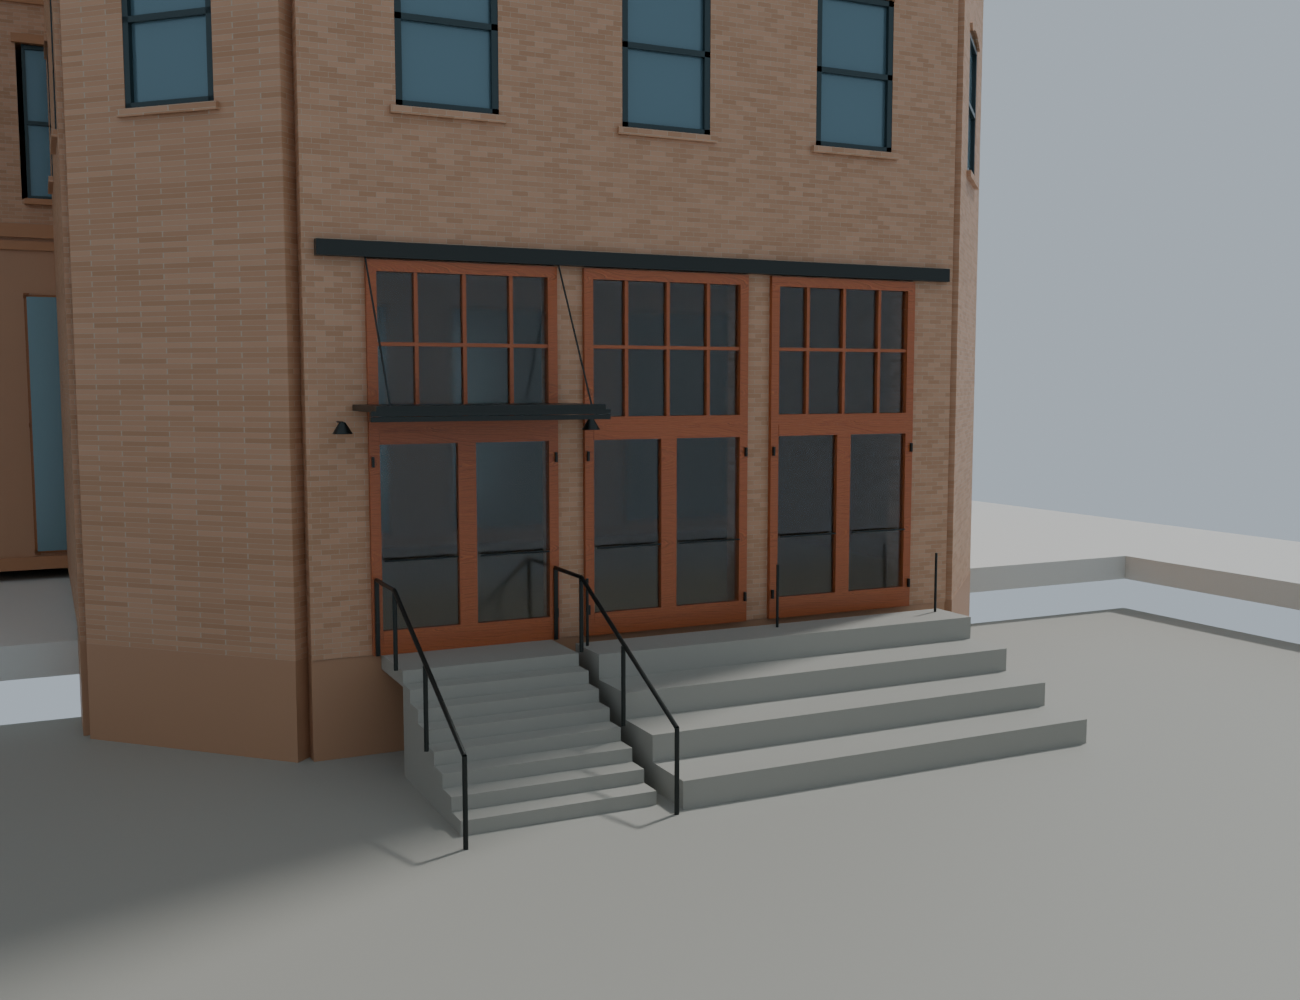
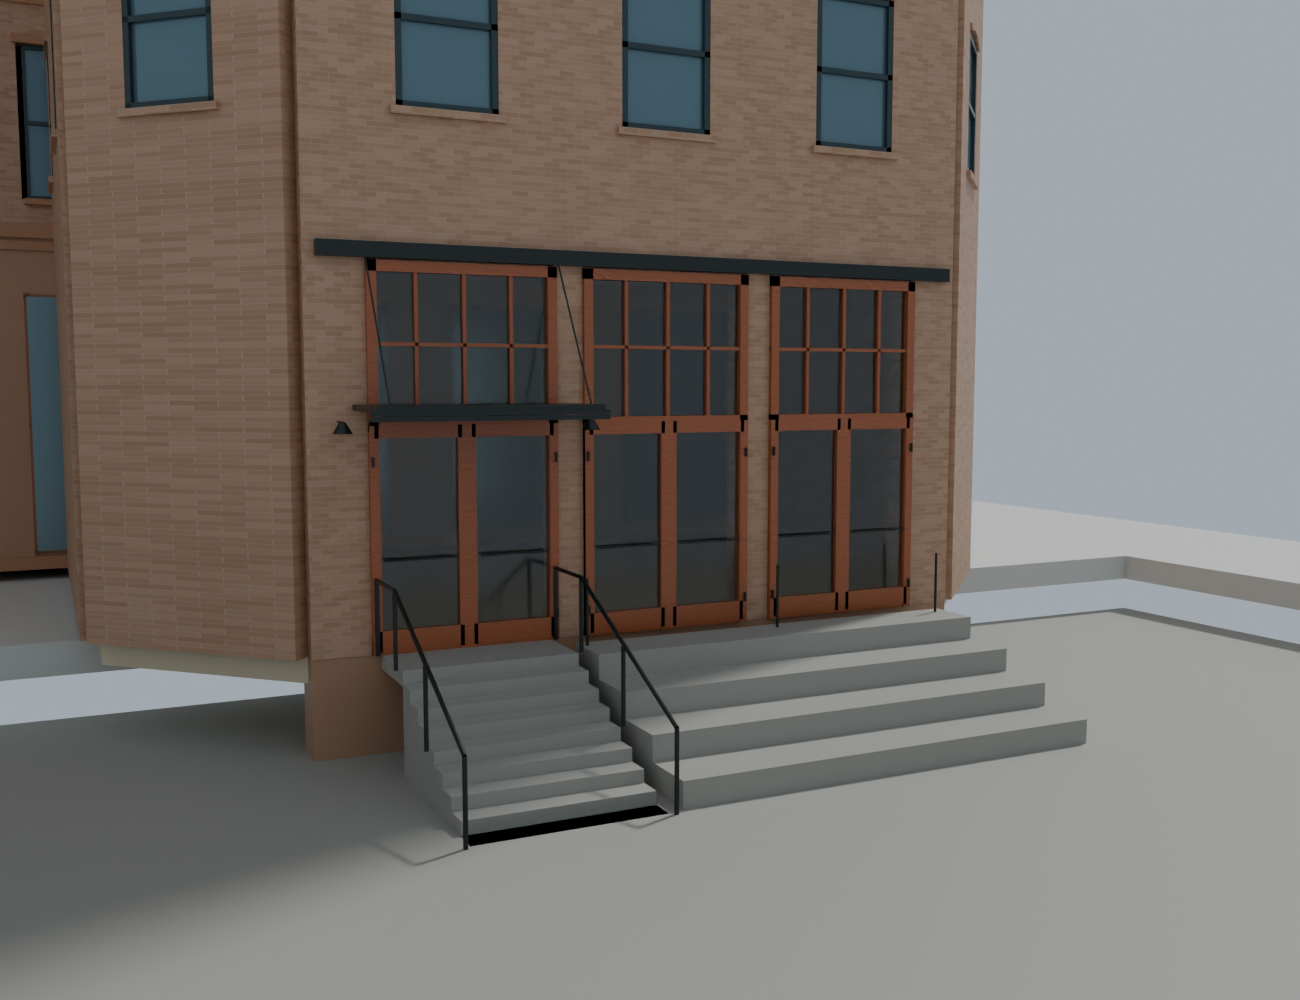
Rear WIP: the old floating east-window family is now retired after an actual scene-ownership audit. Portico timber joints stop at mating faces, the duplicate grade step is hidden, and exposed plinths extend to the estimated lower grade. Exact rear dimensions, opening schedules, top-floor proportions, ground terrain, fire escapes and final materials remain unfinished; this is not a finished reconstruction. Inspected WIP: no old floating east sash row remains; top-floor rear windows are still too short and the long south wall retains the wrong repeated groups pending its separate correction.
Rear WIP: the old floating east-window family is now retired after an actual scene-ownership audit. Portico timber joints stop at mating faces, the duplicate grade step is hidden, and exposed plinths extend to the estimated lower grade. Exact rear dimensions, opening schedules, top-floor proportions, ground terrain, fire escapes and final materials remain unfinished; this is not a finished reconstruction. Inspected WIP: no old floating east sash row remains; top-floor rear windows are still too short and the long south wall retains the wrong repeated groups pending its separate correction.
Rear WIP: the old floating east-window family is now retired after an actual scene-ownership audit. Portico timber joints stop at mating faces, the duplicate grade step is hidden, and exposed plinths extend to the estimated lower grade. Exact rear dimensions, opening schedules, top-floor proportions, ground terrain, fire escapes and final materials remain unfinished; this is not a finished reconstruction. Inspected WIP: no old floating east sash row remains; top-floor rear windows are still too short and the long south wall retains the wrong repeated groups pending its separate correction.
Inspected first rear-portico integration from the owner-linked video: three glazed timber bays, suspended canopy, narrow stair and wider terrace steps. This diagnostic exposes overlapping dark timber joints, a coplanar bottom step and incomplete side plinths; a separate correction is running. Dimensions, step counts and 1.2 m grade drop are photographic estimates. Surrounding ground is only a proxy, not the park. Not a finished or approved reconstruction.
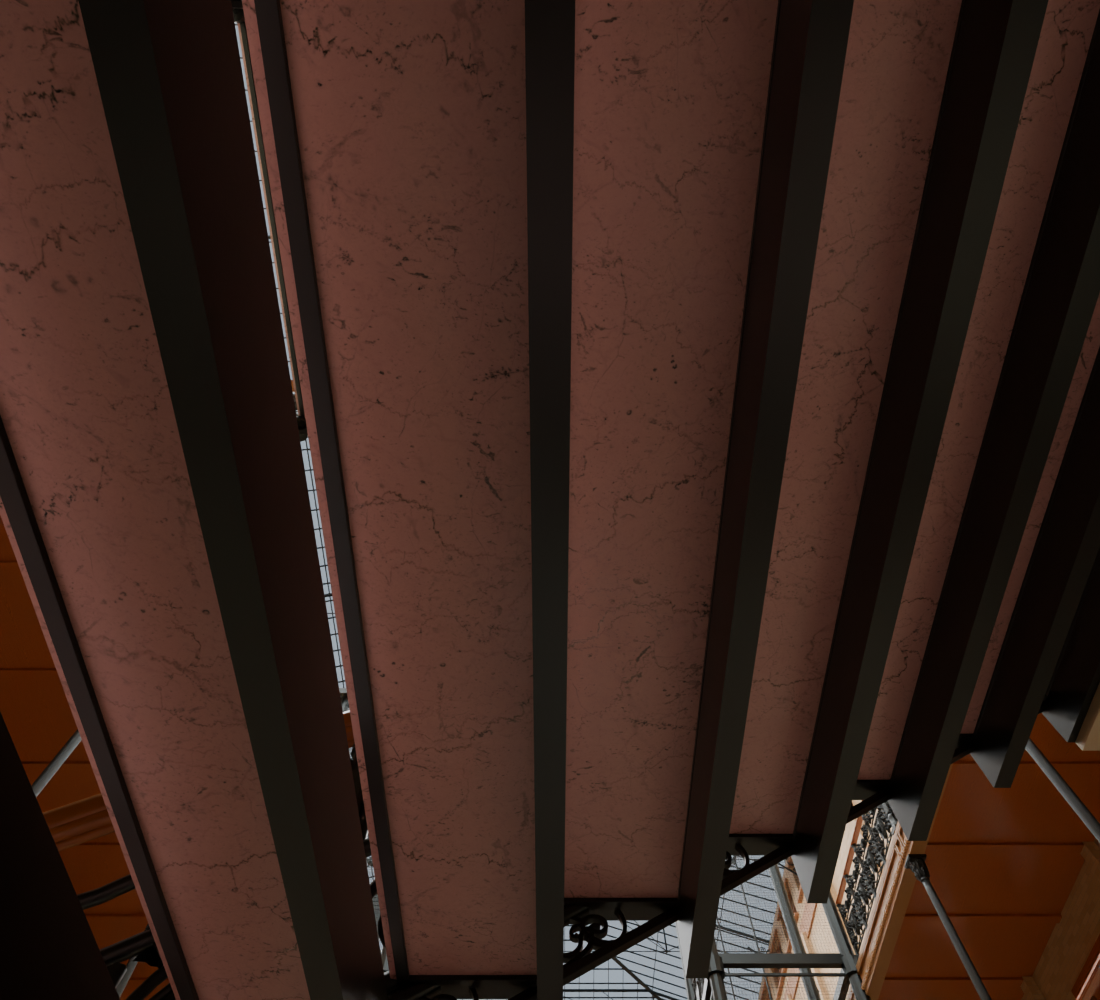
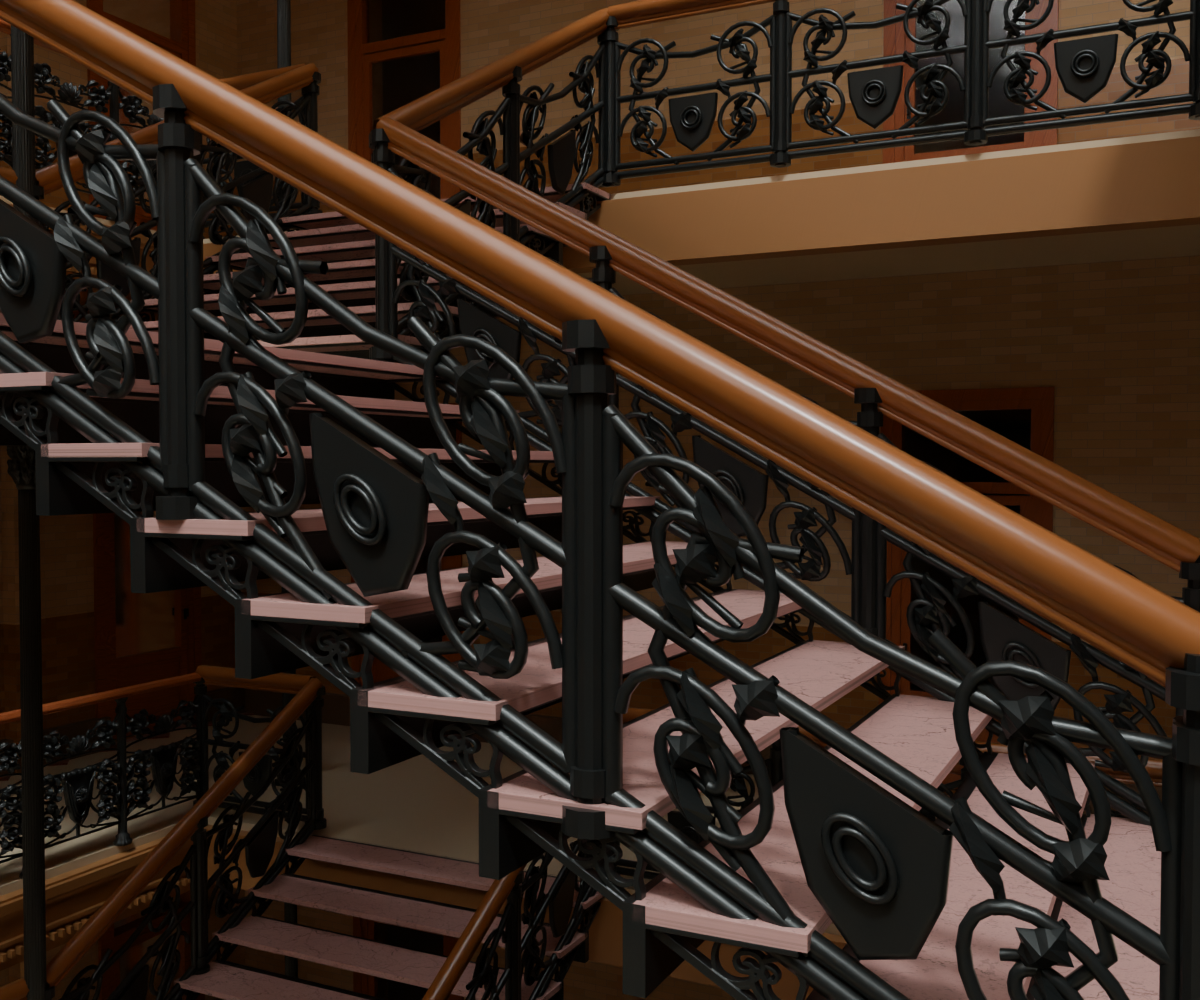
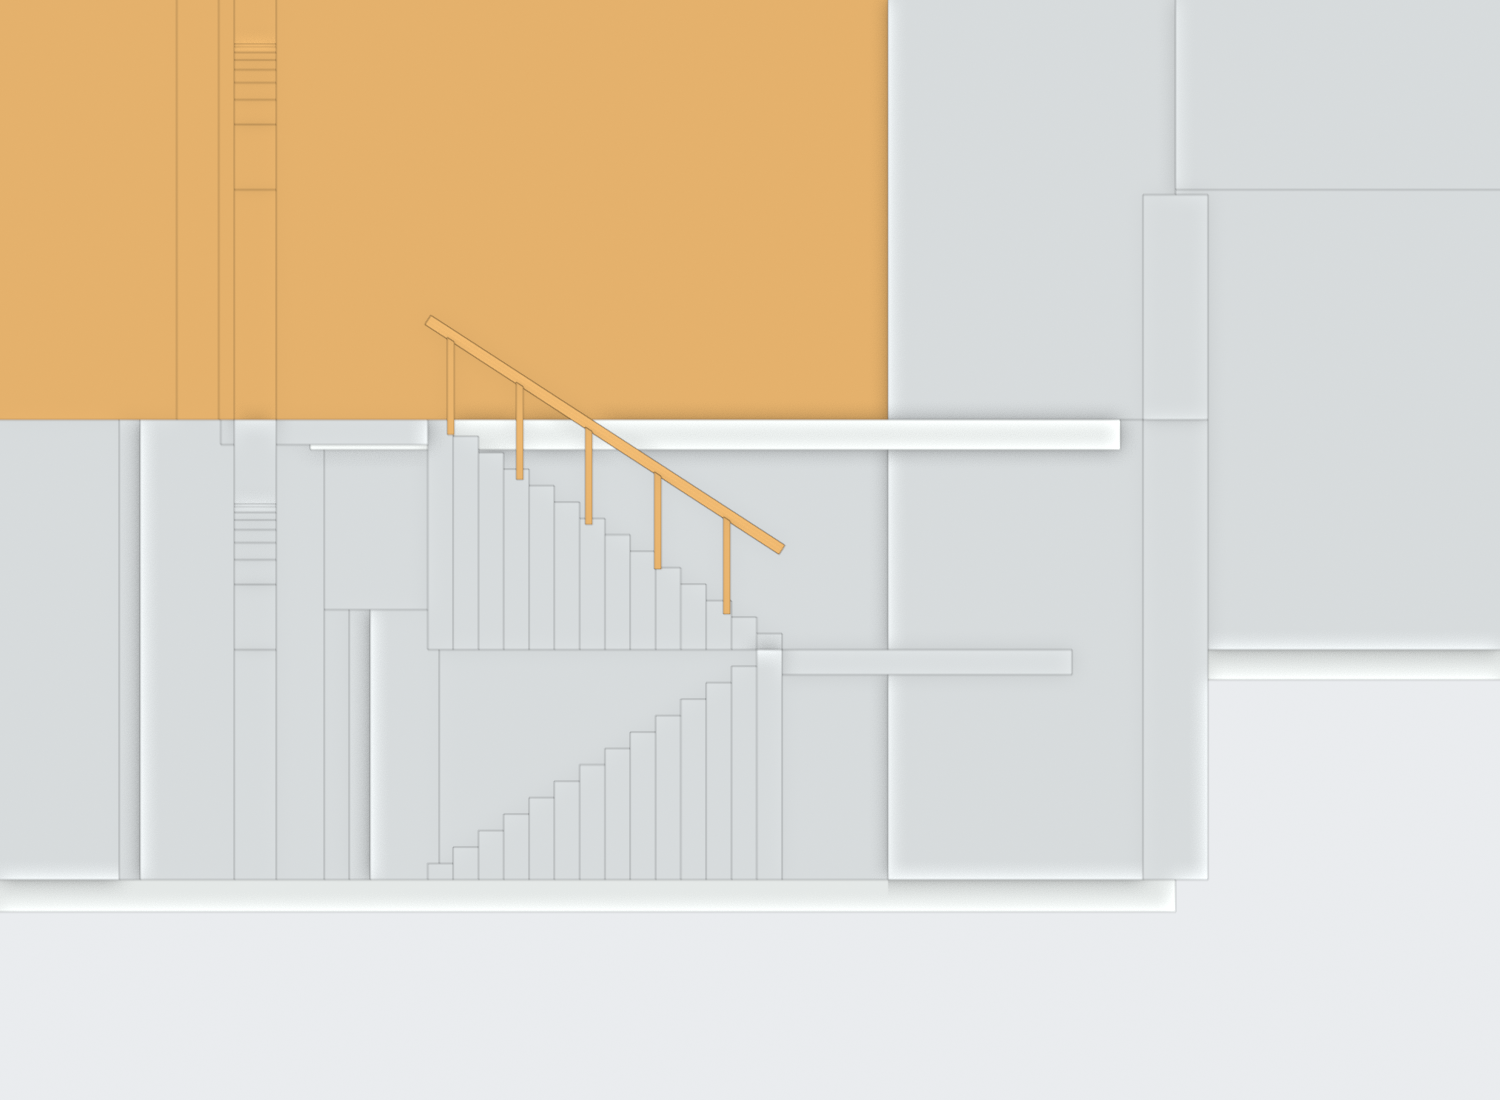
Upper stair treads and tubular stringers are replaced by linked openwork side-frame studies with exposed marble undersides. The 32 mm stone and cast depth/profile remain estimated from historic evidence, not measured current sections. Existing risers, circulation and ground stairs are unchanged. Stair balustrades, hidden joints, cage ornament and final material fidelity remain incomplete. Inspected WIP: the close views deliberately expose sparse proxy balustrades and generic post bases; the underside view is diagnostic and tightly cropped, not proof of every attachment.
Upper stair treads and tubular stringers are replaced by linked openwork side-frame studies with exposed marble undersides. The 32 mm stone and cast depth/profile remain estimated from historic evidence, not measured current sections. Existing risers, circulation and ground stairs are unchanged. Stair balustrades, hidden joints, cage ornament and final material fidelity remain incomplete. Inspected WIP: the close views deliberately expose sparse proxy balustrades and generic post bases; the underside view is diagnostic and tightly cropped, not proof of every attachment.
Upper stair treads and tubular stringers are replaced by linked openwork side-frame studies with exposed marble undersides. The 32 mm stone and cast depth/profile remain estimated from historic evidence, not measured current sections. Existing risers, circulation and ground stairs are unchanged. Stair balustrades, hidden joints, cage ornament and final material fidelity remain incomplete. Inspected WIP: the close views deliberately expose sparse proxy balustrades and generic post bases; the underside view is diagnostic and tightly cropped, not proof of every attachment.
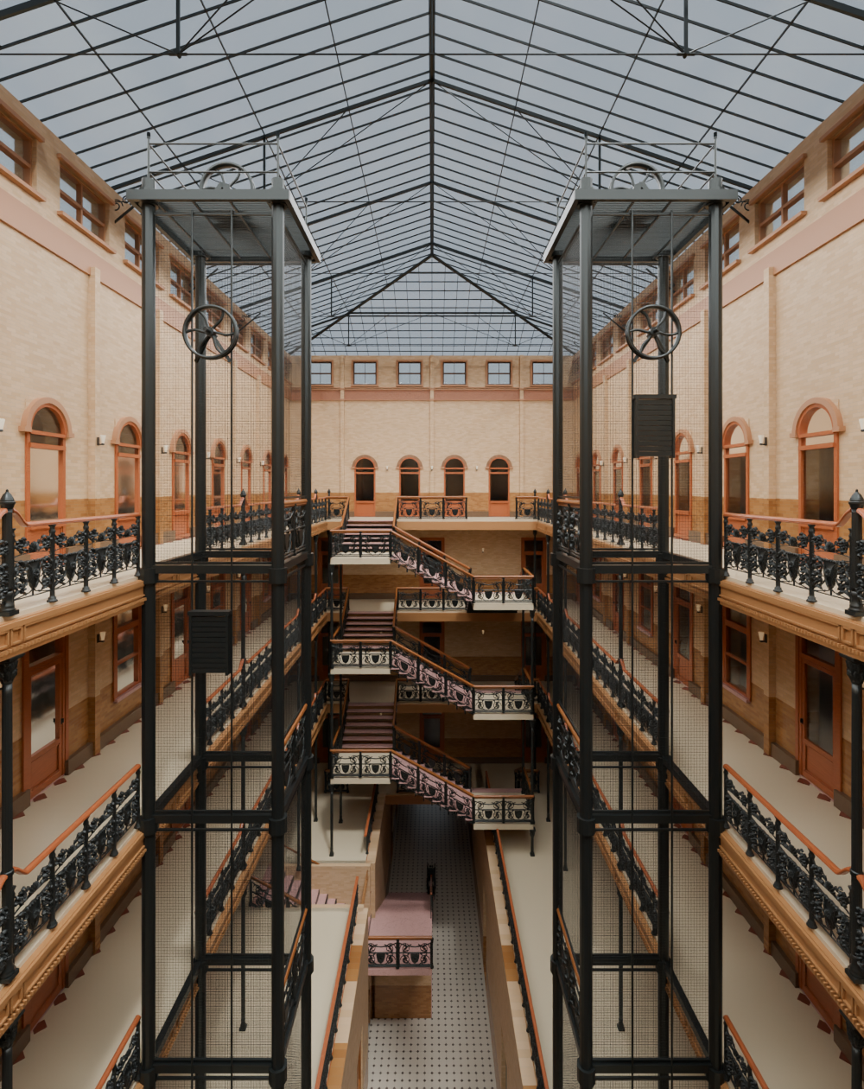
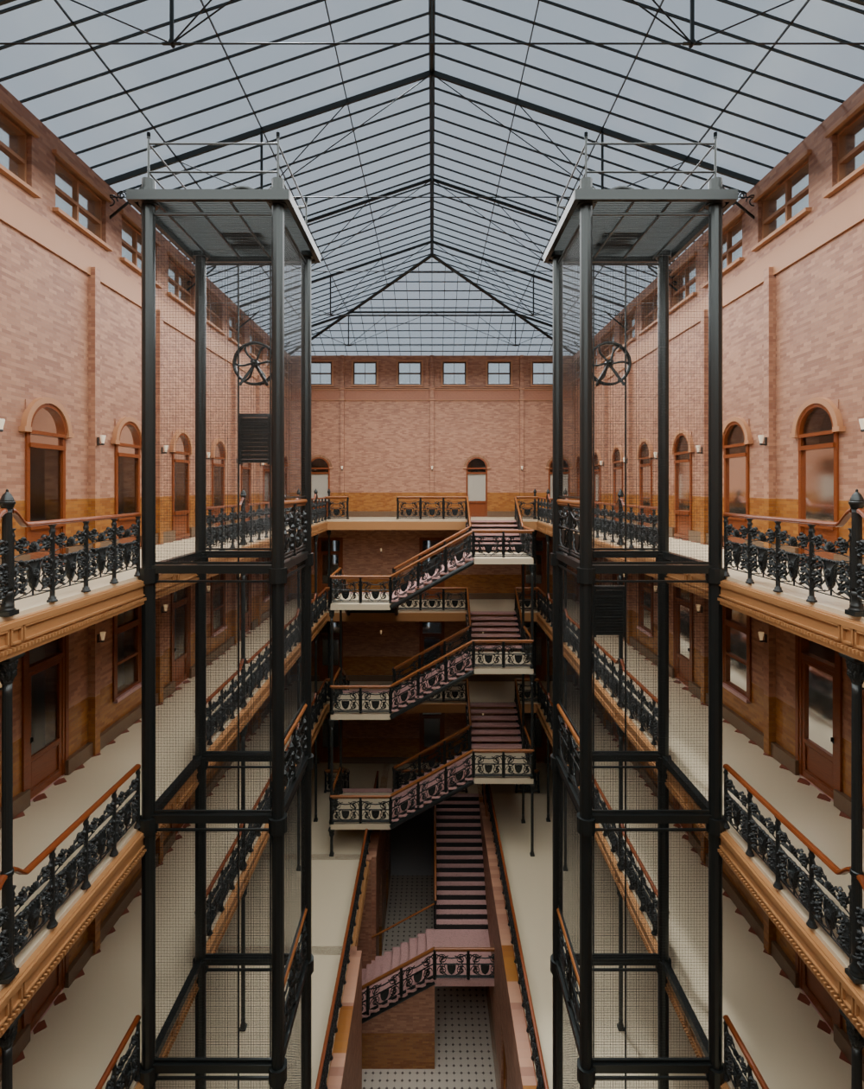
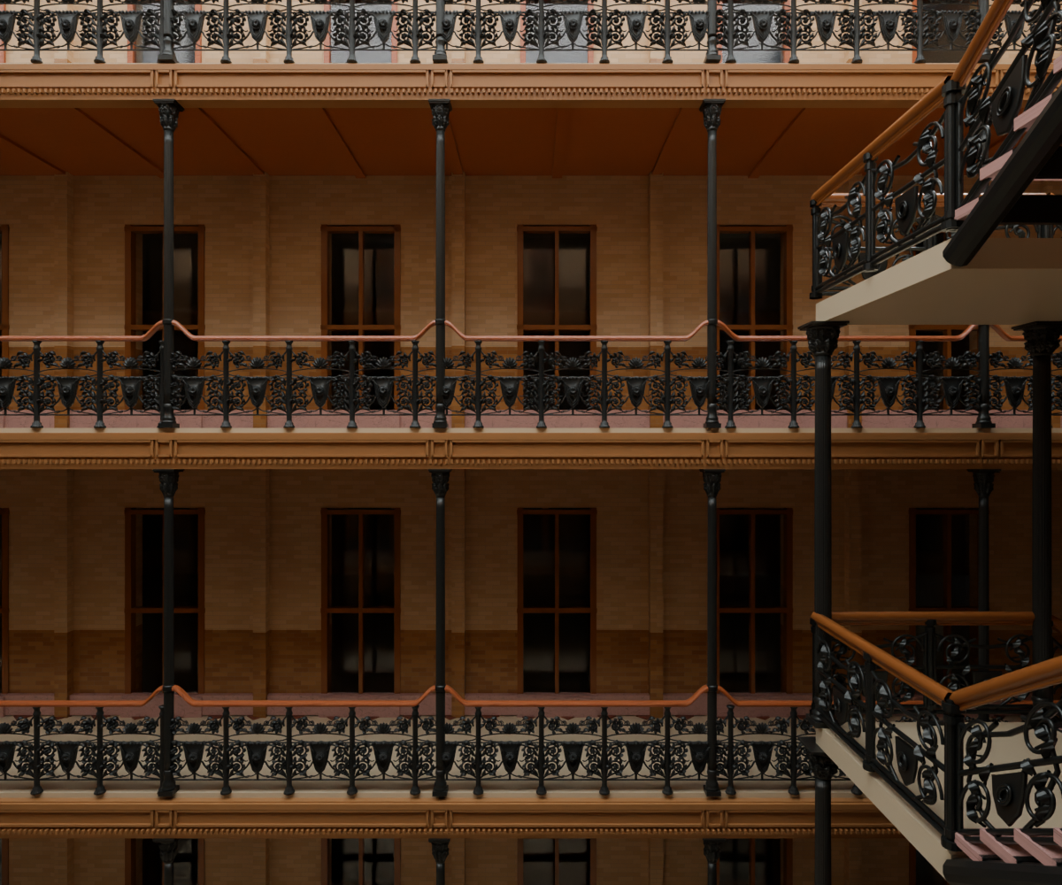
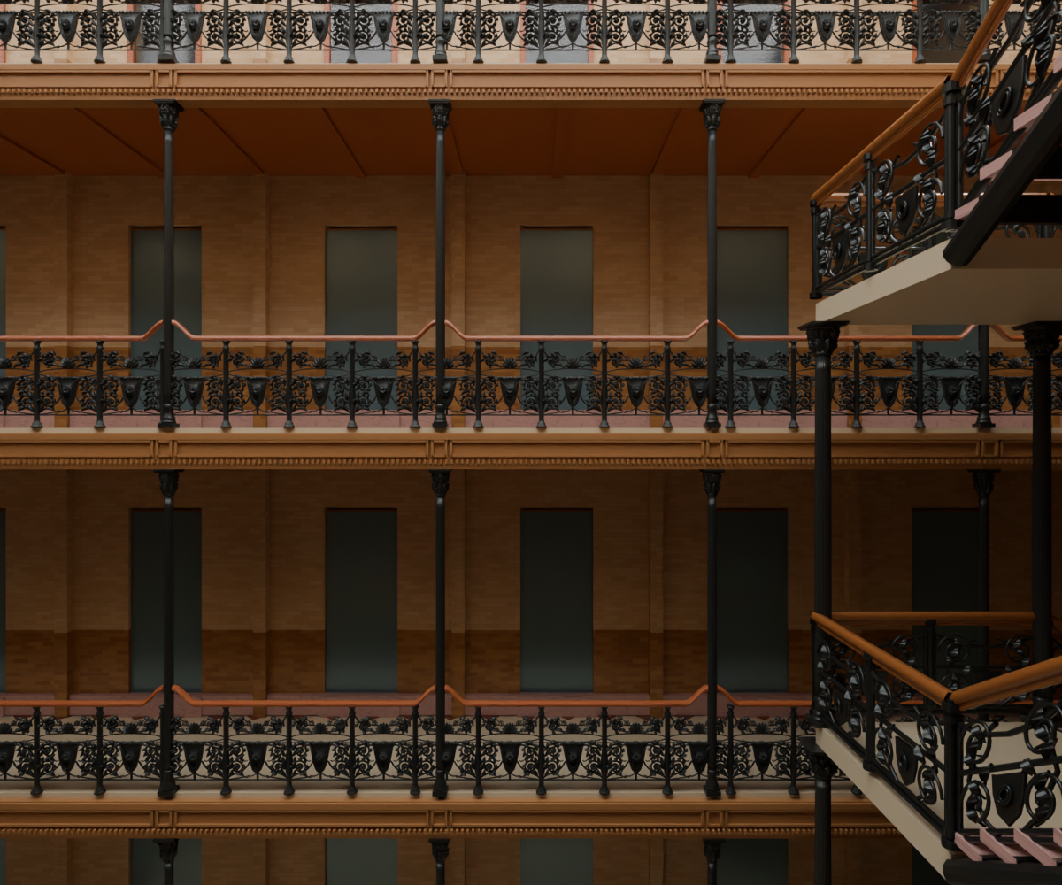
Separate source-informed warm masonry and restrained timber appearance variant under exactly the v33 environment, exposure and cameras. Only three owner-associated end door panes test a light privacy finish. No geometry edits, no calibrated albedo claim, and not the authoritative model. Opening registration, stair/cage casting, frieze carving and final materials remain open. Inspected: closer warm color family, but the per-brick variation is too mechanical and the privacy finish remains a generic substitute; retained as a comparison, not promoted.
Separate source-informed warm masonry and restrained timber appearance variant under exactly the v33 environment, exposure and cameras. Only three owner-associated end door panes test a light privacy finish. No geometry edits, no calibrated albedo claim, and not the authoritative model. Opening registration, stair/cage casting, frieze carving and final materials remain open. Inspected: closer warm color family, but the per-brick variation is too mechanical and the privacy finish remains a generic substitute; retained as a comparison, not promoted.
Upper end walls are no longer mirrored three-door copies: one follows the photographed off-center door/blank fields, the opposite models four clearly visible central arches. Occluded outer zones, exact assignment and dimensions remain unverified. Radial brick heads and pilaster/sconce positions are source-informed estimates; current survey, ironwork and final material fidelity remain open. Inspected WIP, not final approval: upper brick is too pale, timber/privacy glass and ornamental relief still need source matching.
Upper end walls are no longer mirrored three-door copies: one follows the photographed off-center door/blank fields, the opposite models four clearly visible central arches. Occluded outer zones, exact assignment and dimensions remain unverified. Radial brick heads and pilaster/sconce positions are source-informed estimates; current survey, ironwork and final material fidelity remain open. Inspected WIP, not final approval: upper brick is too pale, timber/privacy glass and ornamental relief still need source matching.
Upper end walls are no longer mirrored three-door copies: one follows the photographed off-center door/blank fields, the opposite models four clearly visible central arches. Occluded outer zones, exact assignment and dimensions remain unverified. Radial brick heads and pilaster/sconce positions are source-informed estimates; current survey, ironwork and final material fidelity remain open. Inspected WIP, not final approval: upper brick is too pale, timber/privacy glass and ornamental relief still need source matching.
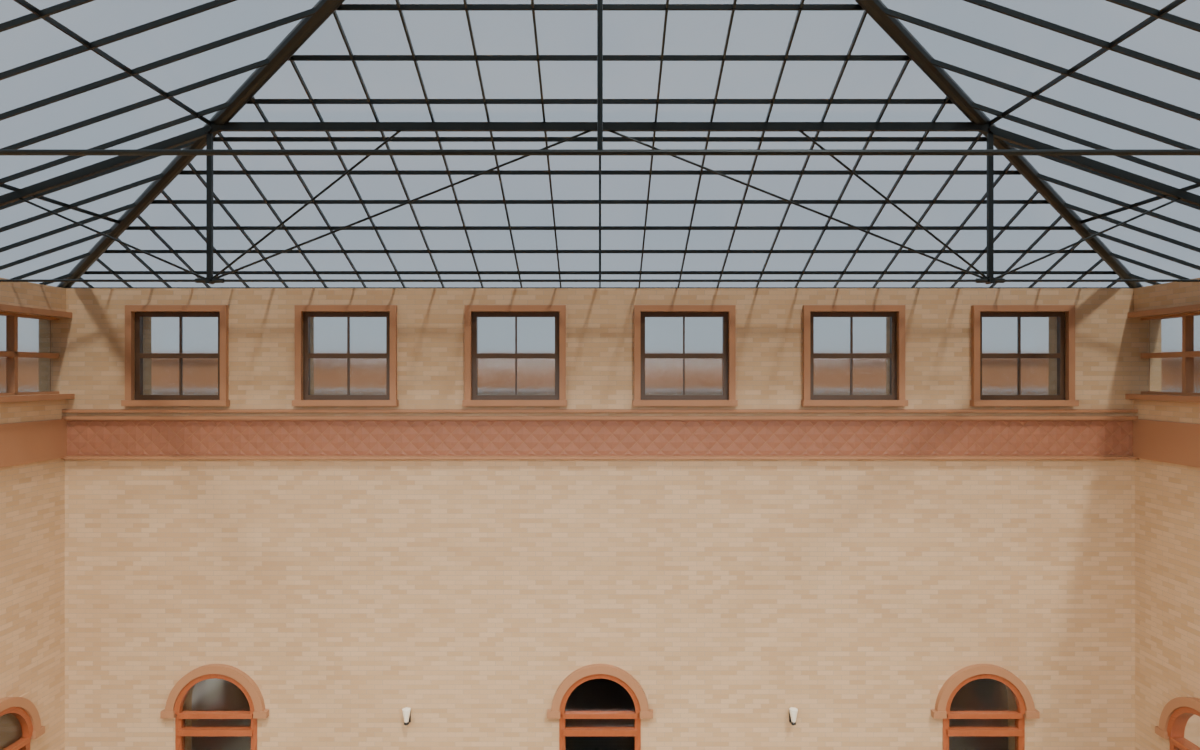
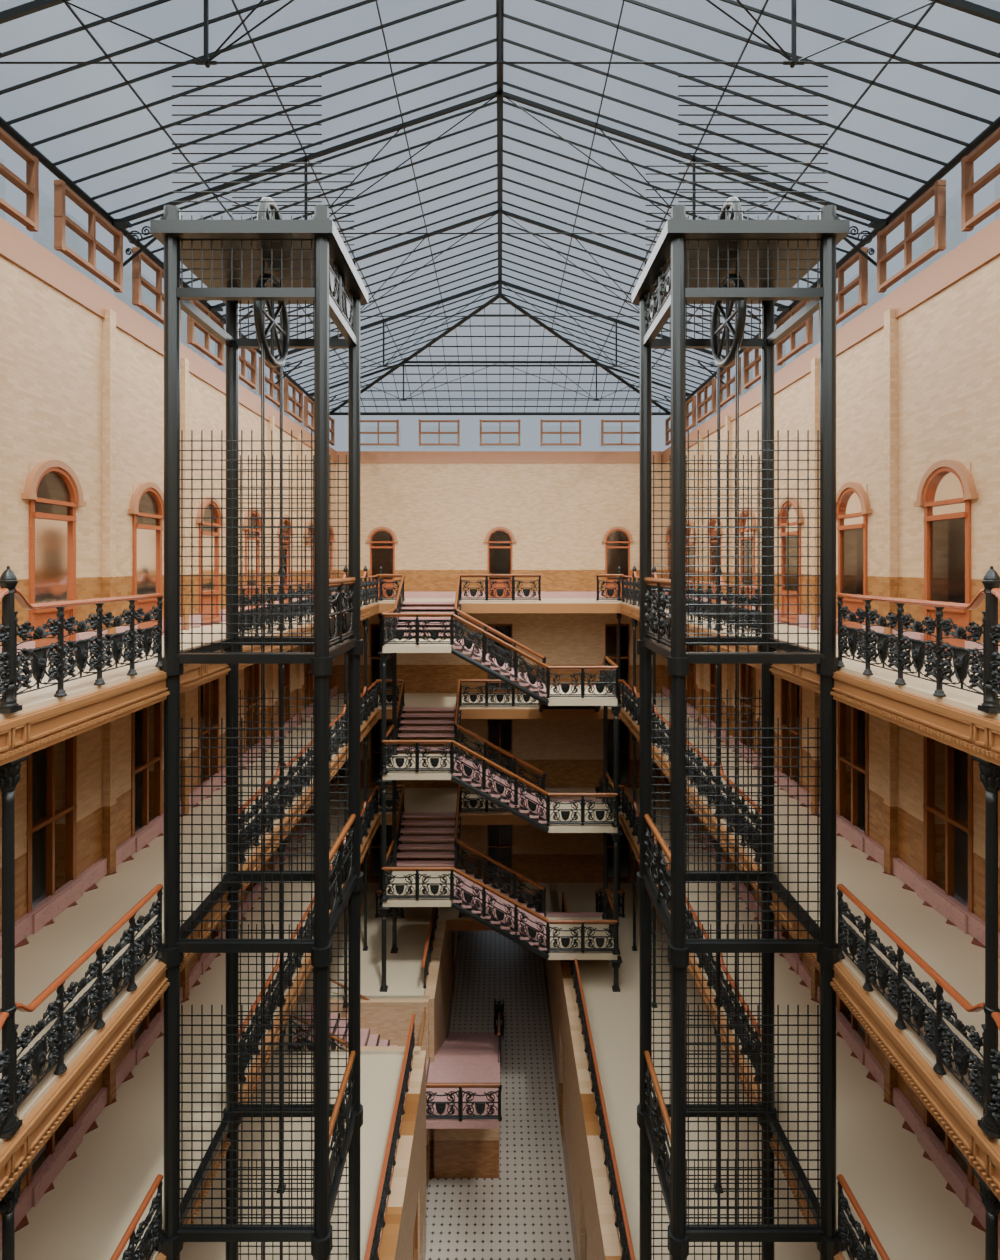
The inspected unobstructed view verifies the six-window modeled rhythm. Exact spacing, sash profiles and glazing remain estimated; the uniformly pale brick, simplified frieze and still-generic lower openings are visible fidelity gaps, not solved by this count correction.
Inspected WIP: six end clerestory windows replace the inherited five, following opposing current/restored photographs. Near-square proportions, spacing and sections remain authored estimates. Lower end-wall layouts differ in the sources and remain uncorrected; long-wall opening schedule, cage/stair ornament, relief and material matching remain open.
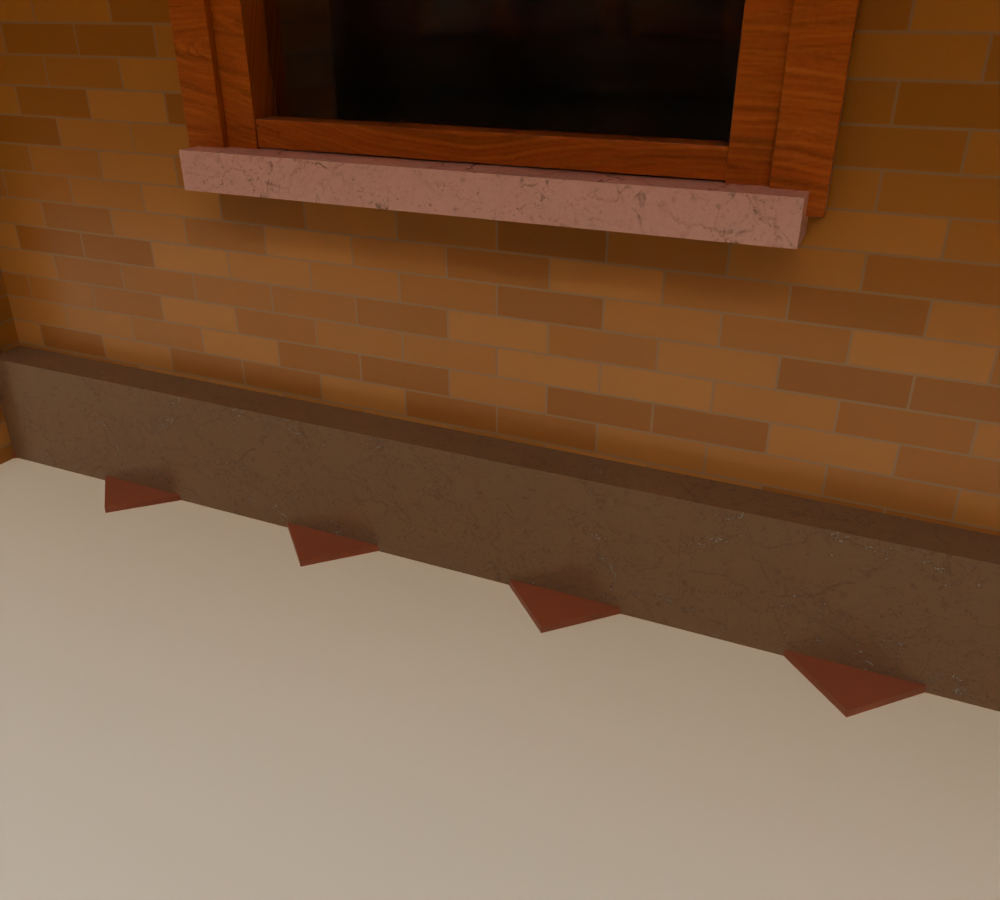
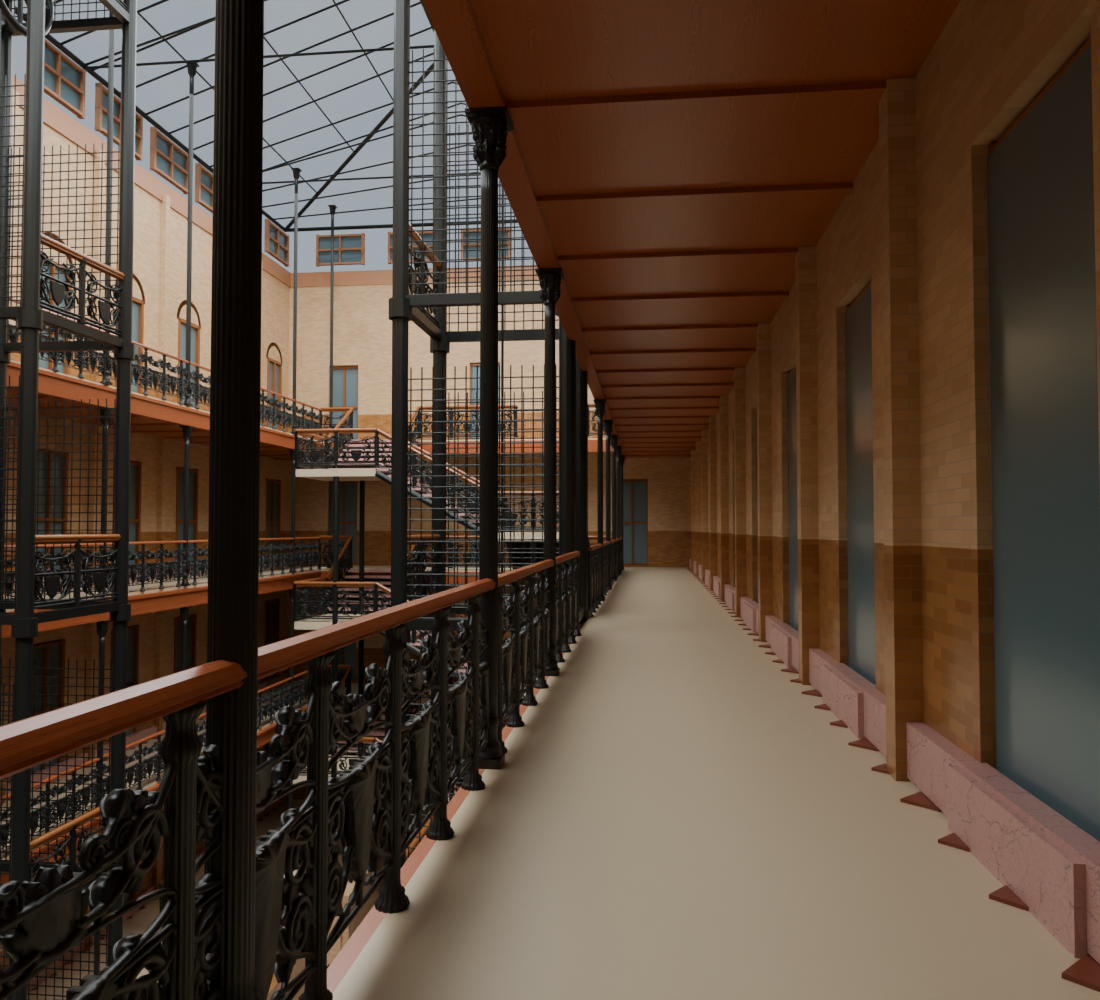
Inspected camera inside the gallery, with its center sightline checked against the wall base. Exposure is +1.5 stops and no lights were added. The wall base now has a separate brown/gray-veined material family, while the sill and stairs remain unchanged. CC0 texture, grading, finish and floor-border detailing are still authored approximations, not calibrated current marble.
Integrated court with separate wall-base stone v31 — WIP
Inspected WIP: court wall bases now use a separate brown/gray-veined appearance family, not the rose stair material. Colors and CC0 veining are authored substitutes. Source recheck exposed inherited opening-count gaps: the model's five end clerestory windows conflict with six visible in the current photo, and long-wall spacing is provisional. Enclosure registration, ironwork, relief and final materials remain unfinished.
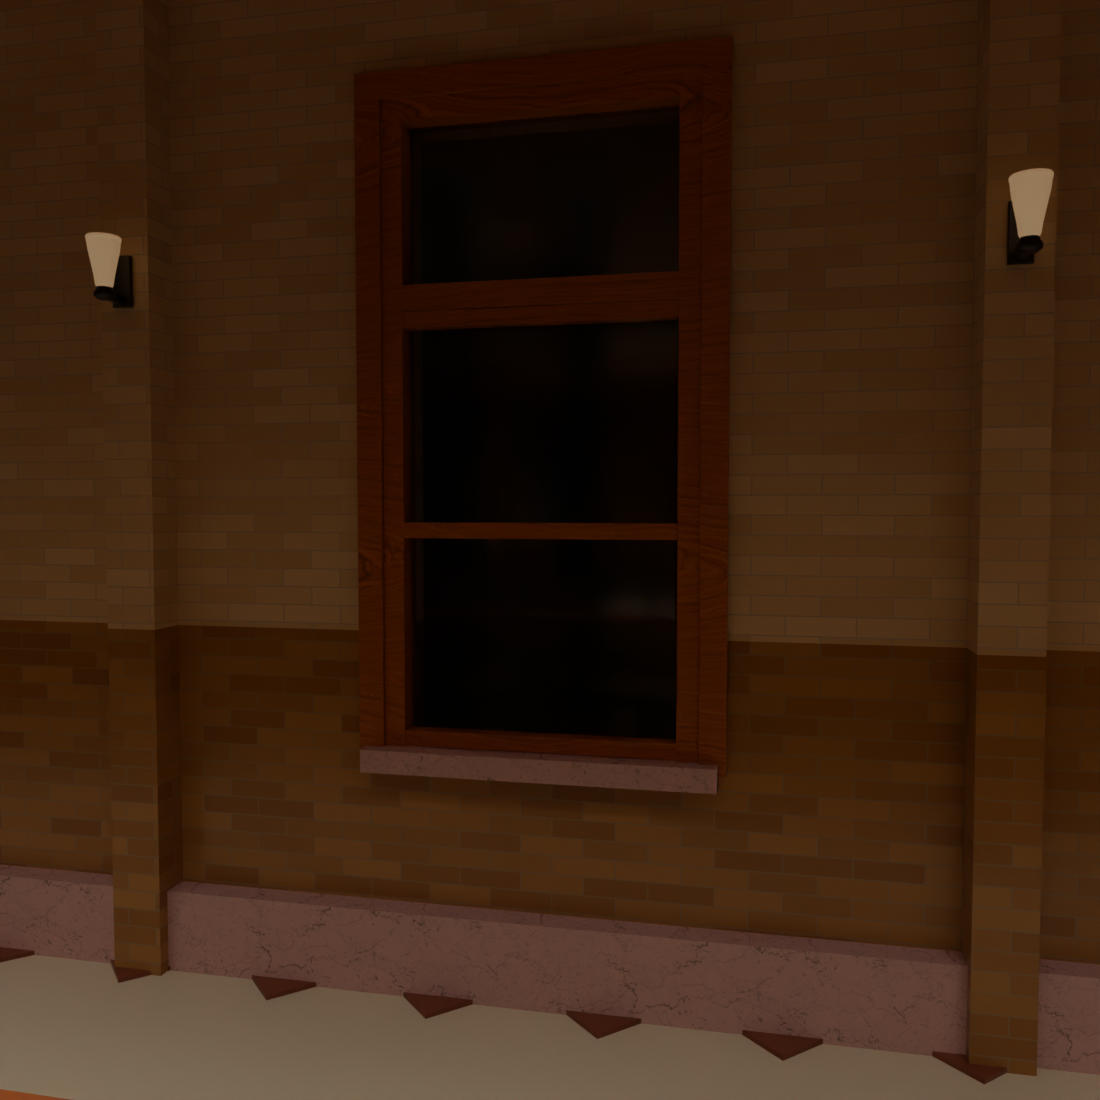
The inspected close view no longer shows the prior black coplanar corner artifacts; the casing terminates at the sill. It still exposes overly generic trim and dark unspecified glazing, plus wall-base stone wrongly sharing the rose stair material. A separate source-guided stone-family correction is pending. This is geometry progress, not final material or facade approval.
Integrated court with corrected timber joints v30 — WIP
Inspected WIP: overlapping timber faces were trimmed to their mating edges, and sash-window casings now stop at their sills. The inherited long-wall opening count and provisional door/window schedule are being rechecked against plan and photographs. Fixture positions, privacy treatments, tenant interiors, ironwork, wall relief and final materials remain unfinished.
Integrated court opening and fixture study v29 — WIP
Inspected integrated WIP: lower doors/transoms, sash windows and current-photo sconce shapes are now present. Their schedule, quantities and positions are authored estimates, not a current survey. Close review found overlapping timber joints causing dark artifacts and window casings extending below their sills; the next version corrects those defects. This intermediate model is retained, not promoted as finished architecture.
Warmer court materials under fixed daylight — WIP study
Inspected separate brick/timber color variant under the same substitute sky, 90-degree orientation and +1.5-stop exposure as the prior daylight view. The warmer amber/buff relationship is useful progress, not calibrated albedo or final realism. Door/window assignment, cage ornament, stair frames and wall relief remain unfinished; this is not the authoritative model.
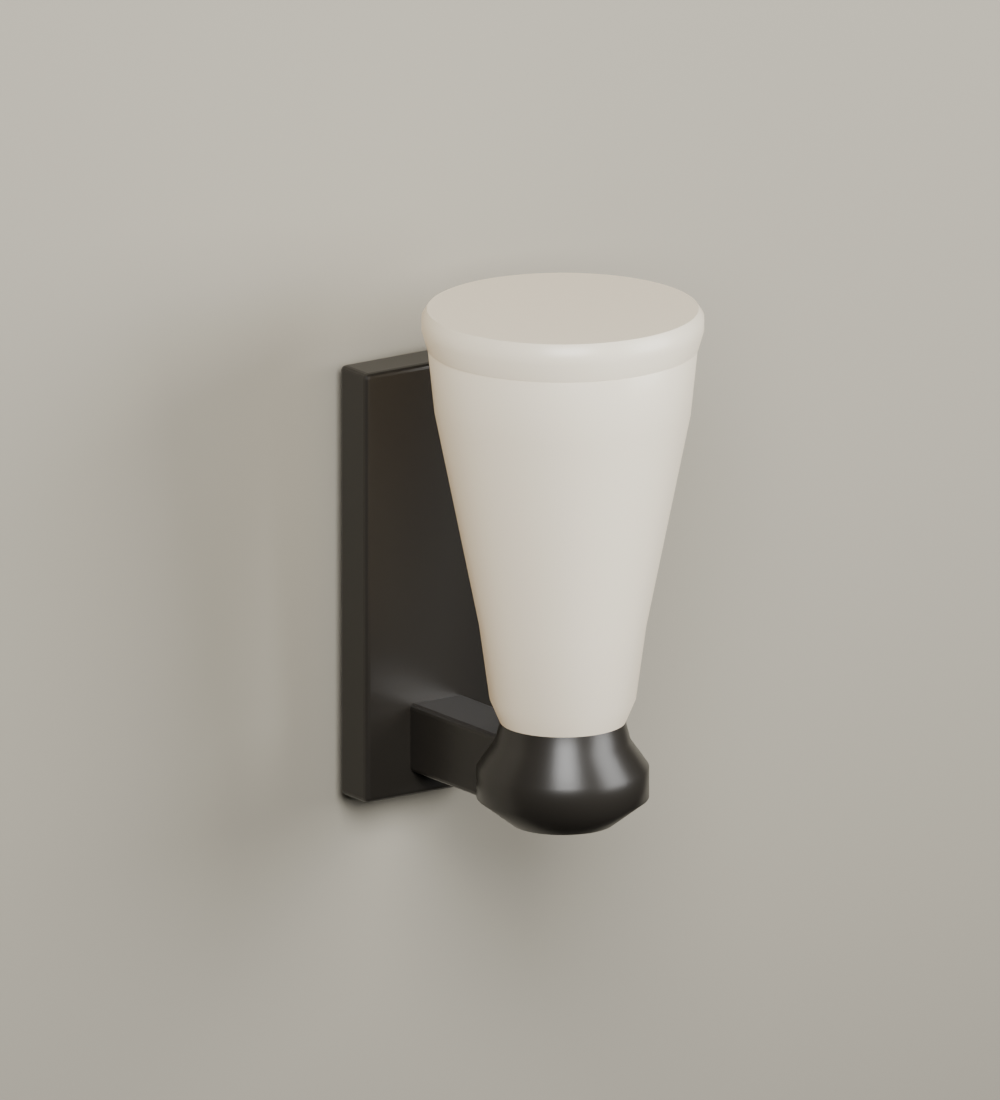
Inspected oblique component study with an editable shade, base cup, arm and wall plate. The current/restored flaring-shade family differs from the older spherical globes. Exact dimensions, manufacturer, shade optics and output remain unknown; this is an authored approximation, not a production-approved fixture.
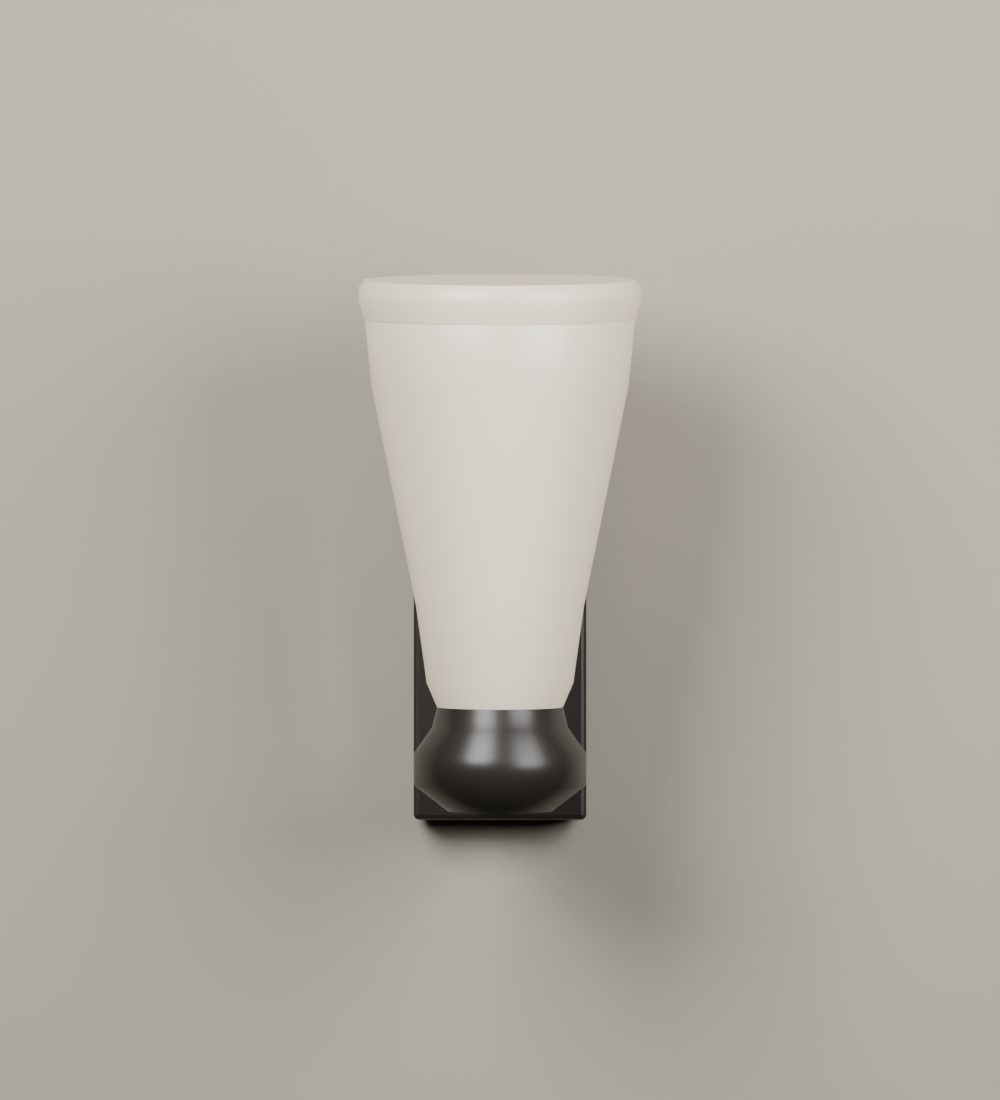
Inspected front-profile component study: a small flaring opal shade and dark wall bracket follow the current/restored photograph family, rather than copying the round globes in the older survey image. Exact fixture manufacturer, dimensions, output and present-day condition are unknown; this is not a production-approved fixture.
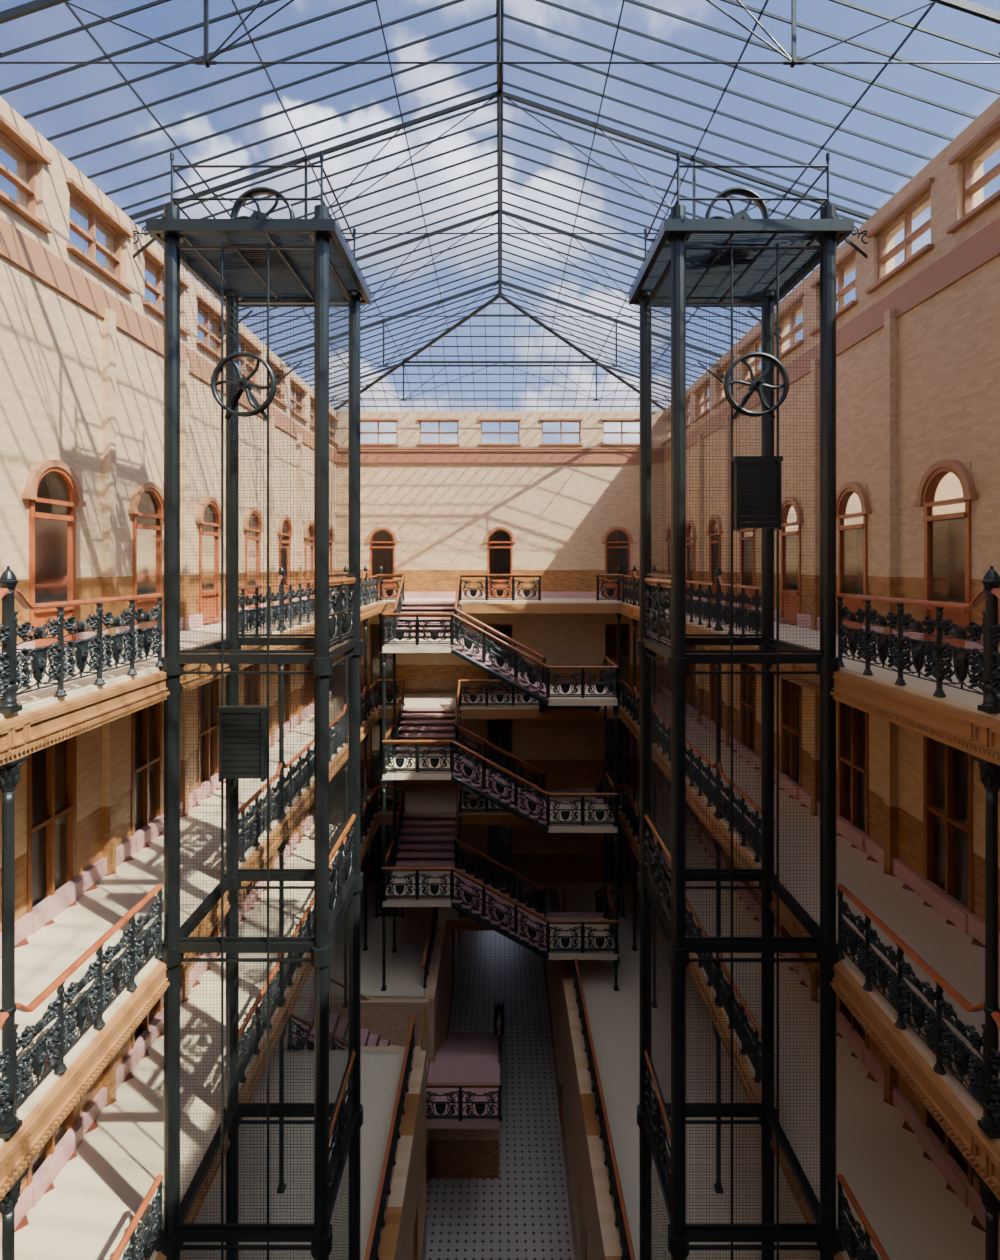
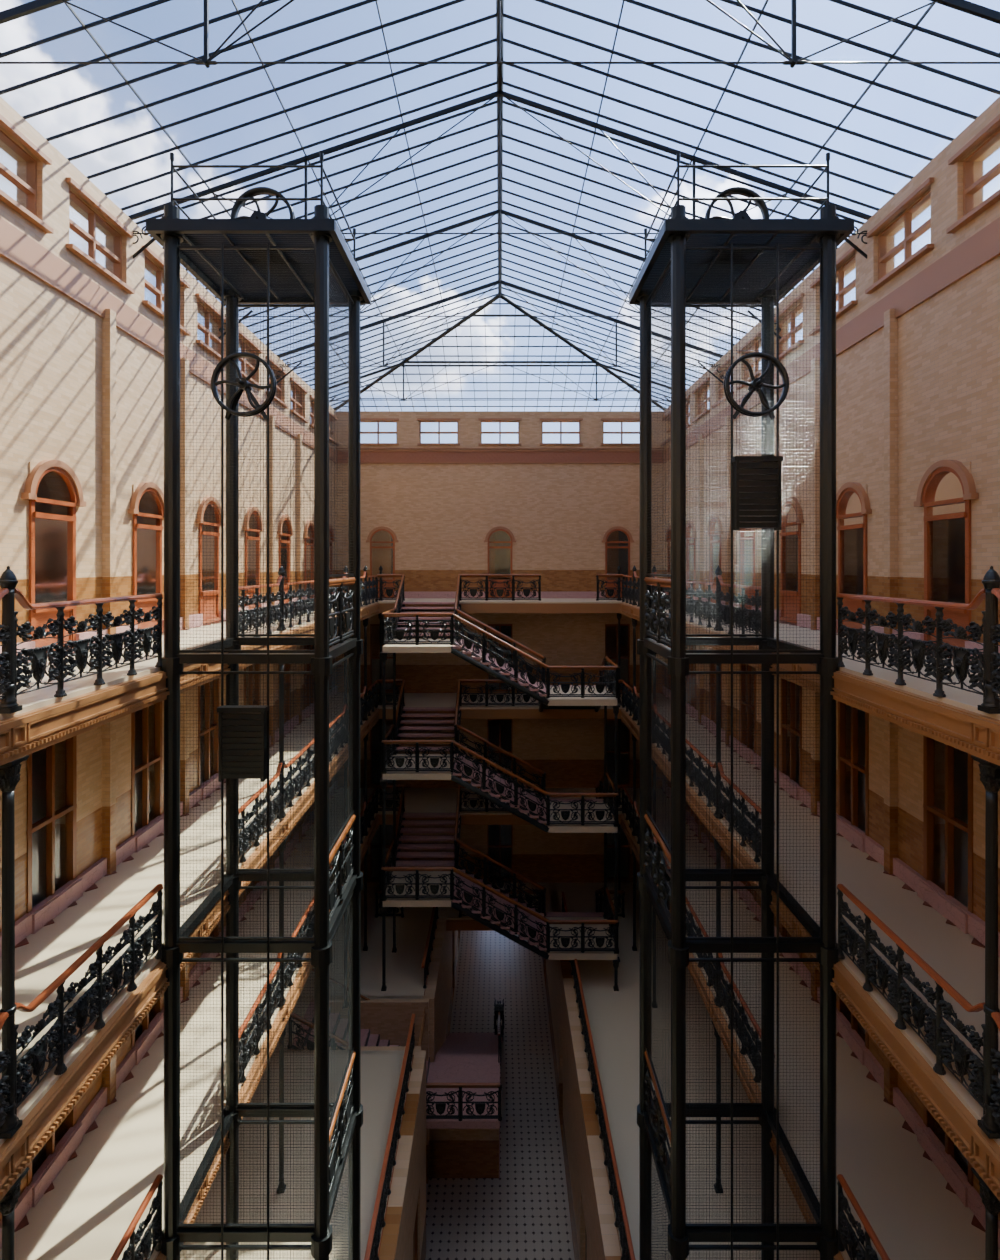
Unchanged architectural v28 under a CC0 daylight environment, with the previous review lights disabled. This is a lighting/material diagnostic only: the panorama is not the actual site, and its orientation is not a surveyed sun position. Architecture, case ornament, surface detail and final material matching remain unfinished. Interior review exposure is +1.5 stops. Both angles were inspected; pale brick/timber, unfinished cage panels and lower-court detail remain visible fidelity gaps. The authoritative architecture remains v28.
Unchanged architectural v28 under a CC0 daylight environment, with the previous review lights disabled. This is a lighting/material diagnostic only: the panorama is not the actual site, and its orientation is not a surveyed sun position. Architecture, case ornament, surface detail and final material matching remain unfinished. Interior review exposure is +1.5 stops. Both angles were inspected; pale brick/timber, unfinished cage panels and lower-court detail remain visible fidelity gaps. The authoritative architecture remains v28.
A written-source scope correction returns stair support shafts to the nominal four-inch column family; the earlier larger estimate relied too heavily on photographic perspective. Current individual dimensions remain unverified. Open marble treads are source-supported; their iron string/frame details, cage ornament and final material fidelity remain unfinished.
A written-source scope correction returns stair support shafts to the nominal four-inch column family; the earlier larger estimate relied too heavily on photographic perspective. Current individual dimensions remain unverified. Open marble treads are source-supported; their iron string/frame details, cage ornament and final material fidelity remain unfinished.
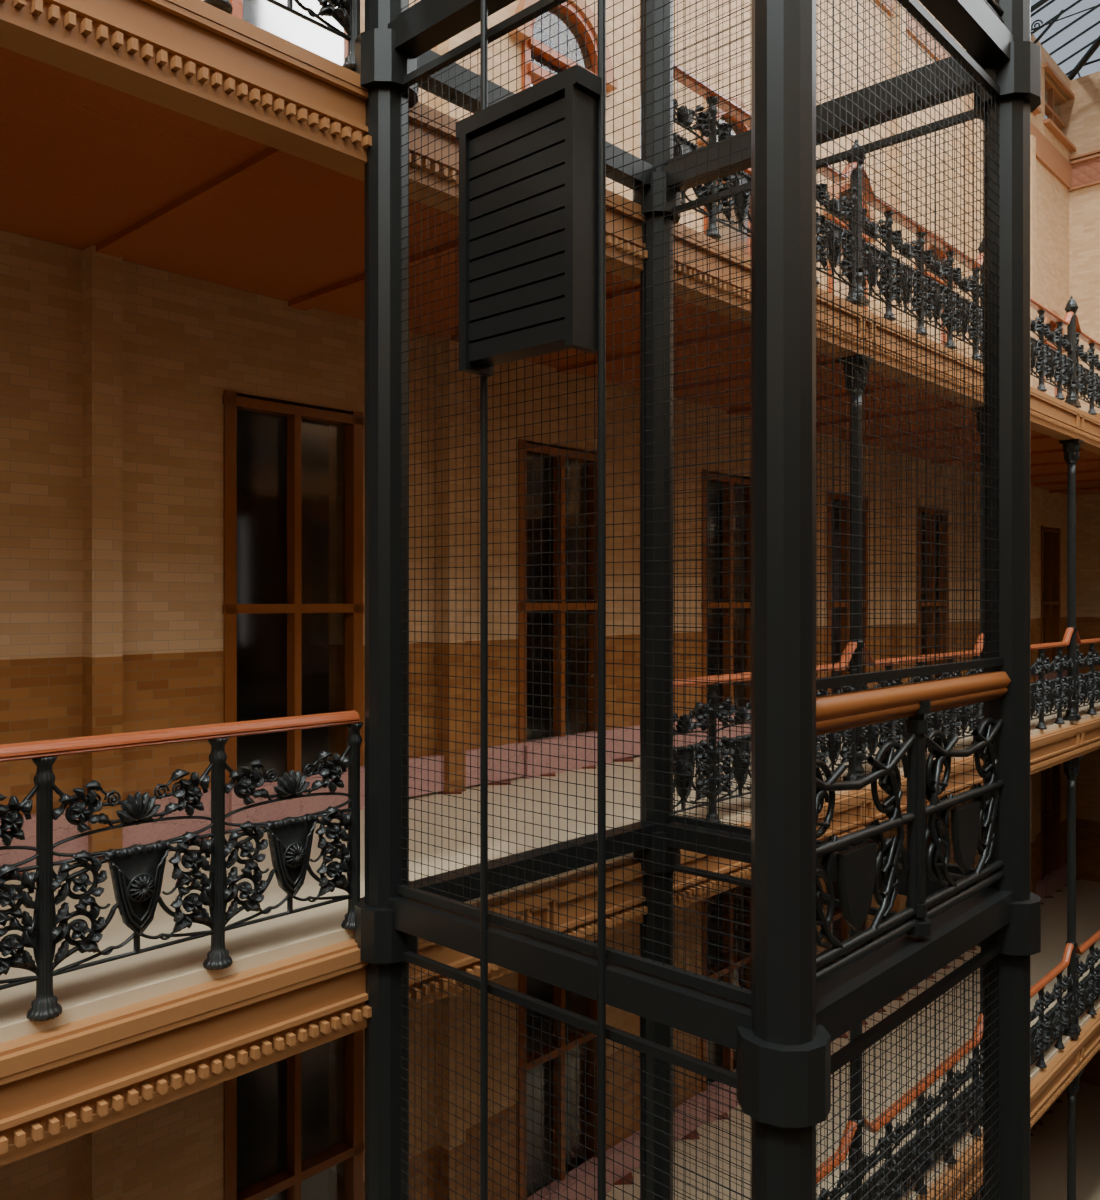
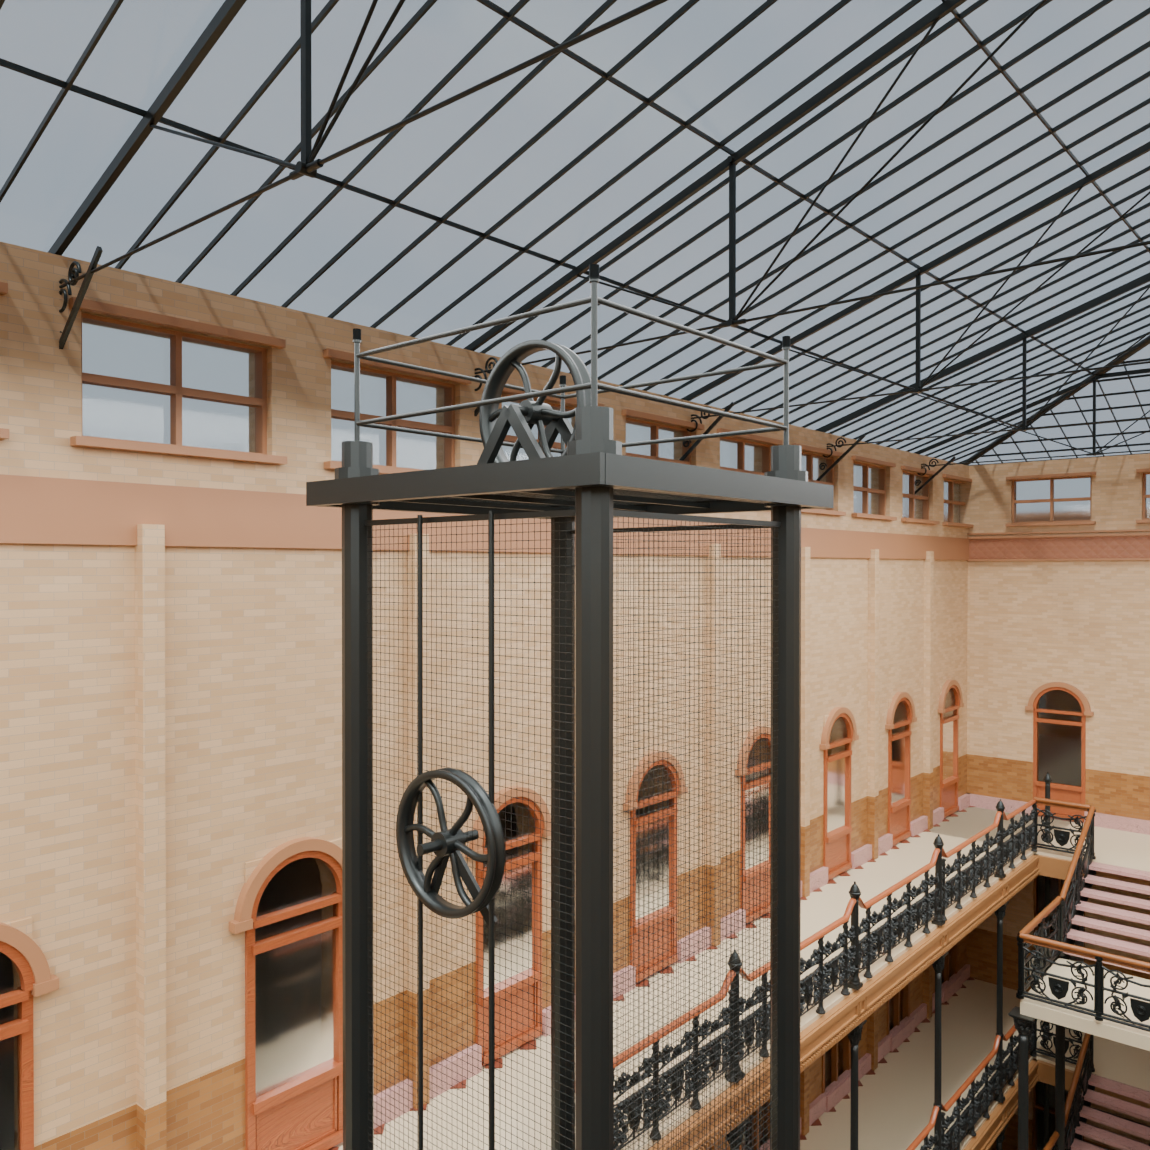
Elevator assembly study: finer mesh stays within thirty framed panels, solid machine decks become open grating, and exposed sheaves face the source-visible direction. Frame/gauge dimensions and counterweight positions are estimates; ornate gates, actual drive layout and rope reeving remain incomplete. This is not a working or mechanically certified elevator rig.
Elevator assembly study: finer mesh stays within thirty framed panels, solid machine decks become open grating, and exposed sheaves face the source-visible direction. Frame/gauge dimensions and counterweight positions are estimates; ornate gates, actual drive layout and rope reeving remain incomplete. This is not a working or mechanically certified elevator rig.
Elevator assembly study: finer mesh stays within thirty framed panels, solid machine decks become open grating, and exposed sheaves face the source-visible direction. Frame/gauge dimensions and counterweight positions are estimates; ornate gates, actual drive layout and rope reeving remain incomplete. This is not a working or mechanically certified elevator rig.
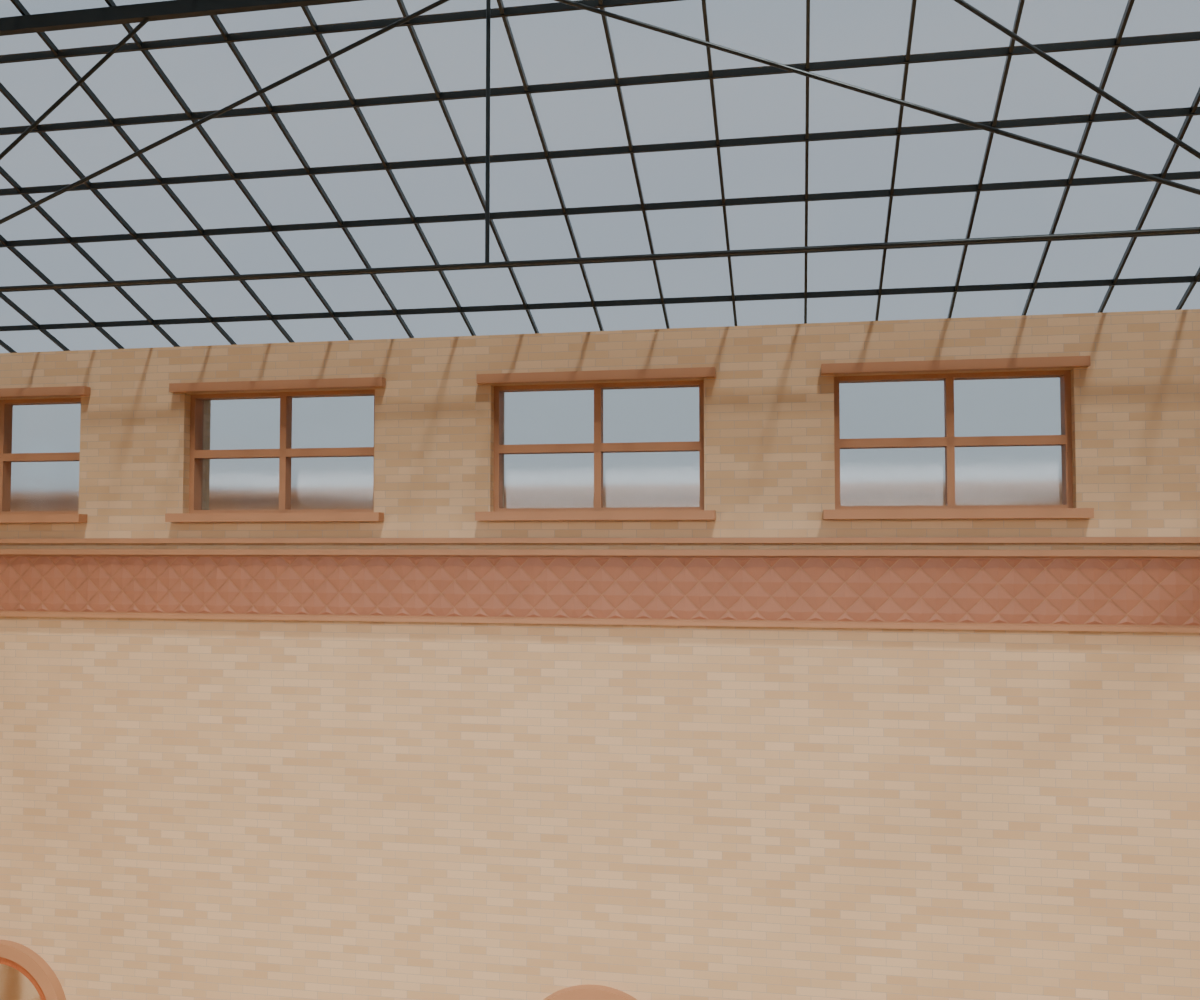
The clerestory now has actual masonry between forty-two openings. All 138 thin court panes are recentered after a local/world-coordinate mistake in the preserved prior studies; actual world bounds are checked. End-band geometric relief is provisional, while long foliate bands, cages, door assignments, private rooms and final materials remain unfinished.
The clerestory now has actual masonry between forty-two openings. All 138 thin court panes are recentered after a local/world-coordinate mistake in the preserved prior studies; actual world bounds are checked. End-band geometric relief is provisional, while long foliate bands, cages, door assignments, private rooms and final materials remain unfinished.
The clerestory now has actual masonry between forty-two openings. All 138 thin court panes are recentered after a local/world-coordinate mistake in the preserved prior studies; actual world bounds are checked. End-band geometric relief is provisional, while long foliate bands, cages, door assignments, private rooms and final materials remain unfinished.
Court-facing frames correct a shared helper orientation error that hid opposite-wall joinery behind the glass. Thin clear glazing is a physical baseline, not verified current privacy treatment; private rooms remain plain shells. Taller top-cap necks and authored collars meet the raised grips, with exact attachment carving and current dimensions still open. Inspection also reveals missing clerestory masonry between its windows; the next version addresses that enclosure gap. Ornament and timber shading remain visibly approximate. Subsequent geometry audit found pane centers shifted by a local/world-coordinate error during thinning; this version preserves that failed placement study, pending correction.
Court-facing frames correct a shared helper orientation error that hid opposite-wall joinery behind the glass. Thin clear glazing is a physical baseline, not verified current privacy treatment; private rooms remain plain shells. Taller top-cap necks and authored collars meet the raised grips, with exact attachment carving and current dimensions still open. Inspection also reveals missing clerestory masonry between its windows; the next version addresses that enclosure gap. Ornament and timber shading remain visibly approximate. Subsequent geometry audit found pane centers shifted by a local/world-coordinate error during thinning; this version preserves that failed placement study, pending correction.
Court-facing frames correct a shared helper orientation error that hid opposite-wall joinery behind the glass. Thin clear glazing is a physical baseline, not verified current privacy treatment; private rooms remain plain shells. Taller top-cap necks and authored collars meet the raised grips, with exact attachment carving and current dimensions still open. Inspection also reveals missing clerestory masonry between its windows; the next version addresses that enclosure gap. Ornament and timber shading remain visibly approximate. Subsequent geometry audit found pane centers shifted by a local/world-coordinate error during thinning; this version preserves that failed placement study, pending correction.
Restoration photographs guide recessed fascia panels, fine dentils and upward handrail turns into the larger gallery columns. The finish is restrained, with exact fascia substrate and profiles unresolved. First wide-gallery/end/stair junctions, infill placement, cage fronts and brick relief remain unfinished; this is an integrated geometry study, not final realism. The comparison also exposes buried lower-window frames and incomplete top-cap/grip fit; these remain open corrections.
Restoration photographs guide recessed fascia panels, fine dentils and upward handrail turns into the larger gallery columns. The finish is restrained, with exact fascia substrate and profiles unresolved. First wide-gallery/end/stair junctions, infill placement, cage fronts and brick relief remain unfinished; this is an integrated geometry study, not final realism. The comparison also exposes buried lower-window frames and incomplete top-cap/grip fit; these remain open corrections.
Restoration photographs guide recessed fascia panels, fine dentils and upward handrail turns into the larger gallery columns. The finish is restrained, with exact fascia substrate and profiles unresolved. First wide-gallery/end/stair junctions, infill placement, cage fronts and brick relief remain unfinished; this is an integrated geometry study, not final realism. The comparison also exposes buried lower-window frames and incomplete top-cap/grip fit; these remain open corrections.
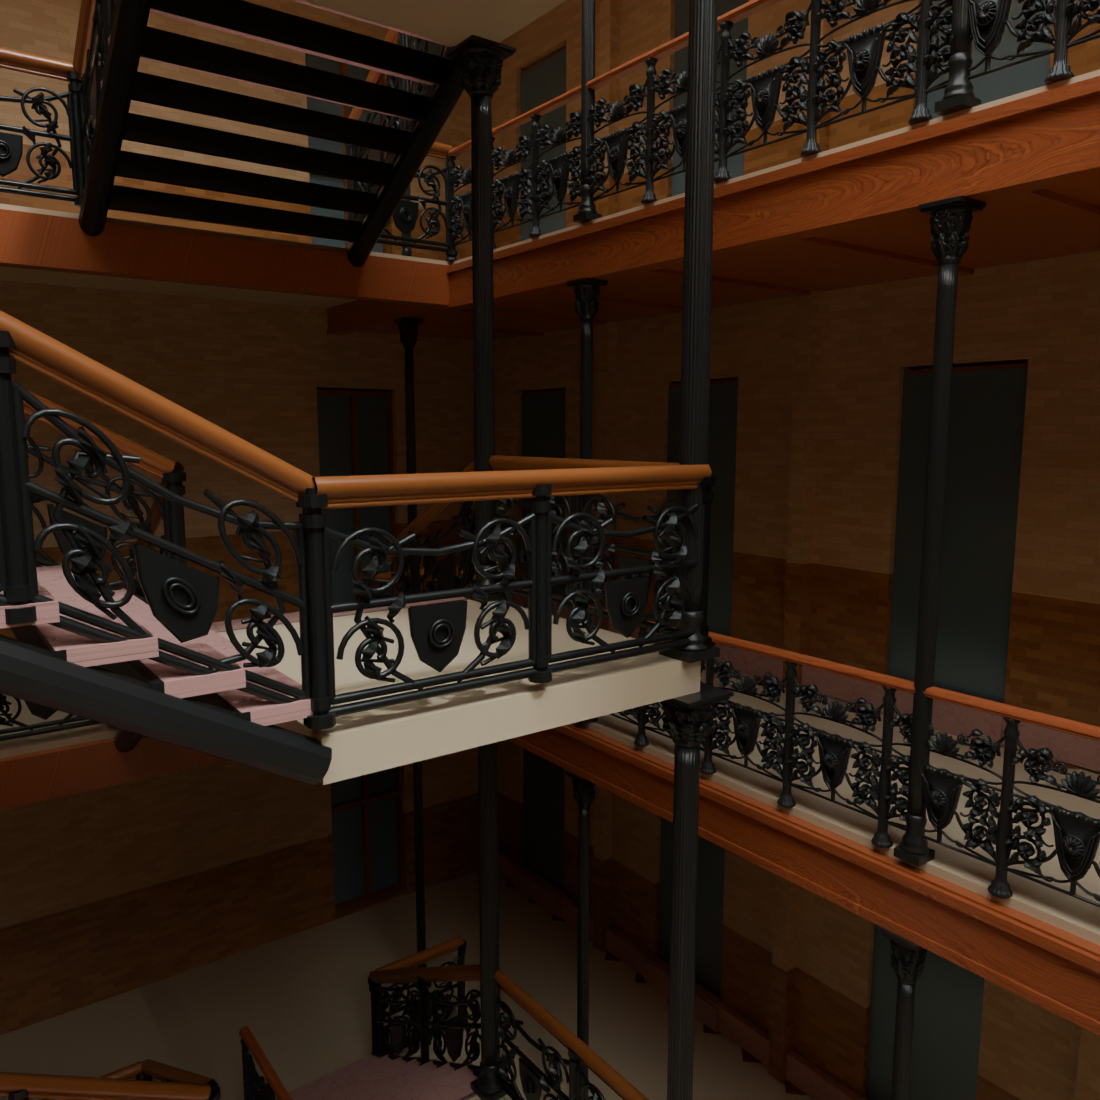
Twenty-four coincident full-height support rods are replaced by separate fluted corner segments fitted between modeled landings. The larger stair-column dimensions and exact corner positions remain source-guided estimates, not the documented four-inch gallery size. Stair railings, capitals, cage fronts, masonry relief and materials remain unfinished; no structural engineering claim is made. Inspected close view still exposes simplified open stair undersides, proxy landing rails and excessive fascia wood grain; these are visible next-work items, not approved fidelity.
Twenty-four coincident full-height support rods are replaced by separate fluted corner segments fitted between modeled landings. The larger stair-column dimensions and exact corner positions remain source-guided estimates, not the documented four-inch gallery size. Stair railings, capitals, cage fronts, masonry relief and materials remain unfinished; no structural engineering claim is made. Inspected close view still exposes simplified open stair undersides, proxy landing rails and excessive fascia wood grain; these are visible next-work items, not approved fidelity.
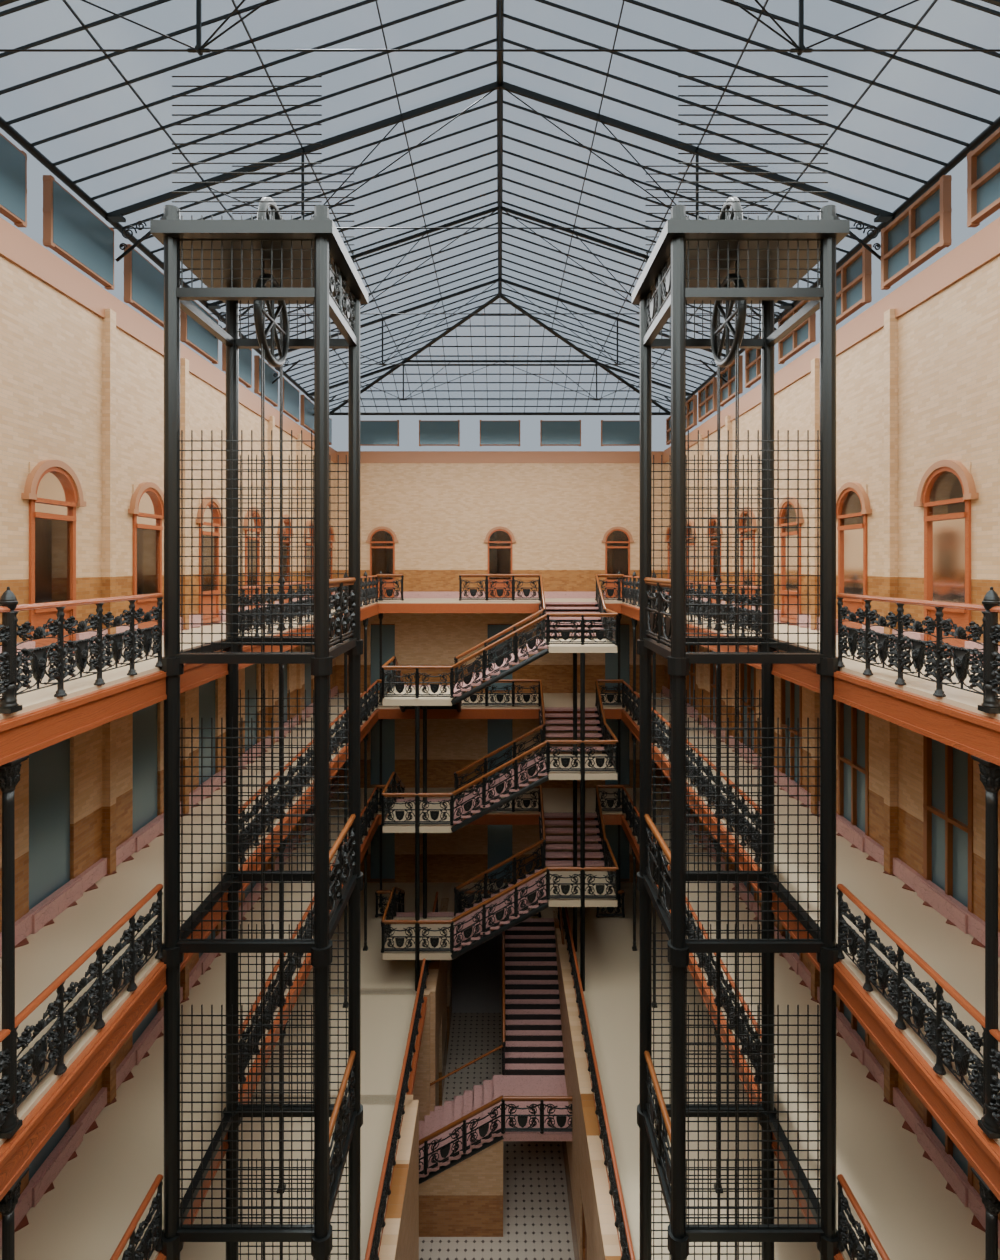
Two-direction level-camera review: the historic photographs show opposite viewed stair handedness at the two court ends. Only one end is reflected in this study; the all-end mirror is preserved as rejected. Absolute photo-to-plan registration and current stair dimensions remain inferred, while rails, cage details, wall relief and materials remain unfinished.
Two-direction level-camera review: the historic photographs show opposite viewed stair handedness at the two court ends. Only one end is reflected in this study; the all-end mirror is preserved as rejected. Absolute photo-to-plan registration and current stair dimensions remain inferred, while rails, cage details, wall relief and materials remain unfinished.
Upper court aperture study: actual rounded masonry heads and separate glazed lunettes replace arch outlines above rectangular blue panes. Wall bases stop at these openings. Existing approximate positions are retained; exact current door/window assignment, privacy glazing, private offices, carving and lower-floor apertures remain unfinished.
Upper court aperture study: actual rounded masonry heads and separate glazed lunettes replace arch outlines above rectangular blue panes. Wall bases stop at these openings. Existing approximate positions are retained; exact current door/window assignment, privacy glazing, private offices, carving and lower-floor apertures remain unfinished.
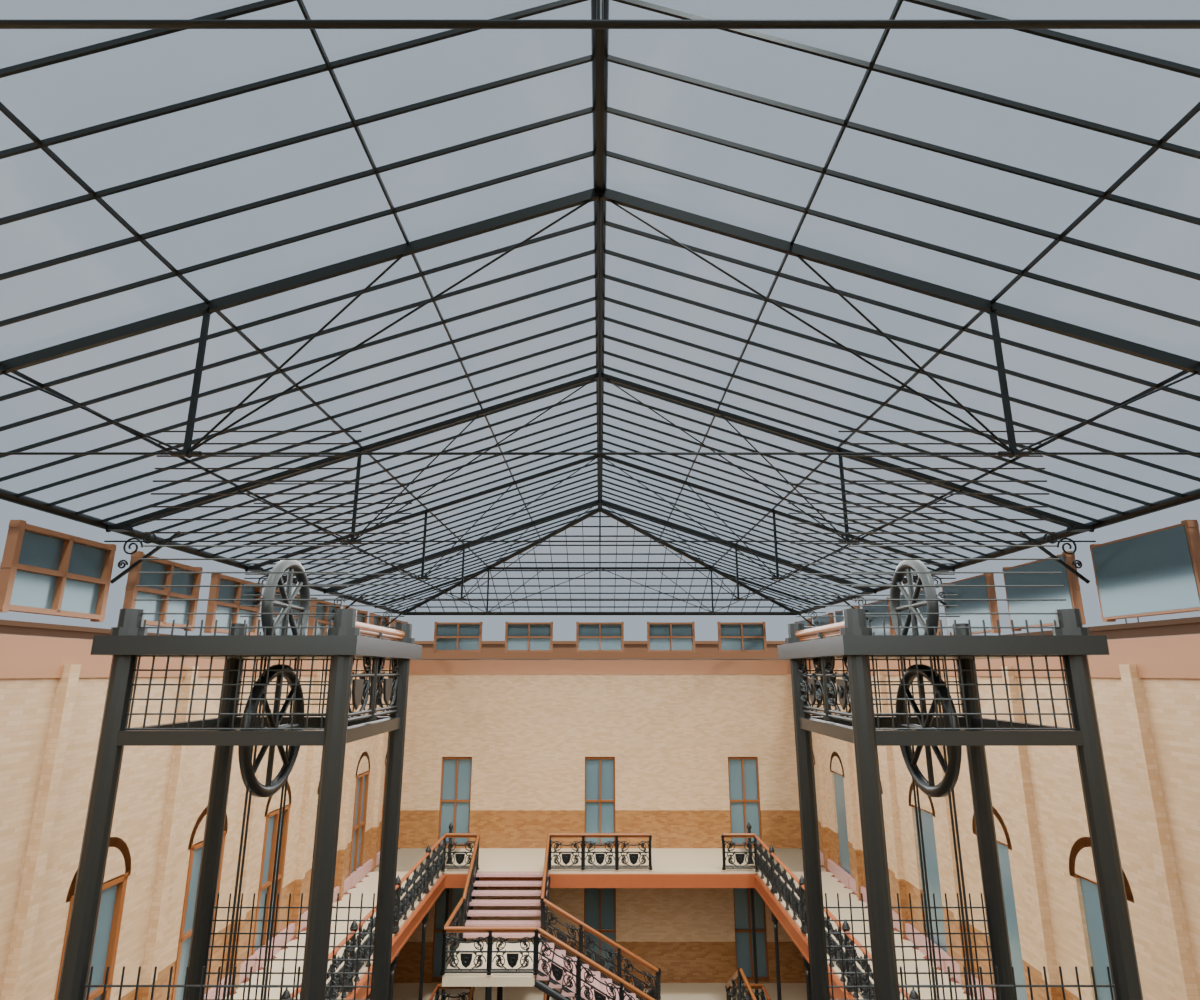
Roof/support correction WIP: the survey explicitly caps columns above the top balustrade; unsupported roof-height extensions are retired. Thin glazing bars now lie in the hip roof planes and a compound tension-web study replaces simple triangular braces. Exact current member layout, joints, decorative brackets and remaining architecture are unfinished.
Roof/support correction WIP: the survey explicitly caps columns above the top balustrade; unsupported roof-height extensions are retired. Thin glazing bars now lie in the hip roof planes and a compound tension-web study replaces simple triangular braces. Exact current member layout, joints, decorative brackets and remaining architecture are unfinished.
Roof/support correction WIP: the survey explicitly caps columns above the top balustrade; unsupported roof-height extensions are retired. Thin glazing bars now lie in the hip roof planes and a compound tension-web study replaces simple triangular braces. Exact current member layout, joints, decorative brackets and remaining architecture are unfinished.
Distinct first-floor stair railing replaces the balcony-derived proxy on the Broadway entrance flight. Level oval-cartouche panels fit the provisional stair with explicit dimensional scaling; sculpture and upper termination remain approximate. Other stair/cage details are unfinished. Review exposure +1.5 stops; not final lighting or architectural approval.
Distinct first-floor stair railing replaces the balcony-derived proxy on the Broadway entrance flight. Level oval-cartouche panels fit the provisional stair with explicit dimensional scaling; sculpture and upper termination remain approximate. Other stair/cage details are unfinished. Review exposure +1.5 stops; not final lighting or architectural approval.
Distinct first-floor stair railing replaces the balcony-derived proxy on the Broadway entrance flight. Level oval-cartouche panels fit the provisional stair with explicit dimensional scaling; sculpture and upper termination remain approximate. Other stair/cage details are unfinished. Review exposure +0.0 stops; not final lighting or architectural approval.
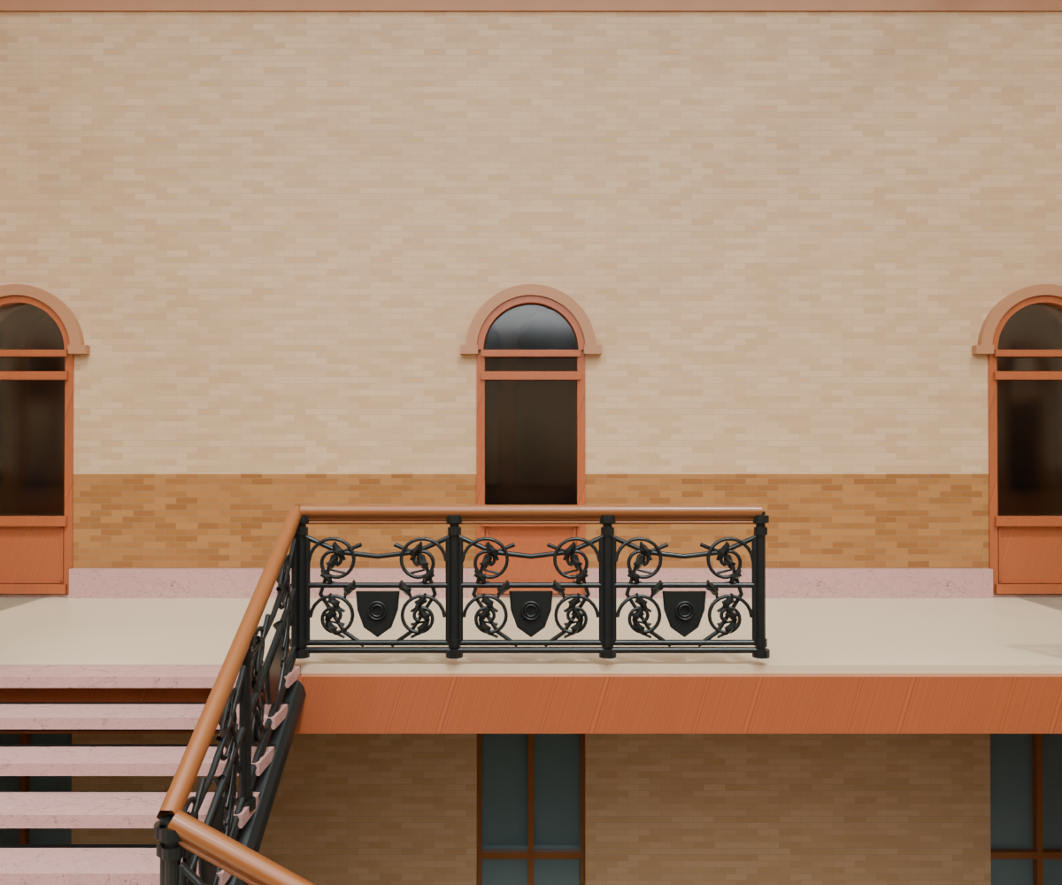
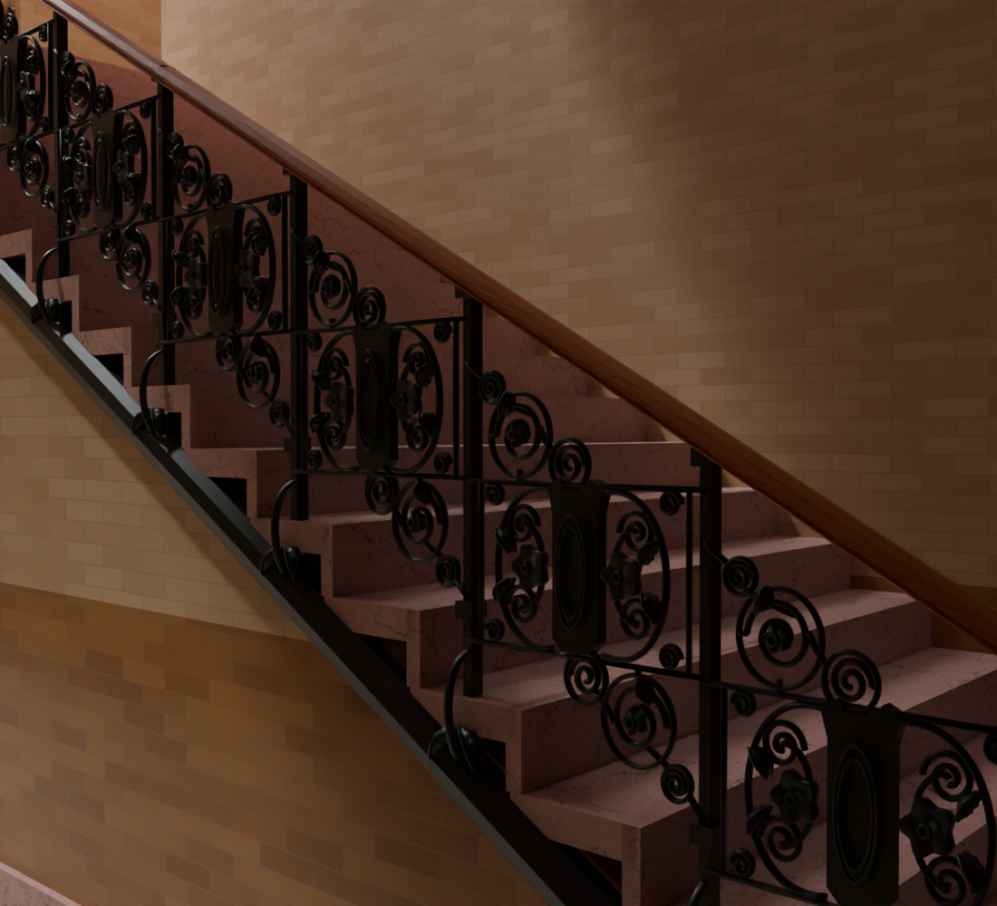
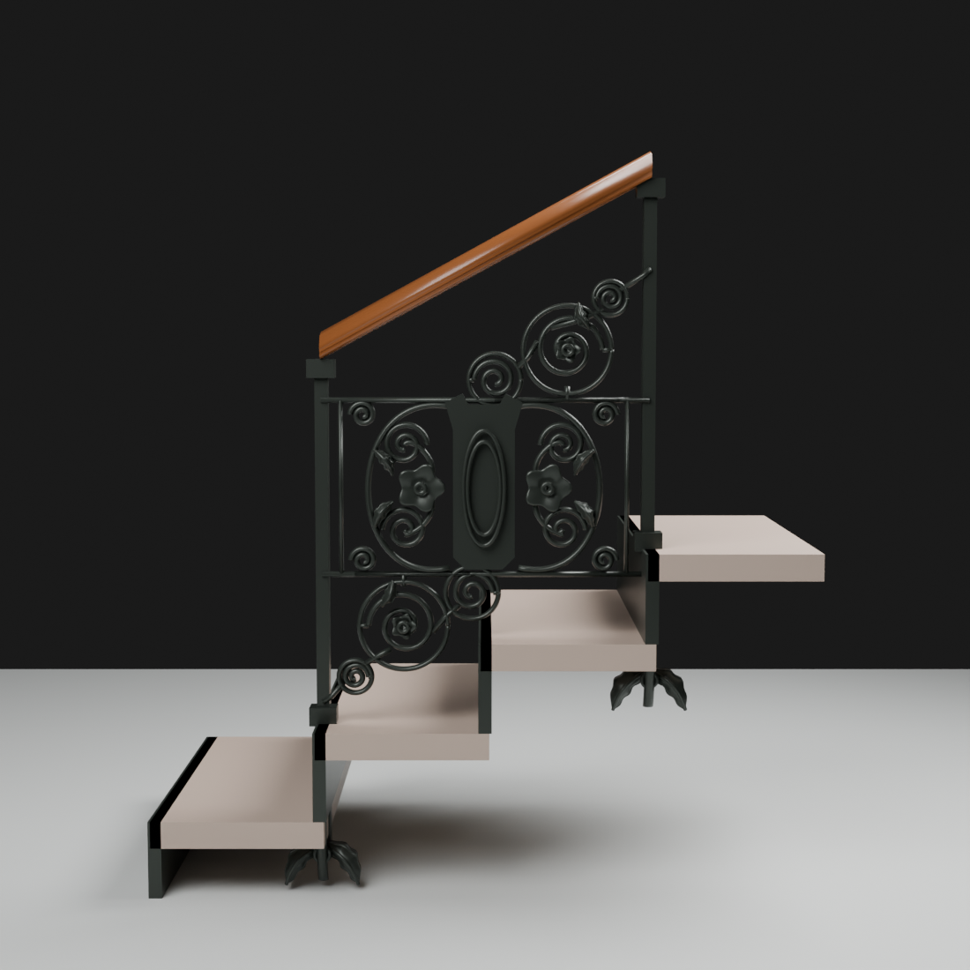
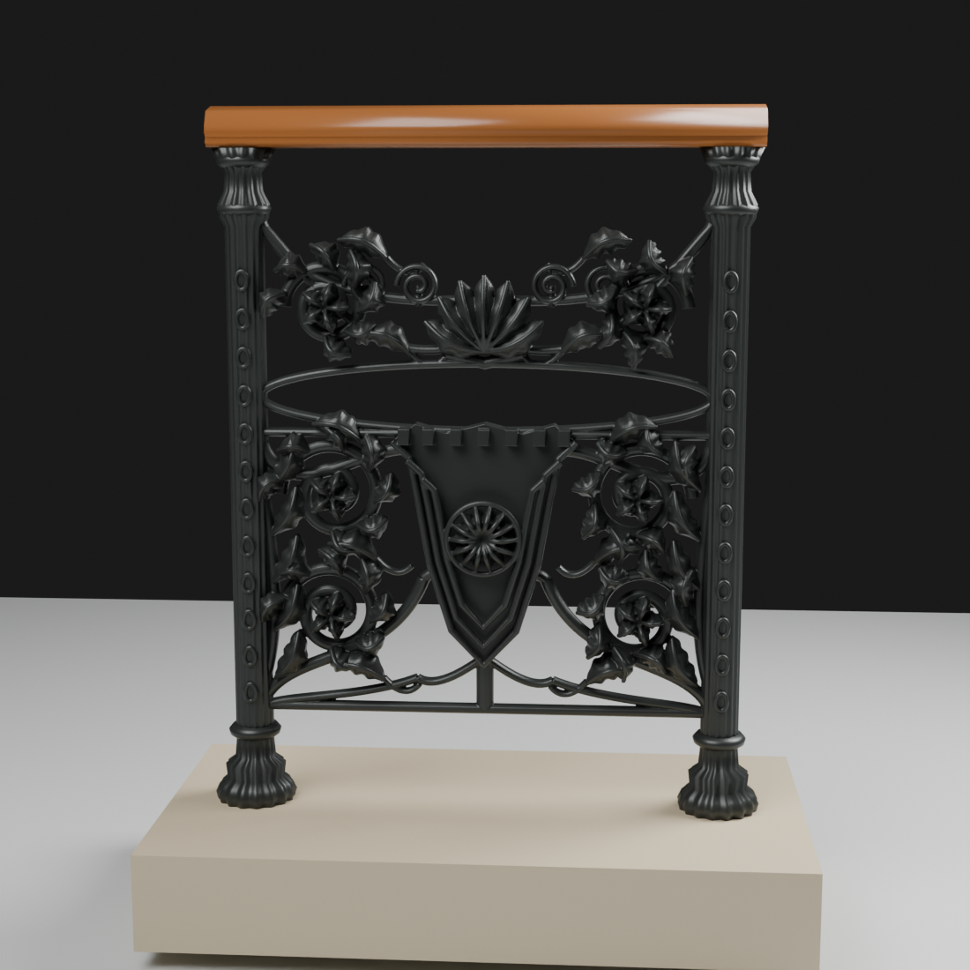
Inspected component WIP: the HABS first-floor rail has level rectangular panels, oval cartouches and two flowers between stepped flat posts, plus opposing volutes. Frame connections and drawing-scaled grip height are revised. Relief, finish and exact present-day dimensions remain approximate; this is not final casting approval.
Inspected ground-floor study with +1.5-stop review exposure; no added fill light. The four-sided newel, rounded starting tread and handrail termination are integrated. Newel foliage and dimensions remain authored approximations; the long flight still uses the wrong gallery-derived rail pattern, and ground wall trim, exact stone finish and current geometry remain unfinished.
Inspected integrated WIP. One photo-guided Broadway entrance newel and starting-tread study are now part of the complete working scene. Most changes are at ground level, shown separately. Current dimensions, stair/cage detail, wall friezes and final materials remain unresolved; this is not a finished architectural reconstruction.
Inspected assembly correction: capital tops are no longer buried in the paneled soffit. Column fluting and authored leaf relief are visible, but exact historical sculpture is not approved. This view still exposes generic doors, incomplete floor borders and friezes, prominent timber grain and simplified elevator detailing.
Inspected WIP. Four-inch gallery supports replace oversized plain poles; lower supports align with the narrower balcony above, and capitals meet its fascia underside. Capital carving remains an authored approximation. Large stair supports, cage/stair rails, ground-current dimensions, wall friezes and final materials remain unfinished.
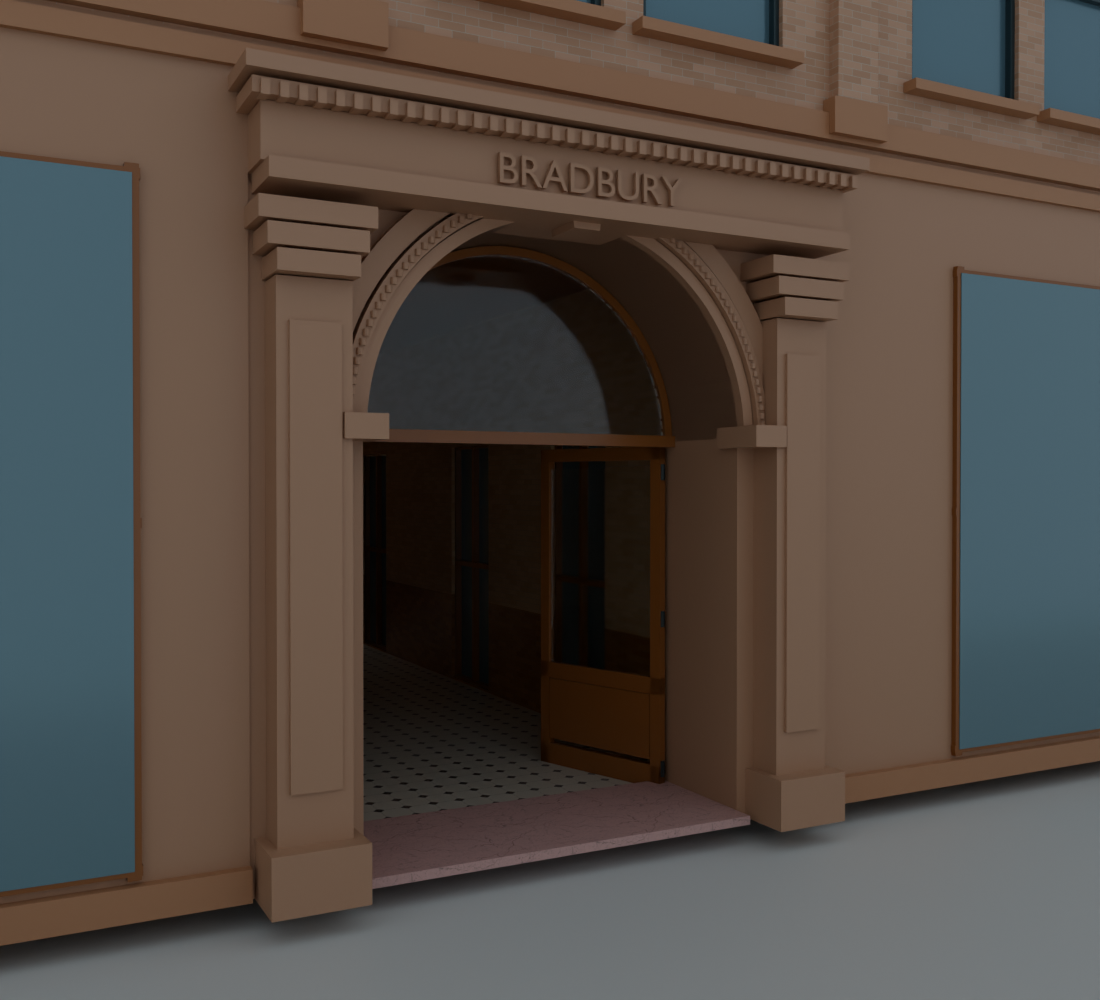
Inspected geometry checkpoint. Deep arch, layered archivolt, open oak door leaves and visible passage improve the entry. Compared with the historic photograph, capitals are still block placeholders, lettering is the wrong type/size, relief and sandstone finish are incomplete. Door pose and dimensions are authored estimates, not surveyed current conditions.
Inspected whole-building WIP. Both street entrances now have actual deep openings and open oak door leaves, replacing generic storefront overlays. Window groups, chamfer and fire escapes remain integrated. Sculpted facade relief, storefront individuality, material finish and exact current dimensions remain incomplete; not final realism.
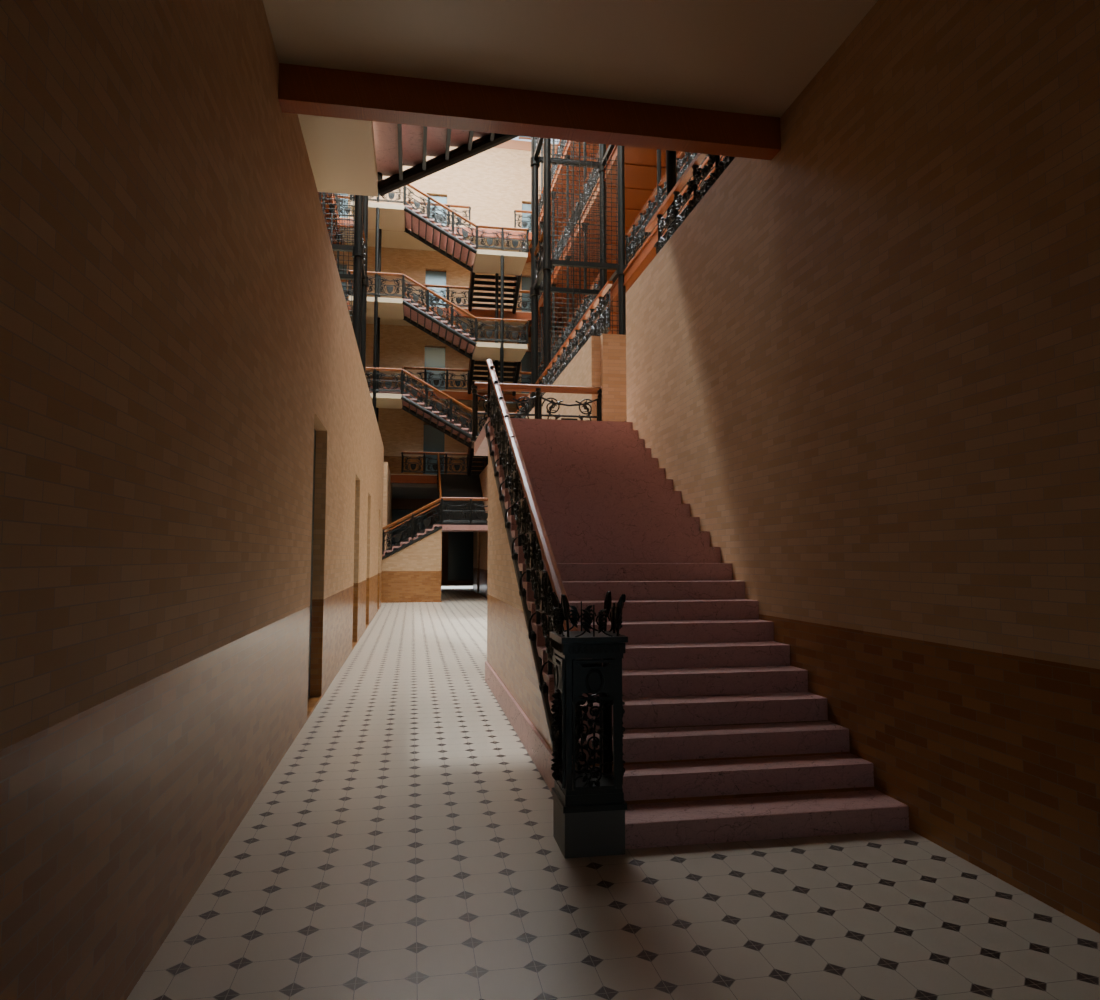
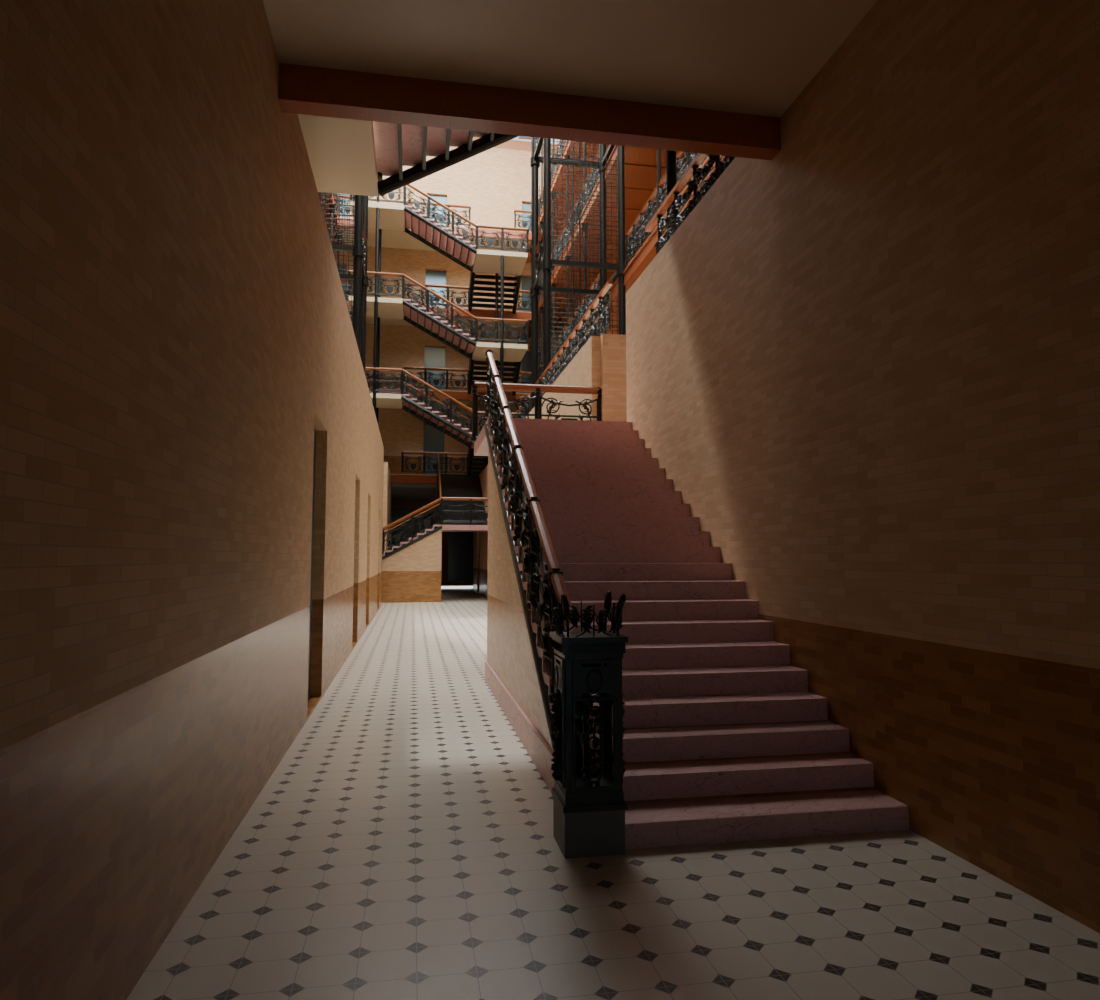
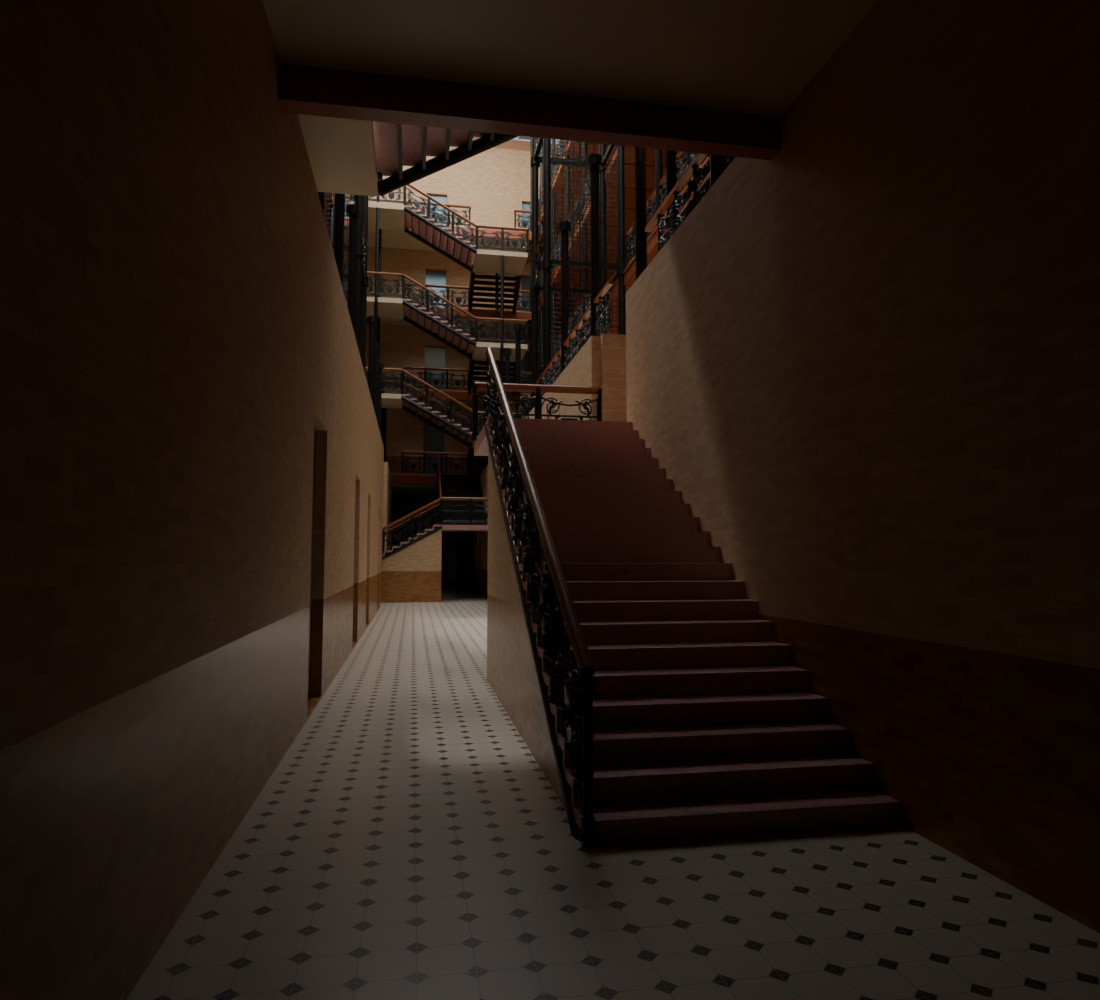
Inspected diagnostic, not final material quality. Stair-on-right and aisle-on-left composition follows the 1960 entrance photograph; masonry backing and octagon/diamond floor replace generic geometry. It is too dark for close material approval. Newels, first tread shape, wall relief, exact current dimensions and the street portal are incomplete; a generic storefront still compromises entry daylight.
Inspected WIP: obsolete white overlapping stair approach blocks are removed from view and preserved in history. Masonry-backed entrance flights, quarter-turn returns and octagonal flooring are now integrated. Original-plan/1960-photo evidence informs topology, but altered ground geometry, exact riser counts, dimensions and detailed newels remain unverified. Not a finished reconstruction.
Inspected material progress, not final-quality approval. CC0 wood is a graded appearance substitute, not evidence of the building species; fascia grain remains too prominent. World-scale marble mapping reduces identical tread repetition. Casting morphology, plain large columns, cage rails, friezes and exact material matching remain unresolved.
Inspected work in progress. New timber and world-scale marble mapping are integrated with detailed long-gallery casting instances. The lower stair approach still has visibly incorrect overlapping floor geometry; stair/cage rails remain proxies, and heights, upper wall proportions, friezes and current-condition details are unresolved. Not a finished architectural reconstruction.
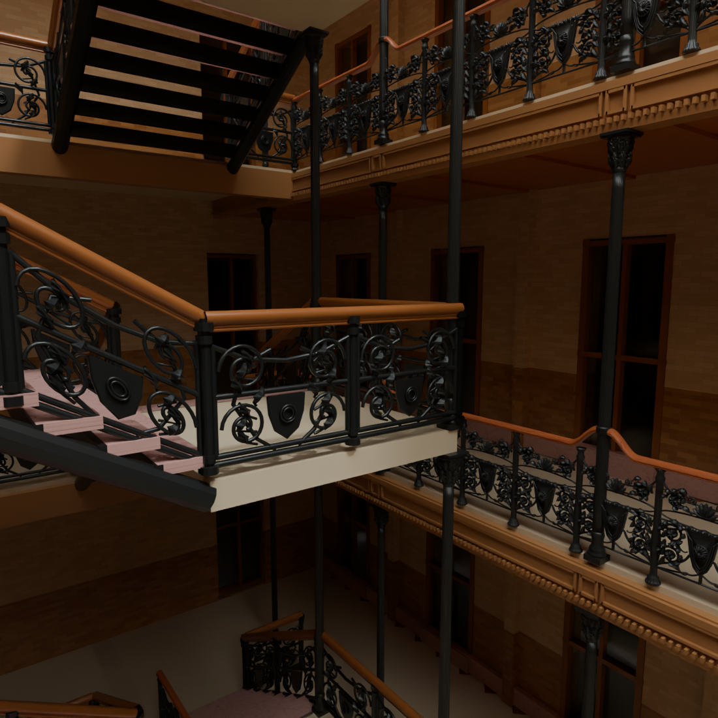
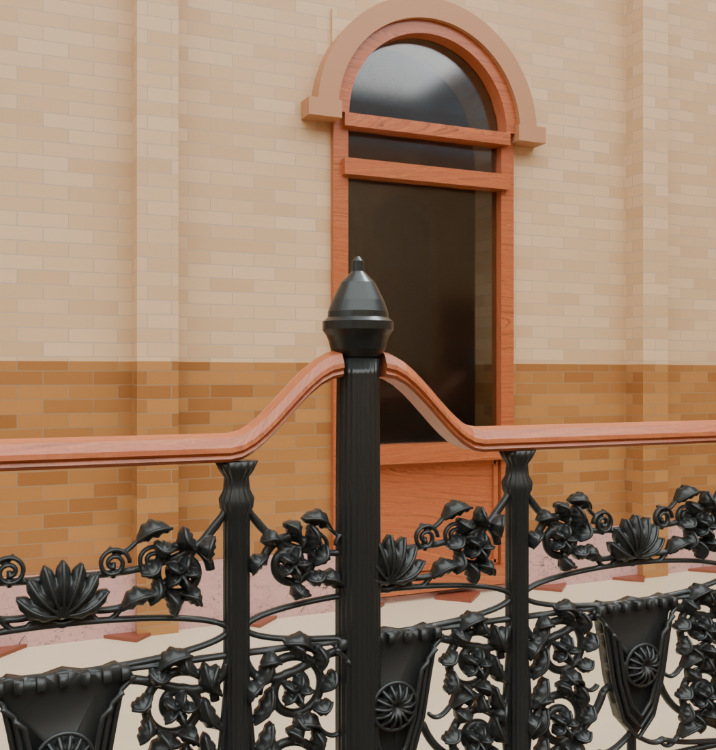
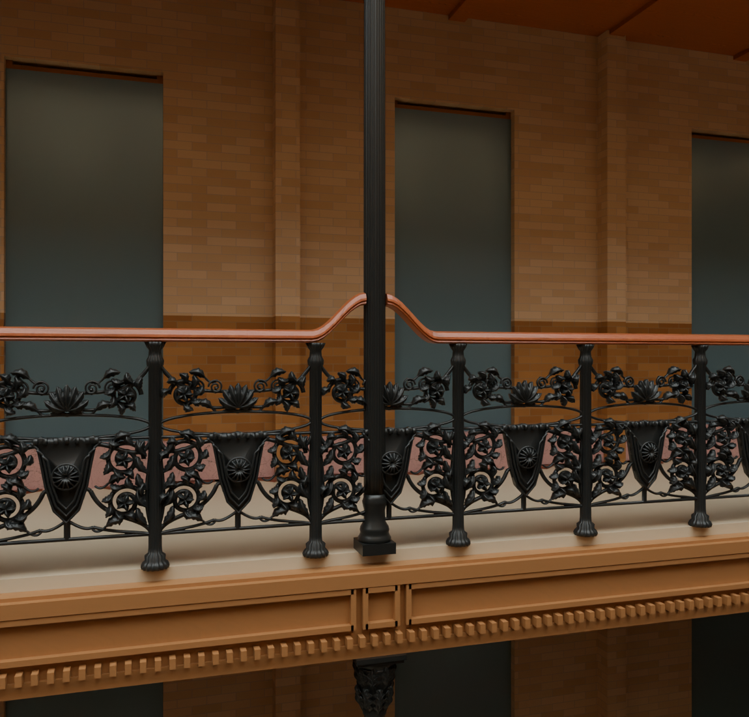
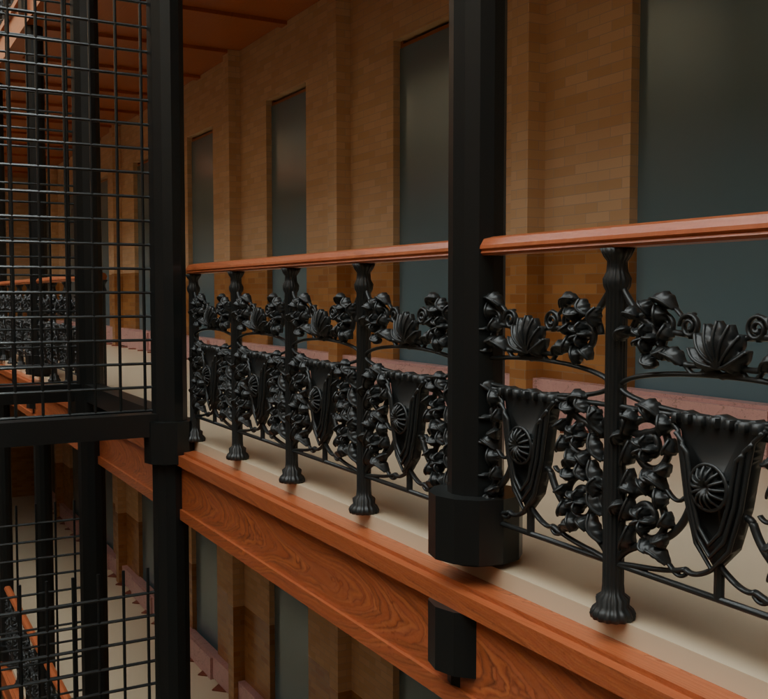
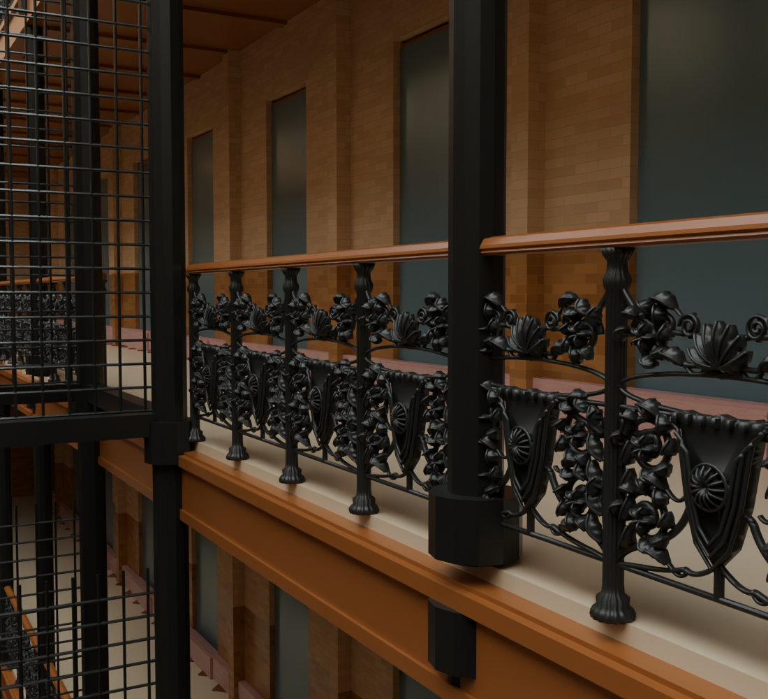
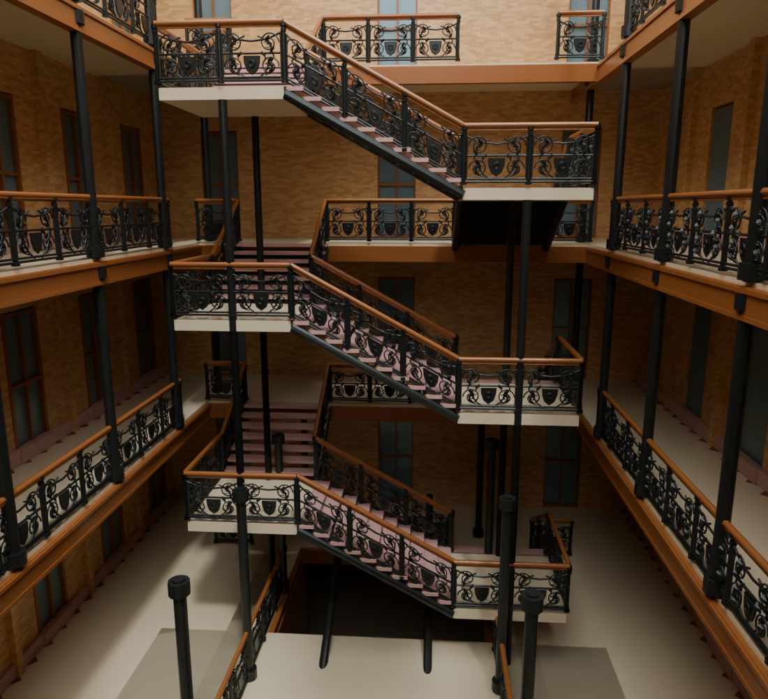
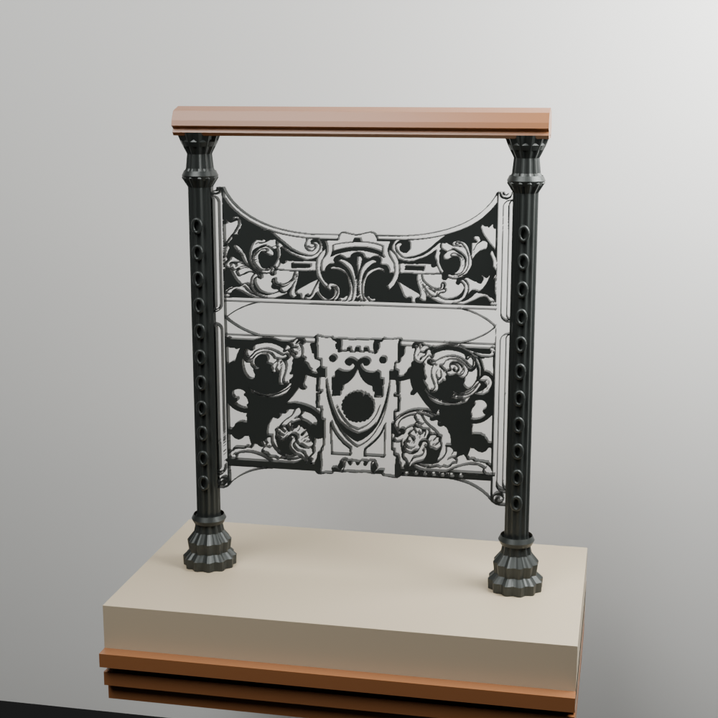
Inspected close view of curved solid foliage, shield, fluted posts and layered handrail. The infill asset is one closed connected mesh, but that does not prove exact HABS ornament fidelity. Timber grain, large column profiles, marble mapping, cage detail and adjacent wall finishes still need refinement. Progress component integration, not final approval.
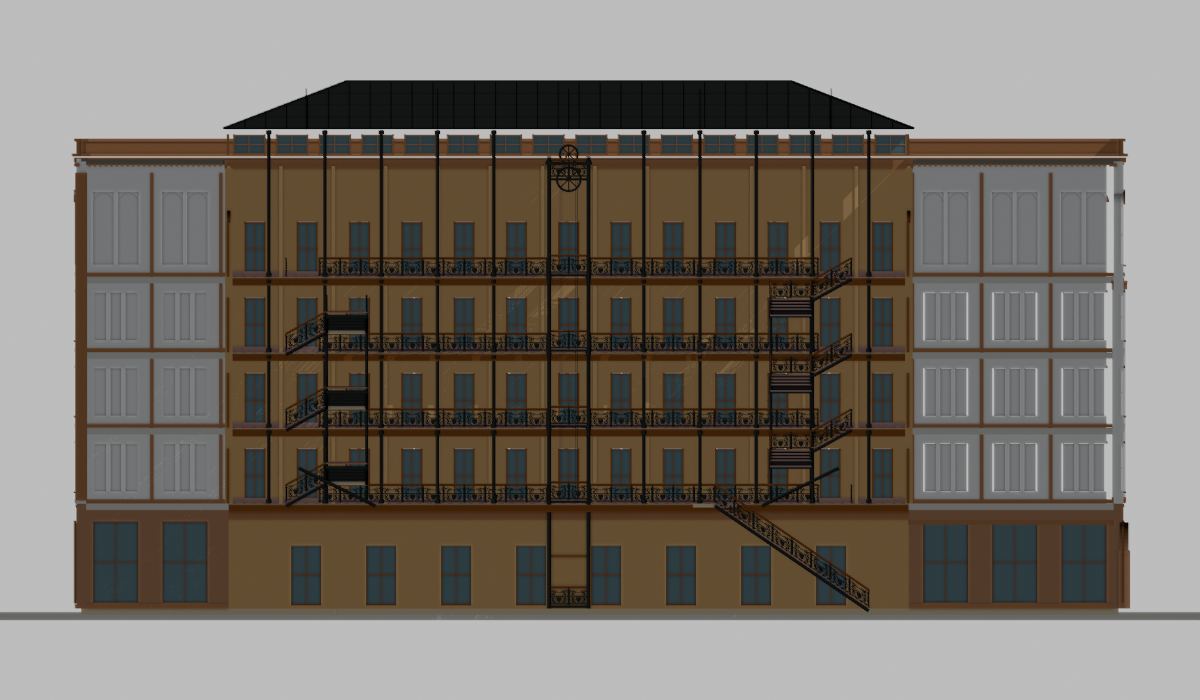
Inspected nearer view of the nonuniform openings, pier groups, chamfer and escape assemblies. The balconies/ladders are provisional photo/drawing interpretations, not surveyed or safety-approved details. Window/roof heights, detailed capitals, storefronts and realistic surface condition still need work.
Whole building v10 — window rhythm and escapes WIP
Inspected integrated model with recorded two/three/single-window groups and provisional long-side fire escapes. The corner solids are present after a caught selection error. Written versus original-plan dimensions, top-story proportions, exact escape geometry, storefronts, entry relief and sculpted cornice remain unresolved. Not final realism or as-built approval.
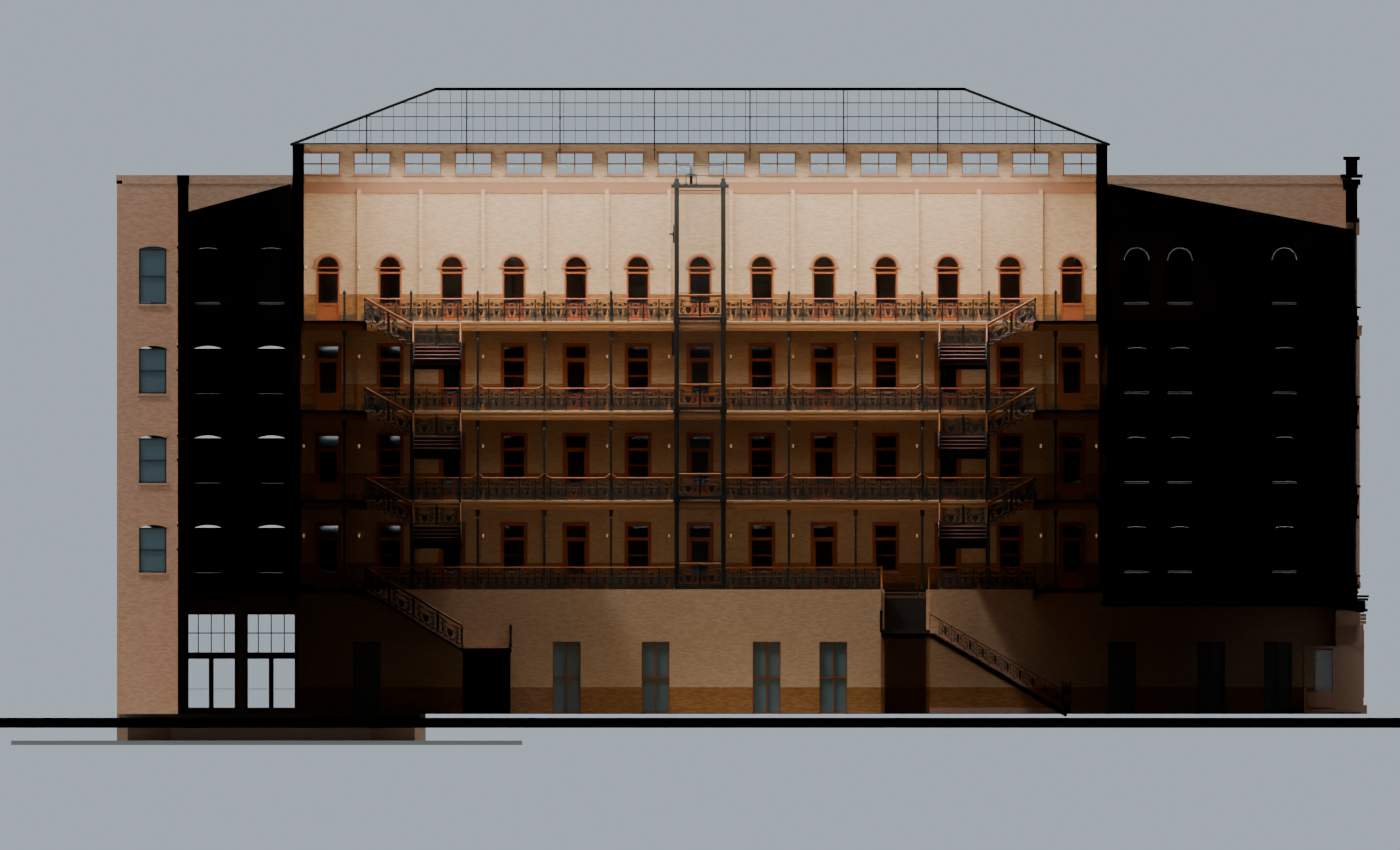
Inspected center-plane camera clip showing the far half of the court, levels, stairs and roof. Cut faces are not filled architectural section graphics. Provisional floor/roof heights, simplified ground approach and upper stairs are deliberately exposed; inaccessible tenant layouts remain omitted. Not an issued or as-built section.
Inspected horizontal camera clip at 7.2 m showing the first gallery level and lower structure. Large gray office-floor areas are unfinished shell, not modeled tenant fit-outs. Stair placement, rear outline and floor interpretation remain provisional. Minor viewport surface artifacts remain visible. This is a model diagnostic, not a measured architectural drawing.
Inspected close view confirms continuous mitered band joins and removes the rectangular frame remnants above the arches. Material tone, detailed terracotta, precise aperture proportions and the wider facade's nonuniform window grouping remain under review. Development lighting and incomplete architecture, not final rendering.
Inspected integrated progress: corner trim gaps are closed, full facade bands restored, and top sash frames now follow real curves. The existing repeated bay pattern is still too uniform versus the archival elevations. Entry/storefront detail, fire escapes, cornice relief, roof, rear fabric and precise current dimensions remain incomplete.
Inspected close view of successive flights and quarter landings. Source-supported three-flight topology is improved; precise placement, handedness and dimensions remain drawing/photo interpretations. Simplified supports, unfinished lower approaches and proxy railings remain visible. Not a safety/compliance assessment or final-quality claim.
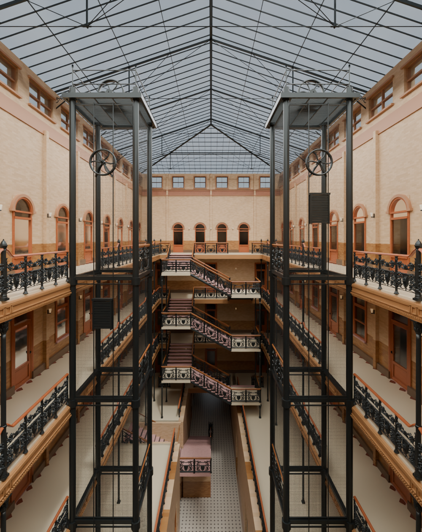
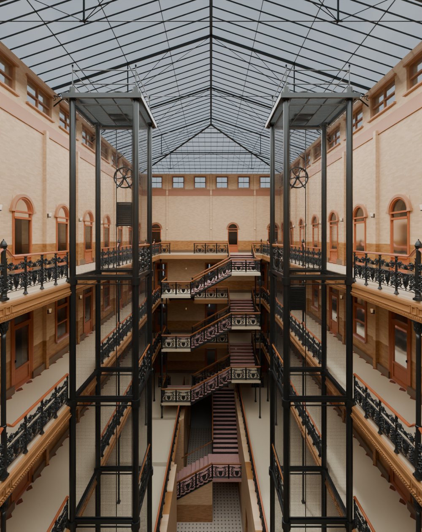
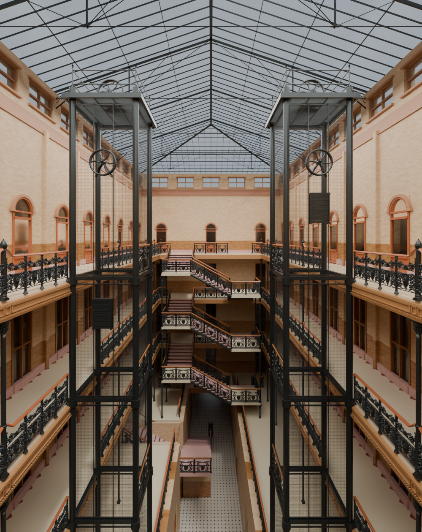
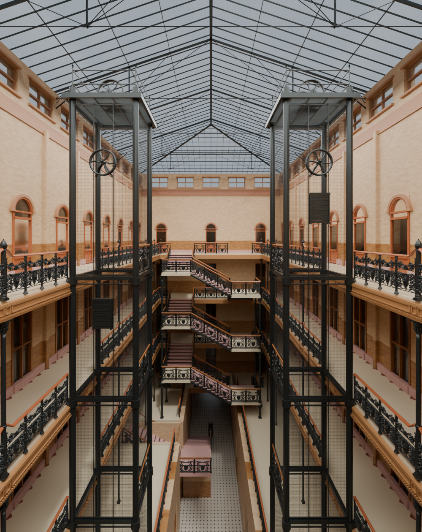
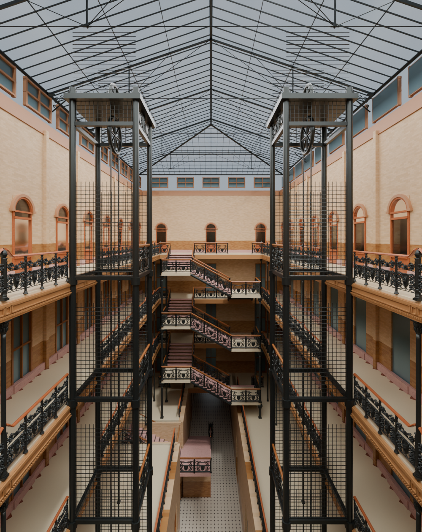
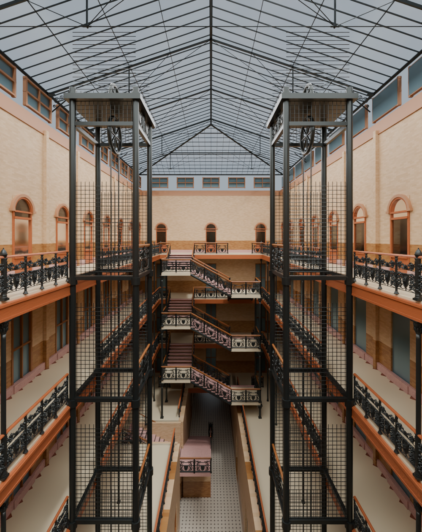
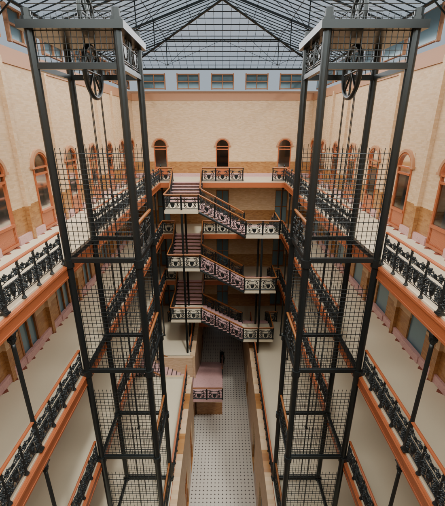
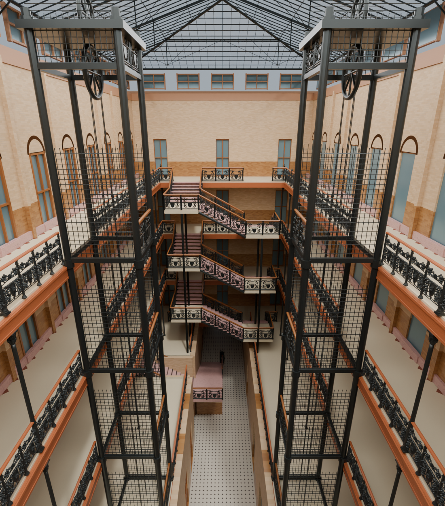
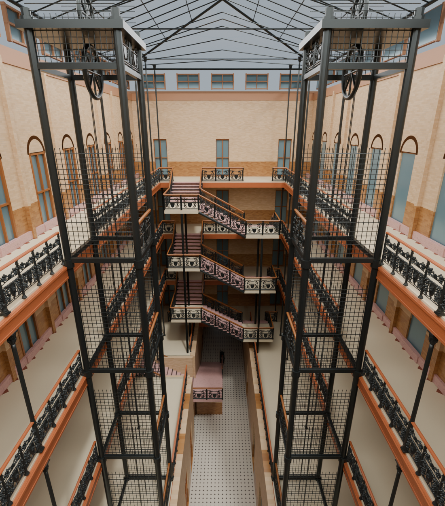
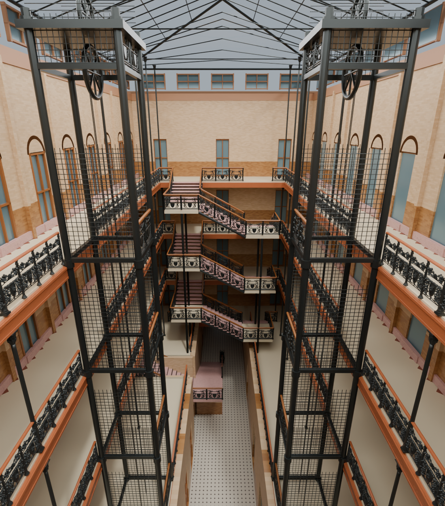
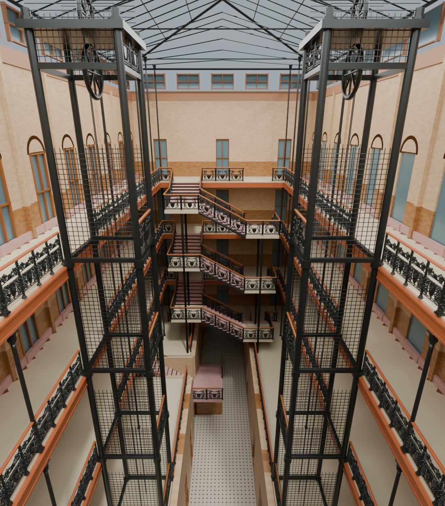
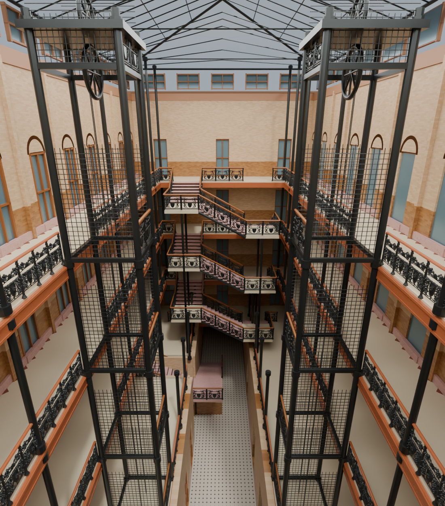
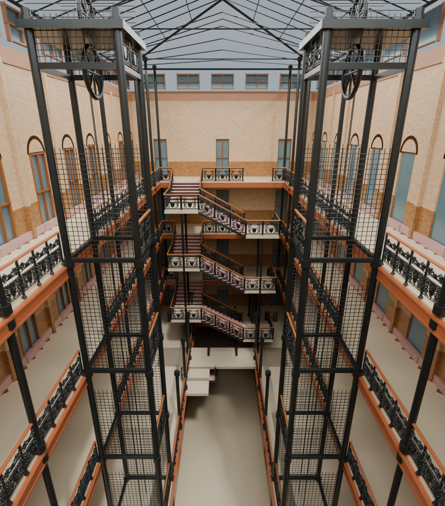
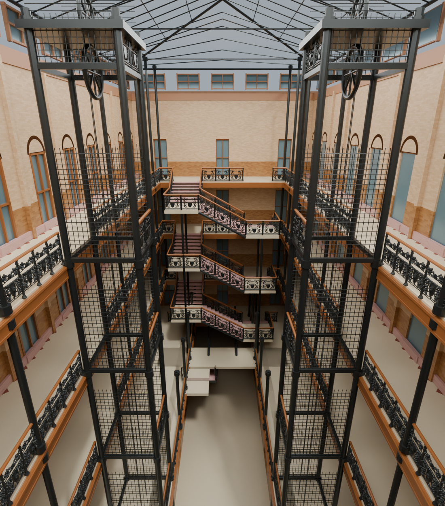
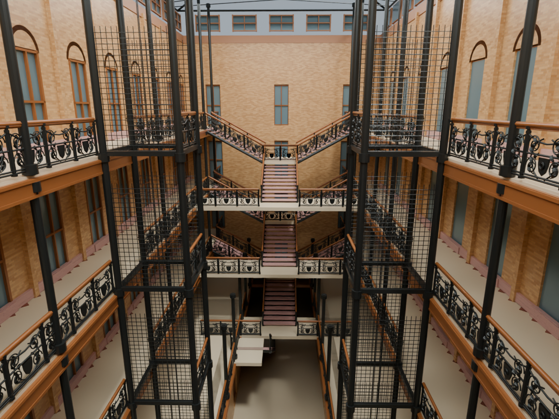
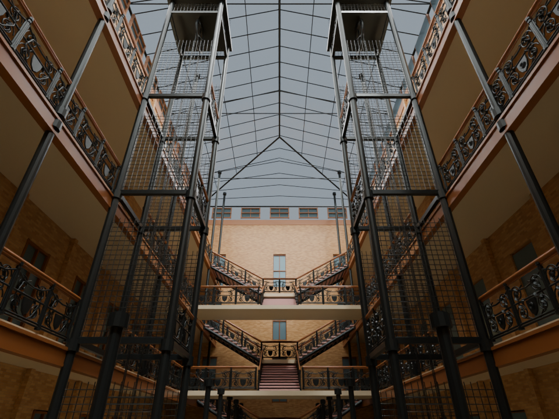
Inspected full atrium: three-flight upper returns replace the rejected branching stairs, with end galleries behind them. Exact handedness, tread counts, runs and landing widths remain provisional. Ground stair/landing artifacts are still visible; railing relief, wall friezes, cage detail and materials remain unfinished. This is structural progress, not final architectural approval.
Inspected close view exposes remaining construction defects: projecting trim bands have black gaps at their angled butt joints and need continuous miters. Corner windows are improved, but neighboring top arches, frames, brick color and terracotta relief remain inconsistent/simplified. Retained as an honest geometry diagnostic, not final-quality approval.
Inspected integrated progress: chamfered street corner and adjacent single-window bays now follow the documented arrangement. Setback uses the original-design plan's 7 ft 10 in label, not a current survey. Black gaps at some projecting band joints expose a miter-geometry defect to correct next. Storefronts, cornice relief, roof and rear details remain unfinished.
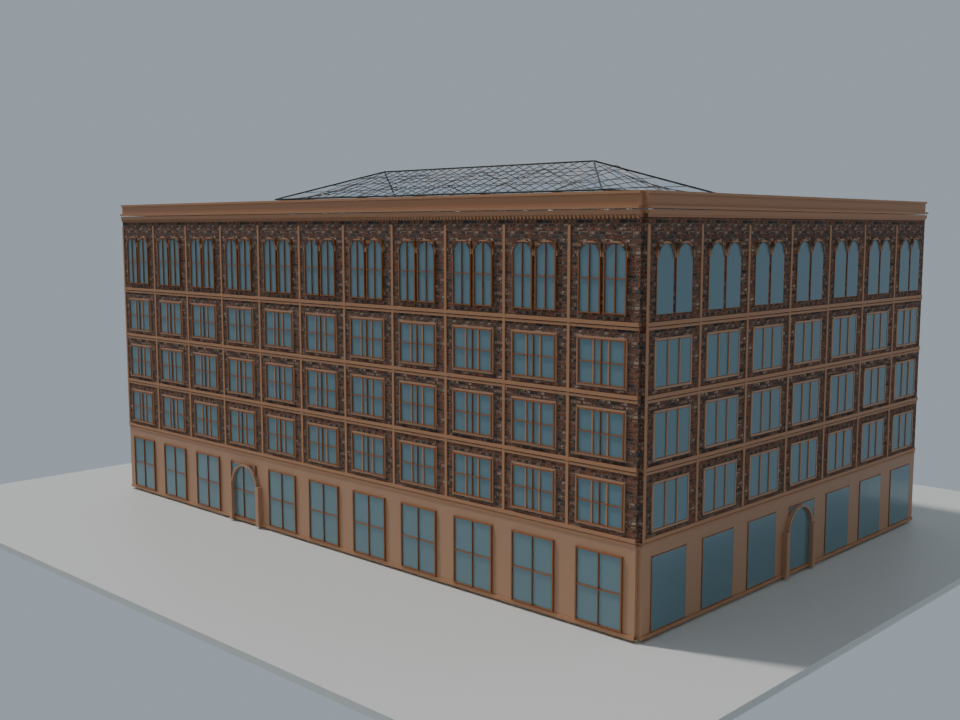
Inspected full-building progress view. Smoother metric brick and physically separated triple-sash modules are integrated. The street corner is still incorrectly square; storefronts, cornice, top arches, rear alterations and roof details need further source matching. Neutral development lighting, not final rendering.
Inspected high-gallery view of the integrated model. Five-level court, galleries and both central cages are present. This deliberately exposes unresolved stair routing and broad landings; railing is still proxy geometry, court relief is simplified and private office fit-outs are unknown. Progress visibility, not final-quality approval.
Inspected component exploration with curved solid leaves, shield, rosettes and relief, replacing the rejected extruded-ink study. HABS-guided composition; depth and leaf forms are artistic estimates. Exact silhouette, rear geometry, connectedness and production mesh density remain under review. Not yet repeated in the building.
Reviewed development study, not finished architecture. Separate recessed sashes, paired arches and smooth brick bond now follow the published 2021 exterior more closely. The bands stop at the openings. Exact bay dimensions and ornate cornice relief remain approximations.
Diagnostic study — correcting cast-panel proportions
Reviewed diagnostic exploration from HABS sheet 10, NOT an approved production component. It corrected panel pitch to about 0.69 m and clarified the ornament layout. The extruded drawing approach produced stencil-like, stepped geometry, so it was rejected for final casting and preserved for the case study.
Inspected work in progress, not final quality. Full shell present, but overly rough brick, generic storefronts/cornice, broad sash apertures and square street corner differ from reference. Retained as an earlier exploration; v4 improves facade materials and separated windows.
Inspected progress image, not architectural approval. Five-level court and two central elevator cages are modeled. Stair routing and broad landings remain provisional; repeated railings are simplified proxies and wall relief/material variation remain incomplete.
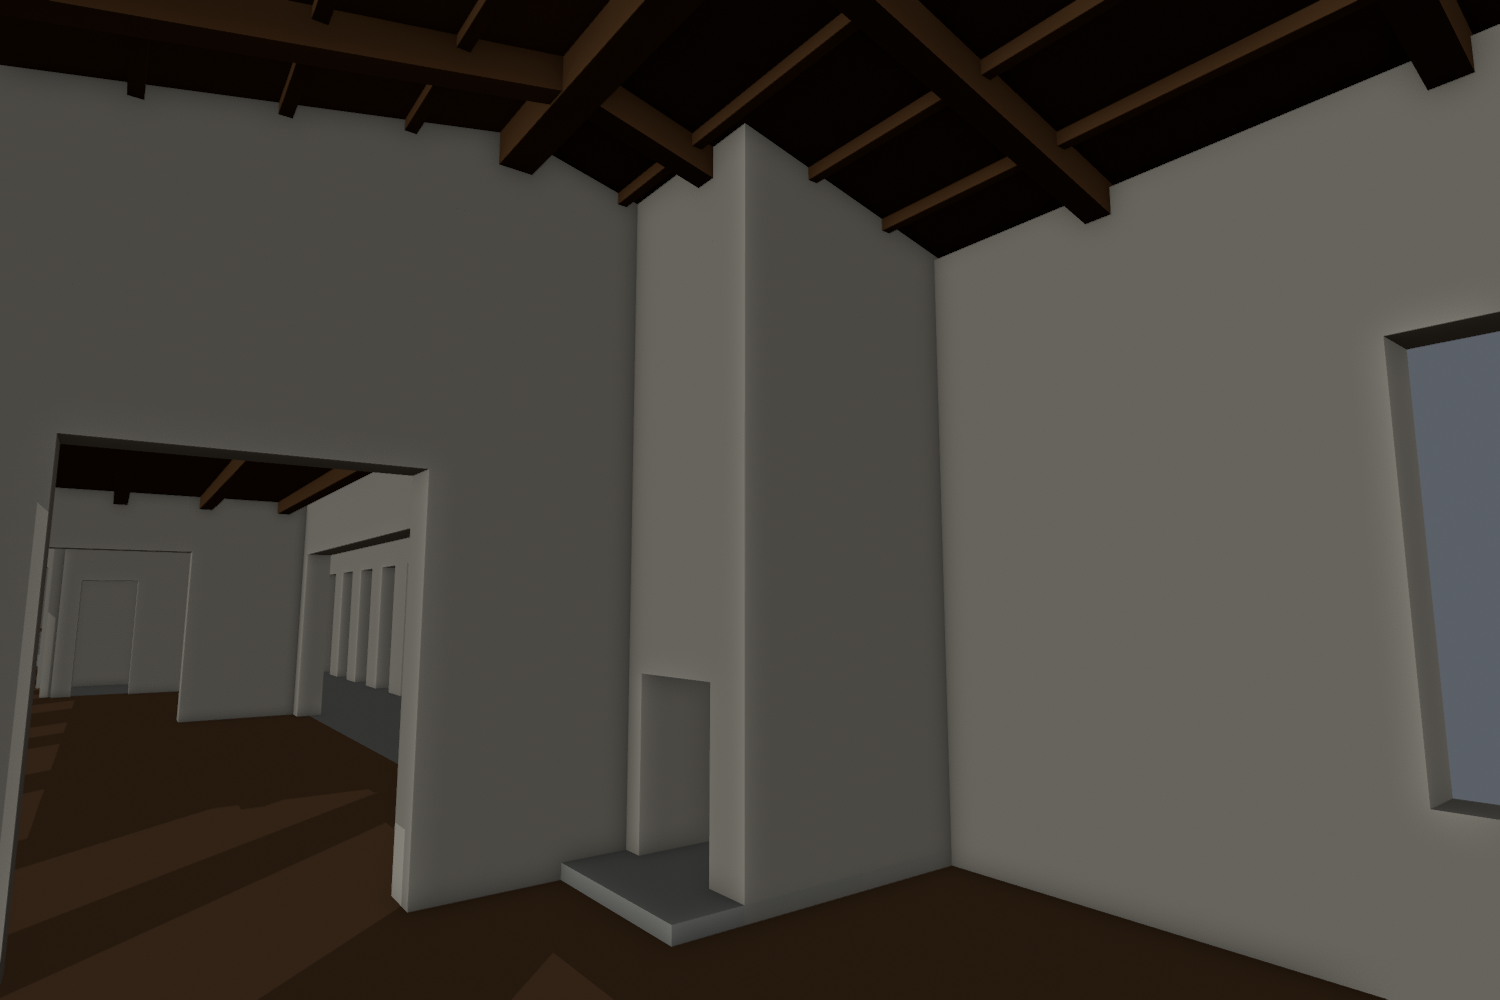
The master bedroom now has the source-observed shallow timber cathedral ceiling, ridge and open fireplace. Fifteen sampled ceiling rays hit geometry; the previously exposed gallery high-level gap is closed.
Project update
What’s still unresolved
Roof pitch and room heights remain estimates. Master firebox proportions, bathroom doorway, east bay and facade openings are unfinished.
Historical plans do not establish current private partitions.
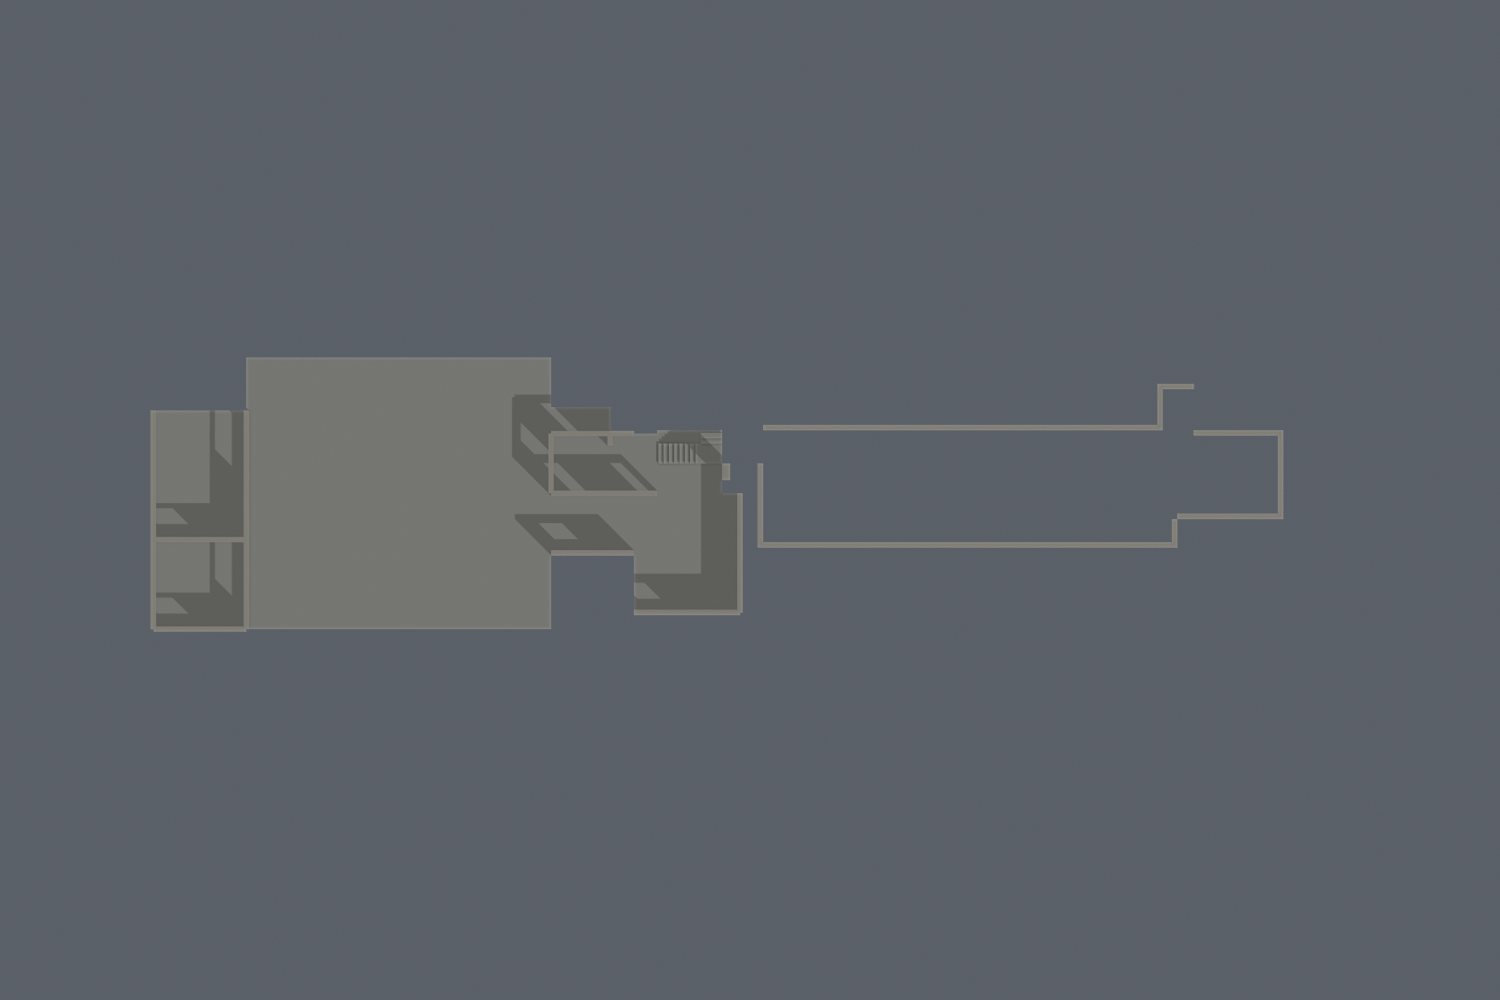
Plan calibration, heights, pool location and service-room layouts remain provisional or unknown.
Terrain remains unsurveyed; bridge transitions and lower-room partitions are incomplete.
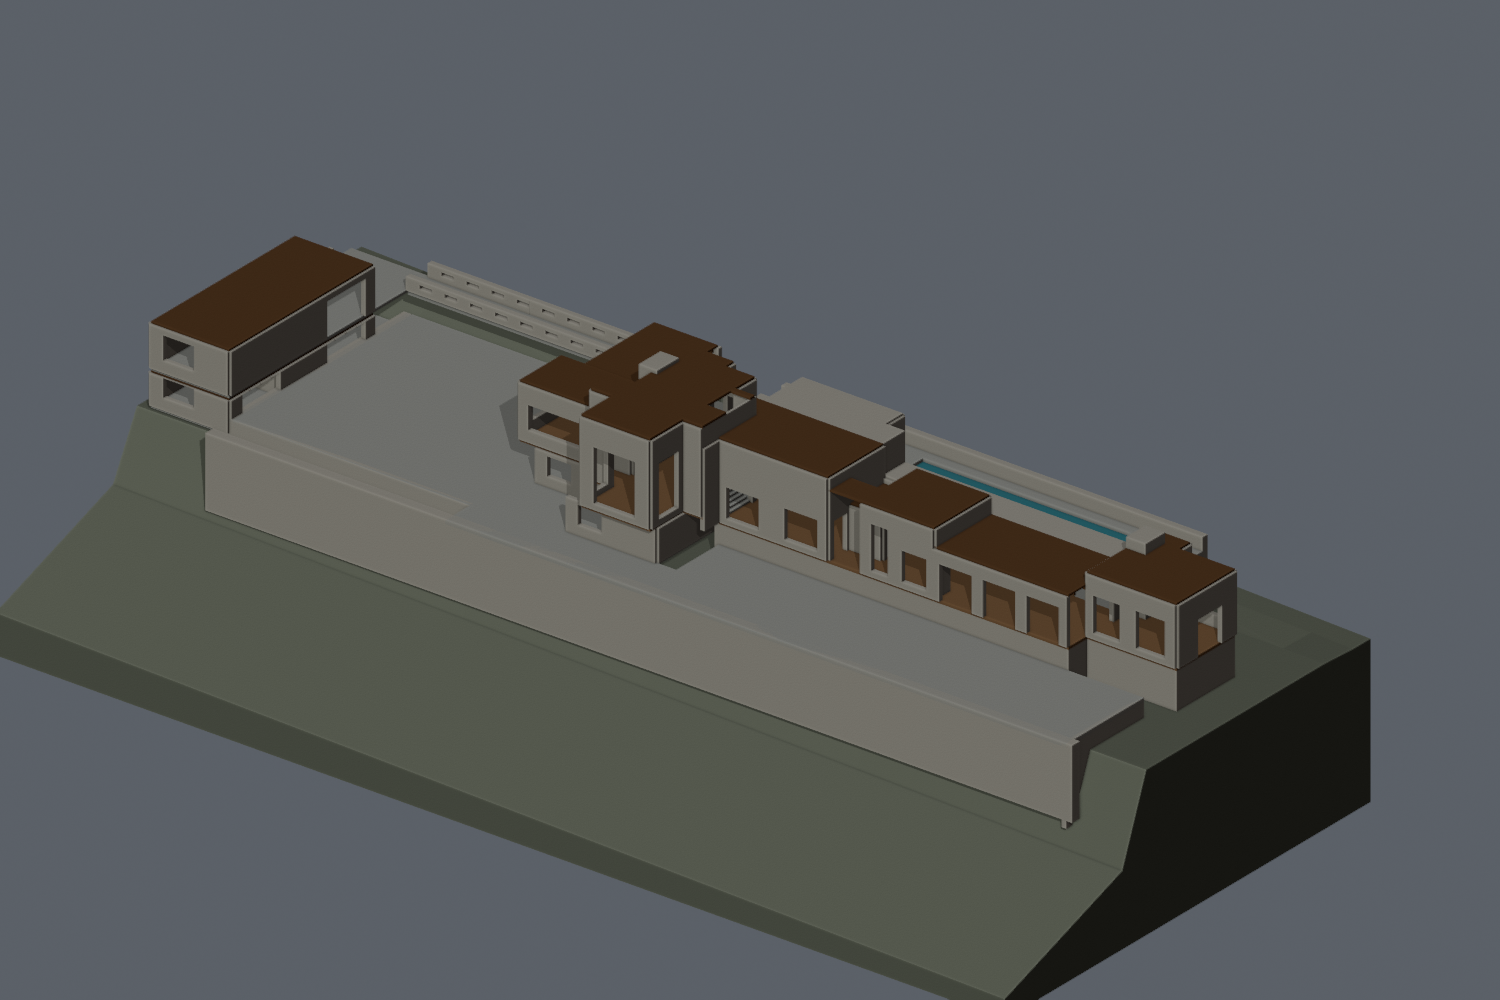
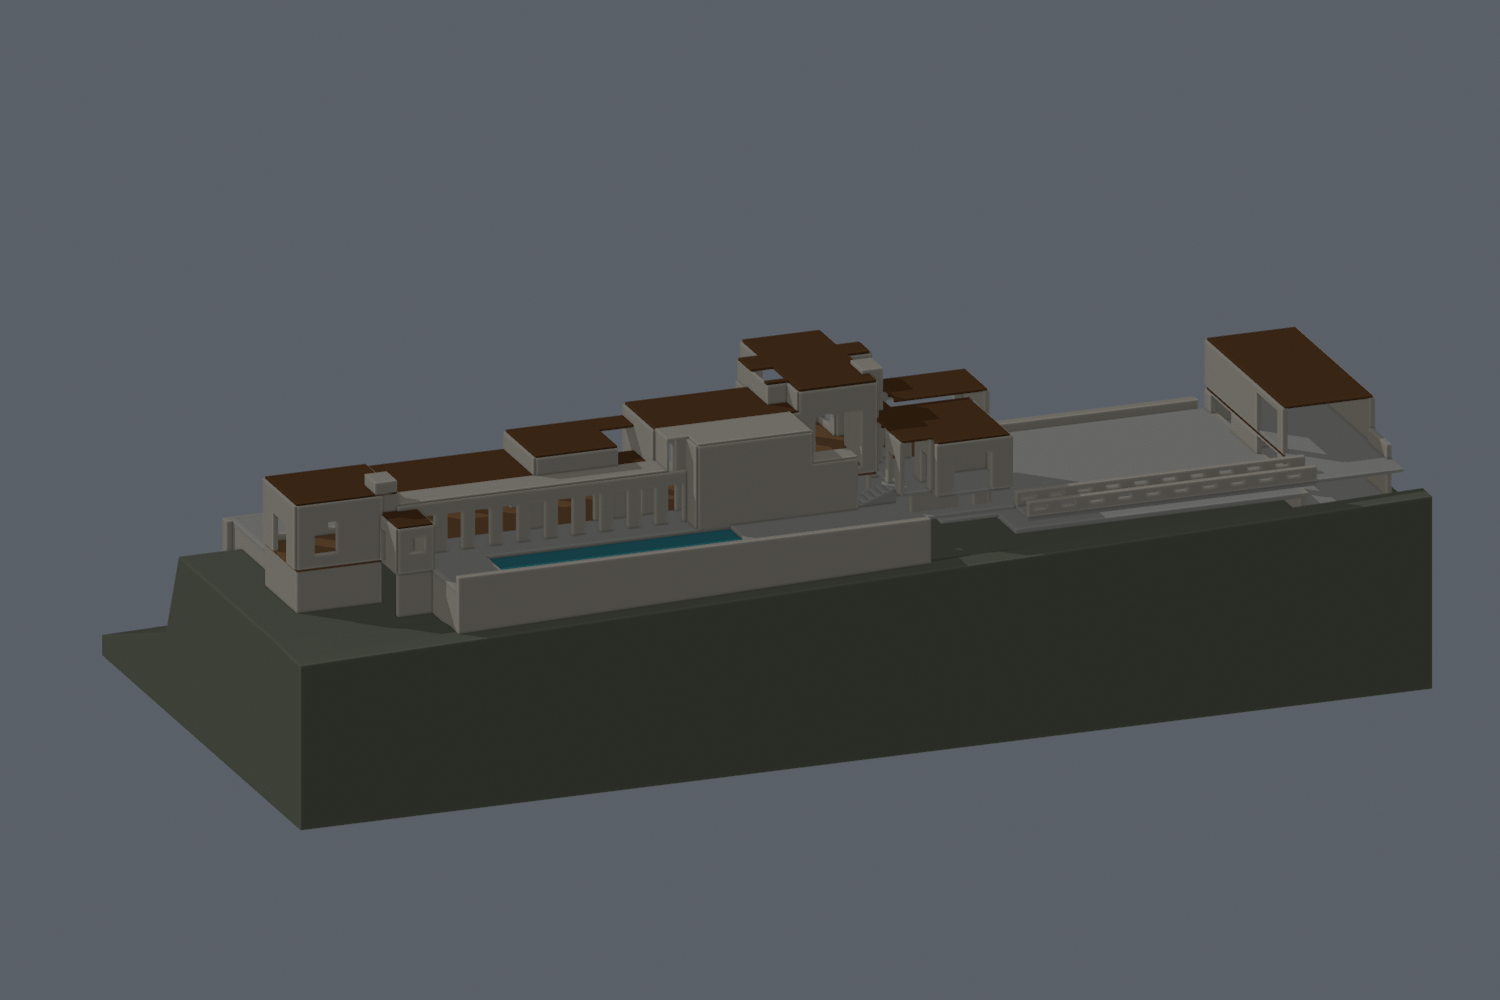
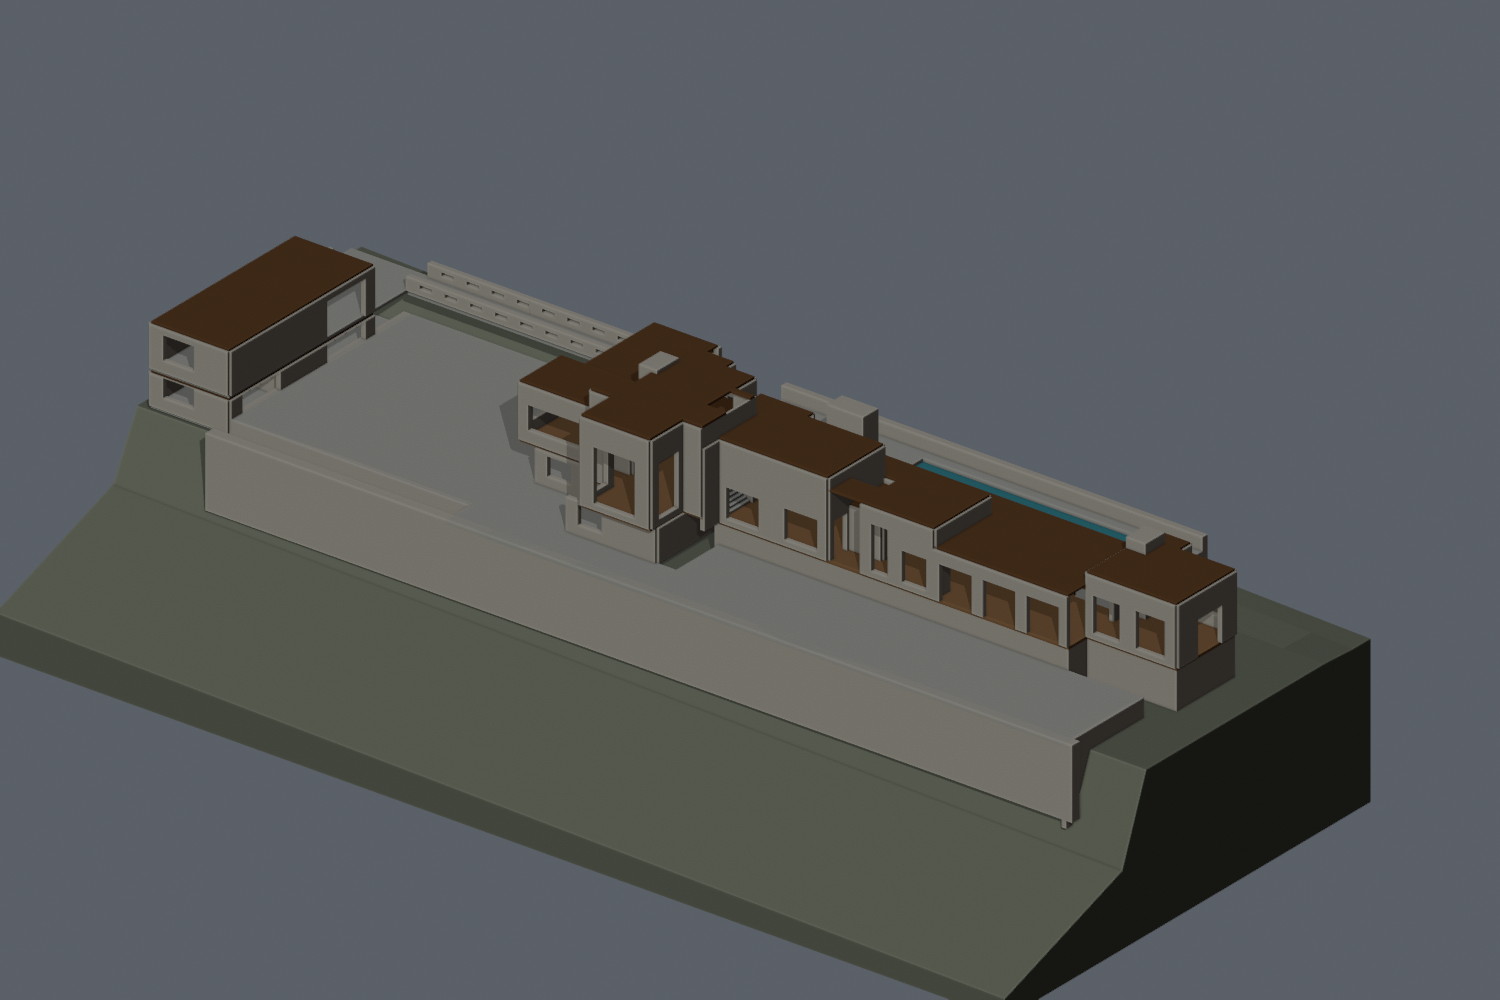
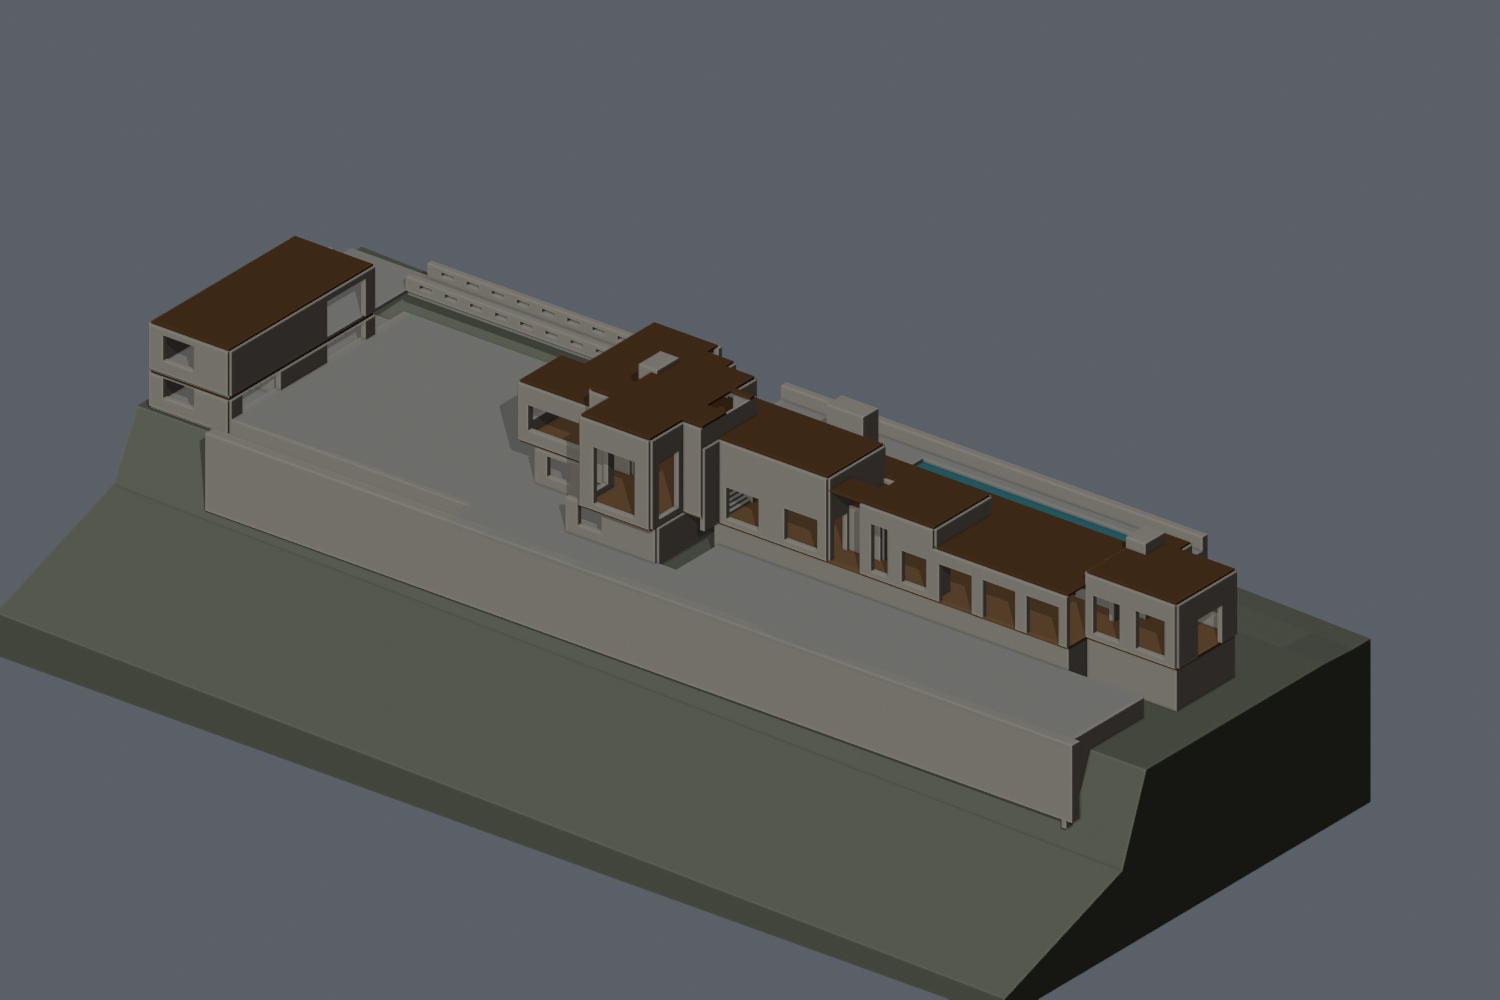
Ennis v07 exterior — inspected WIP
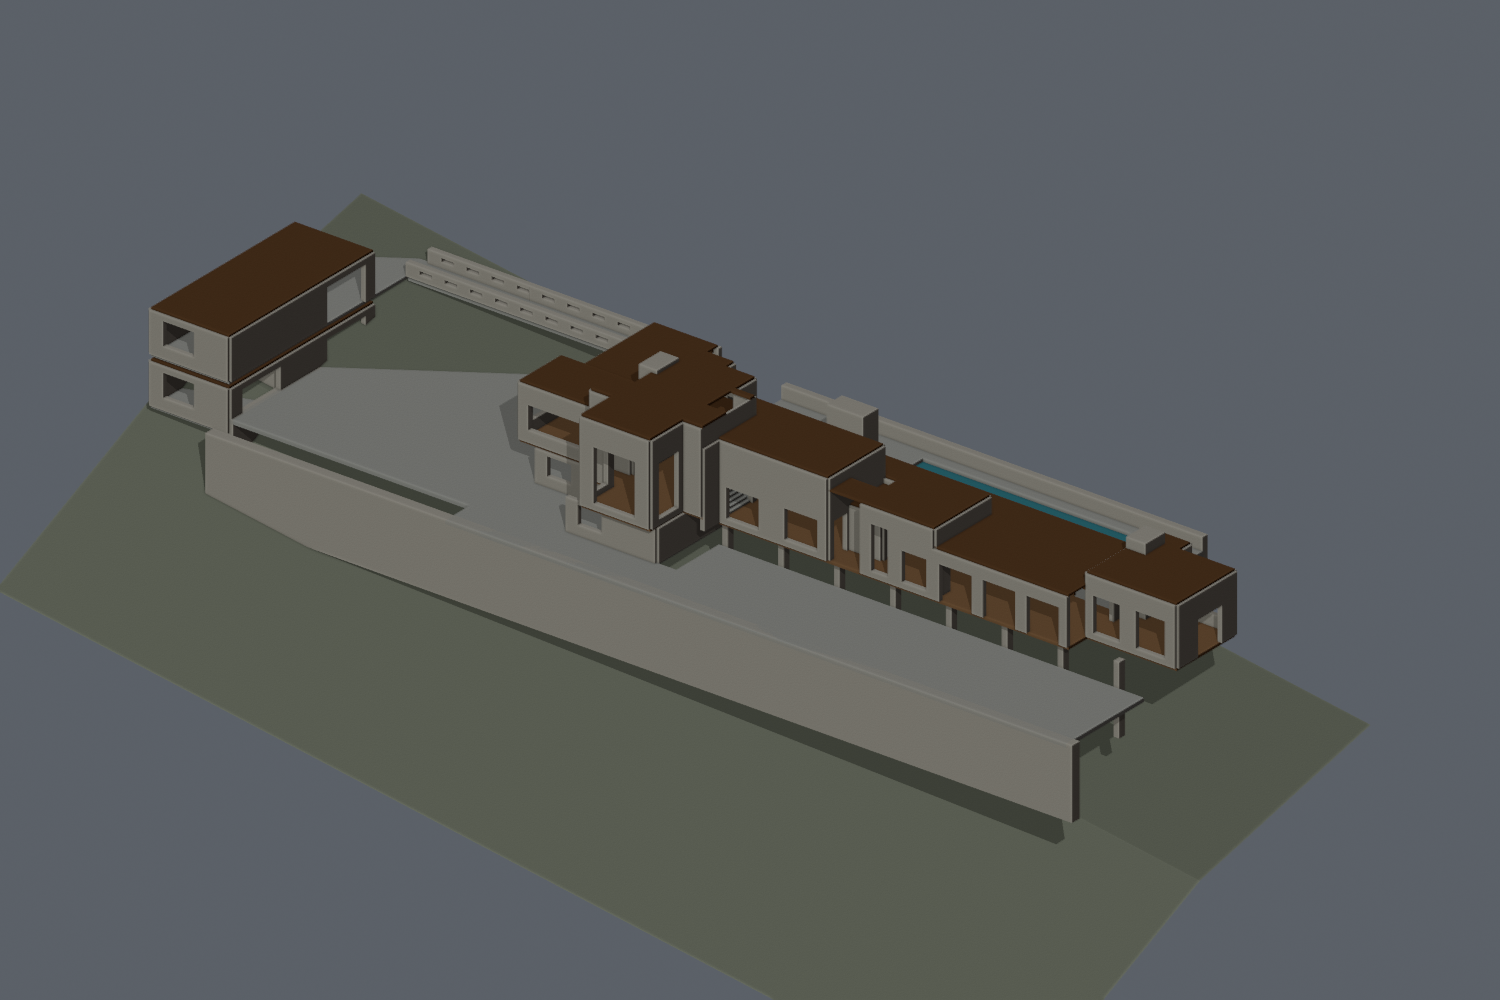
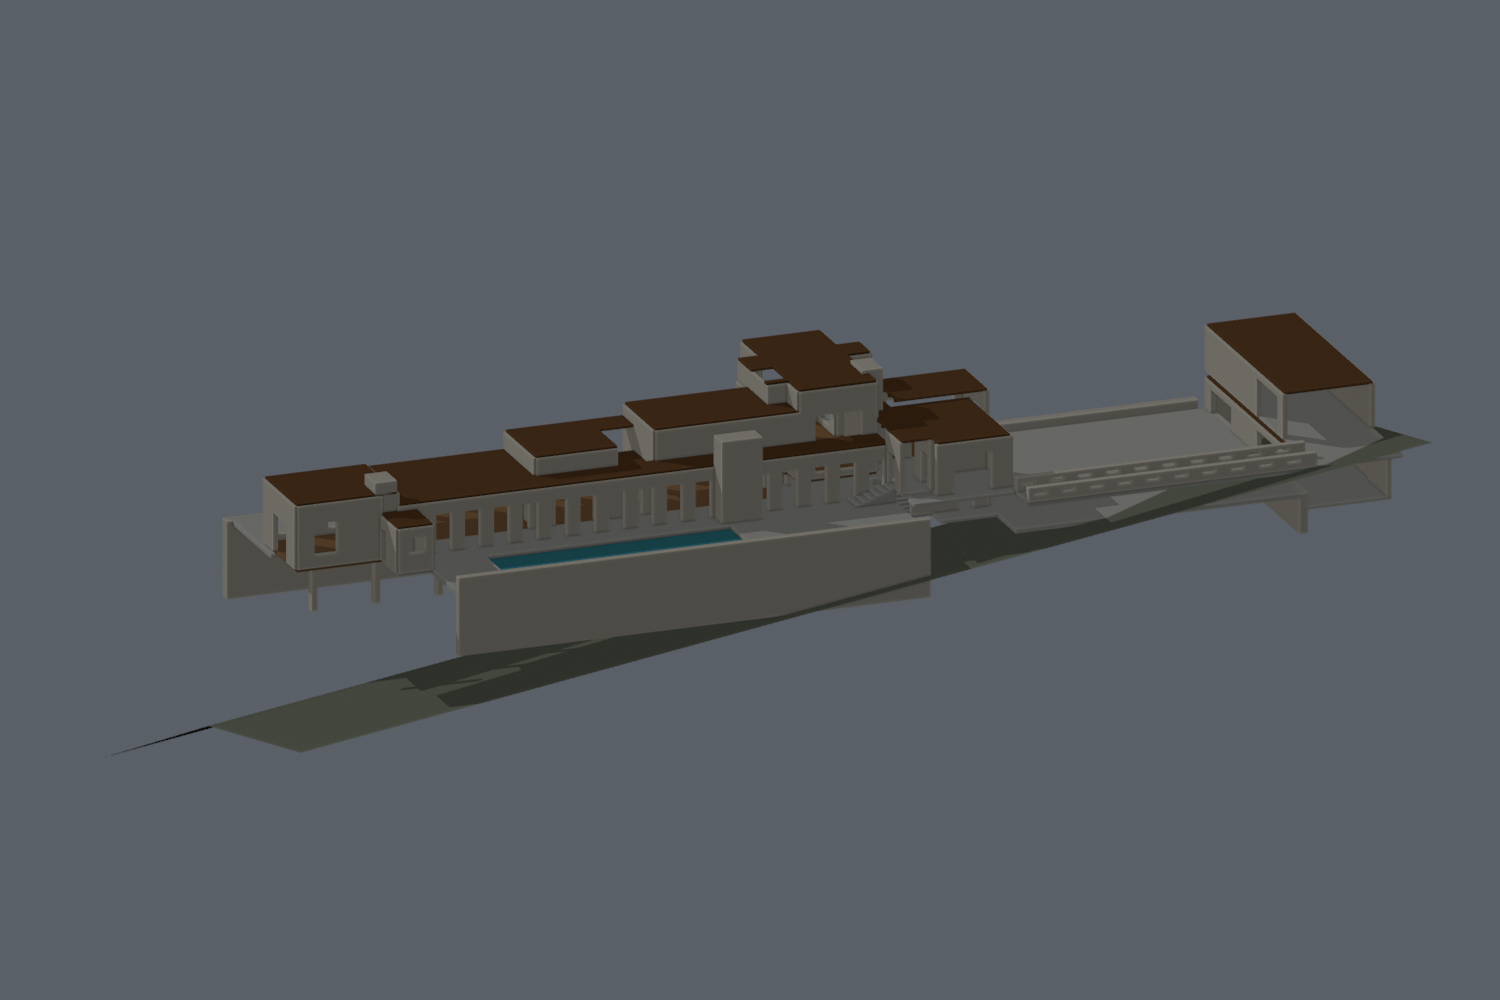
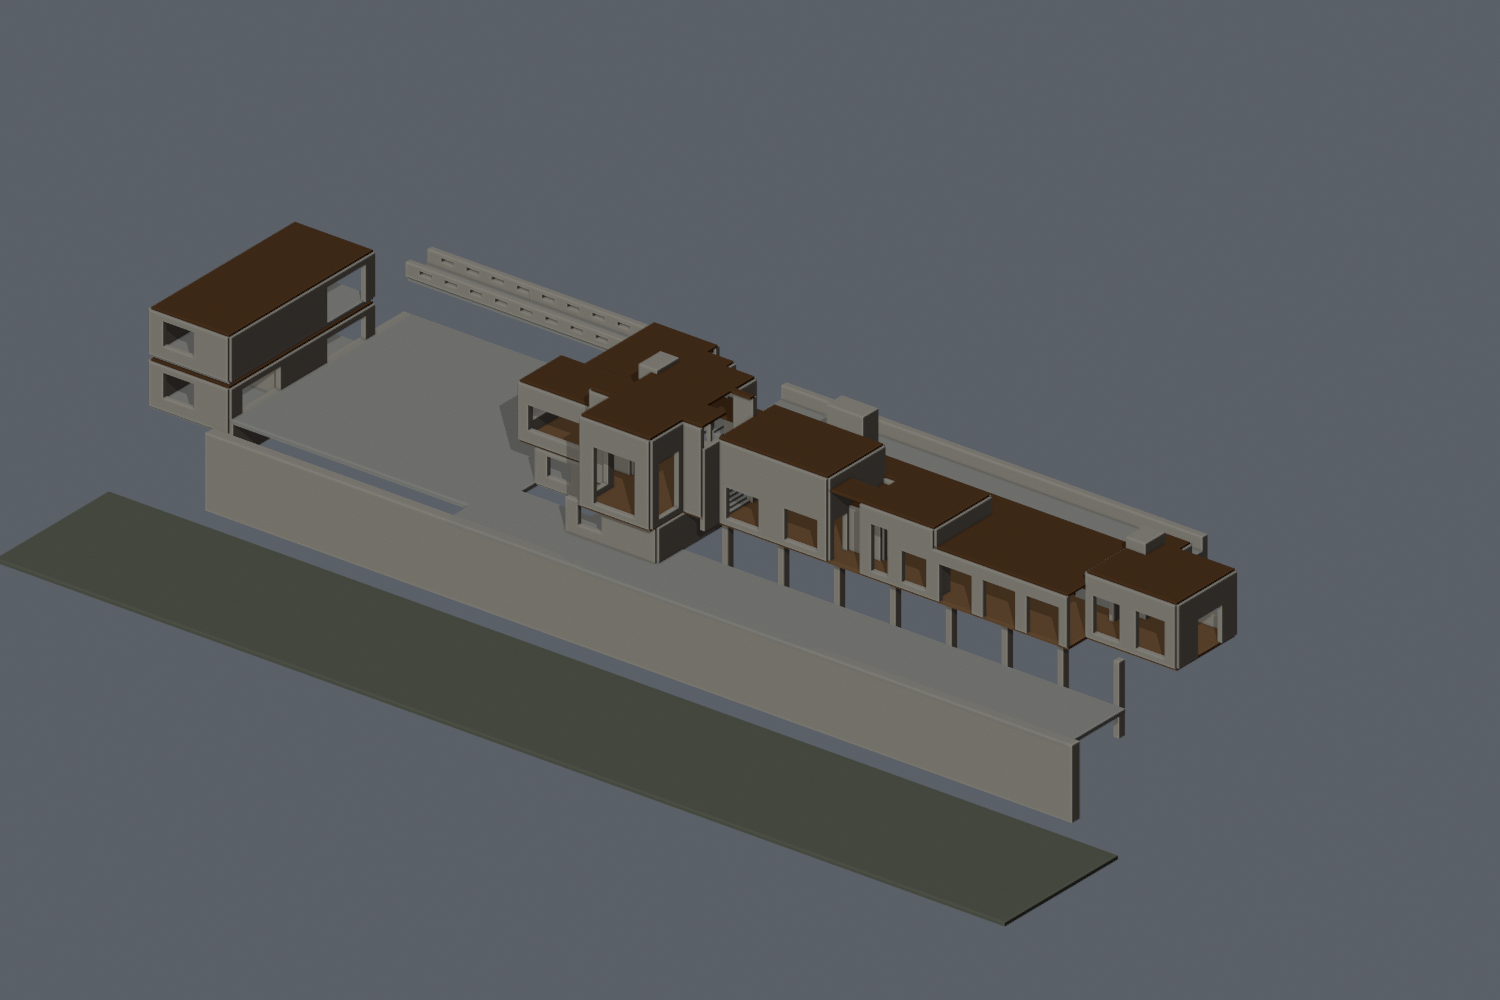
Integrated architectural WIP with master roof revision. Main facade opening schedules, terrace stairways, textile blocks and upper-apartment envelope still incomplete.
Previously visible high-level gap beside fireplace bay now closed by actual return geometry. Bay height, clerestories, stone relief and mosaic remain unfinished.
Shallow two-plane timber ceiling and ridge now replace flat slab; fireplace has actual recess/hearth. Firebox proportions and adjacent bathroom door/window remain incorrect or unfinished; no textile relief.
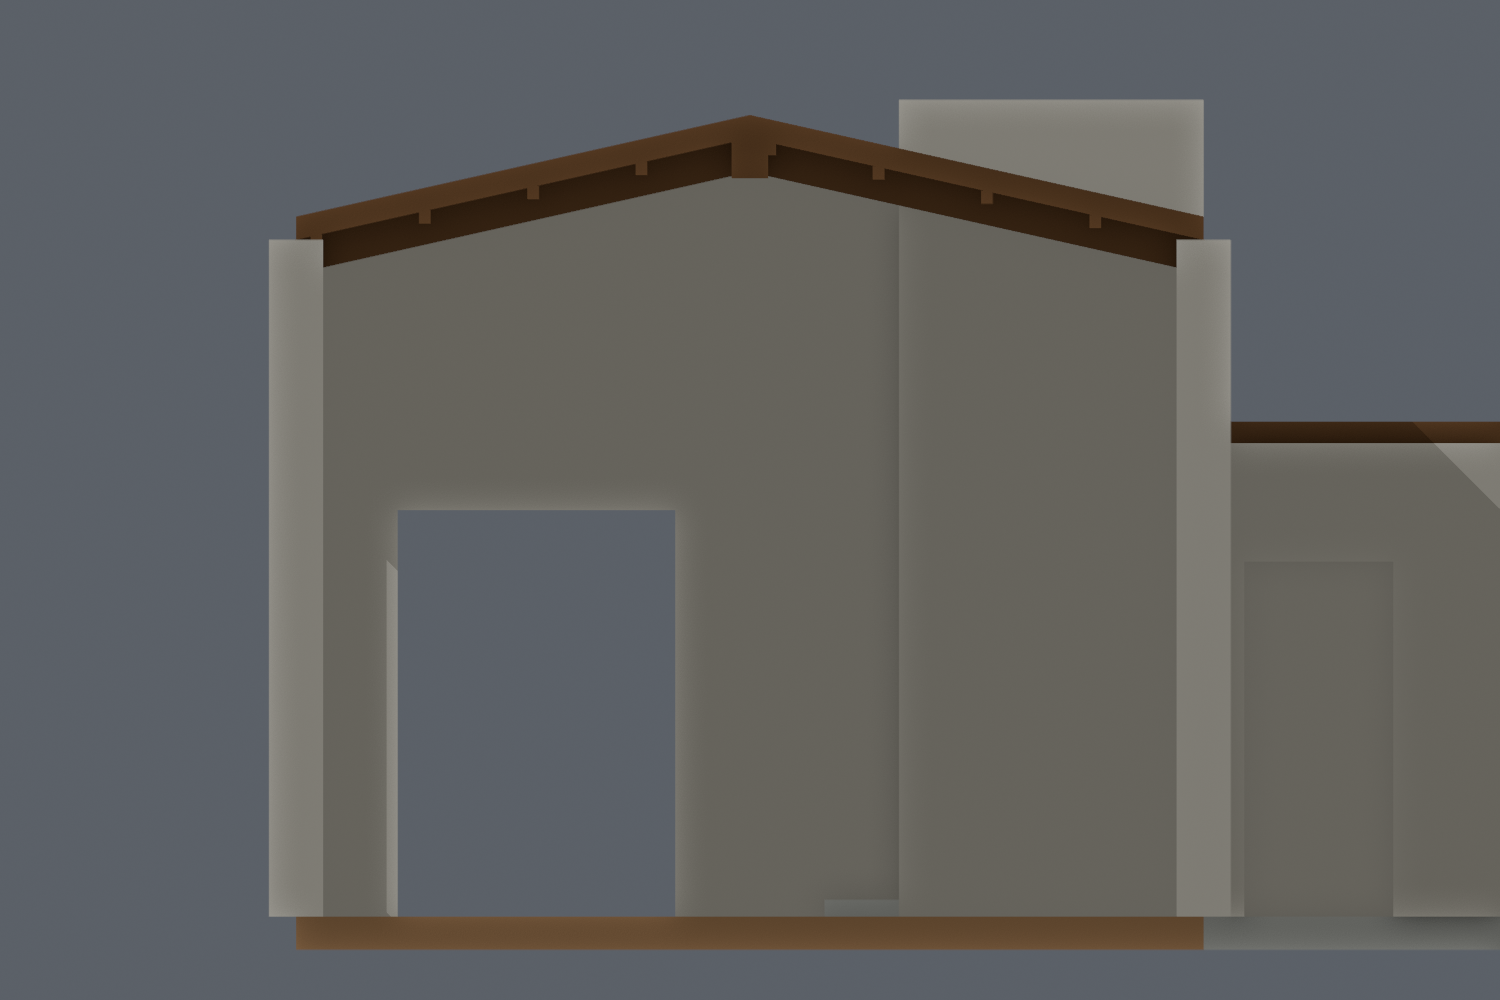
Cutaway exposes two roof slopes, expressed beams and gable infill. Eave height and ridge rise are explicit estimates, not survey dimensions. East wall intentionally hidden for section.
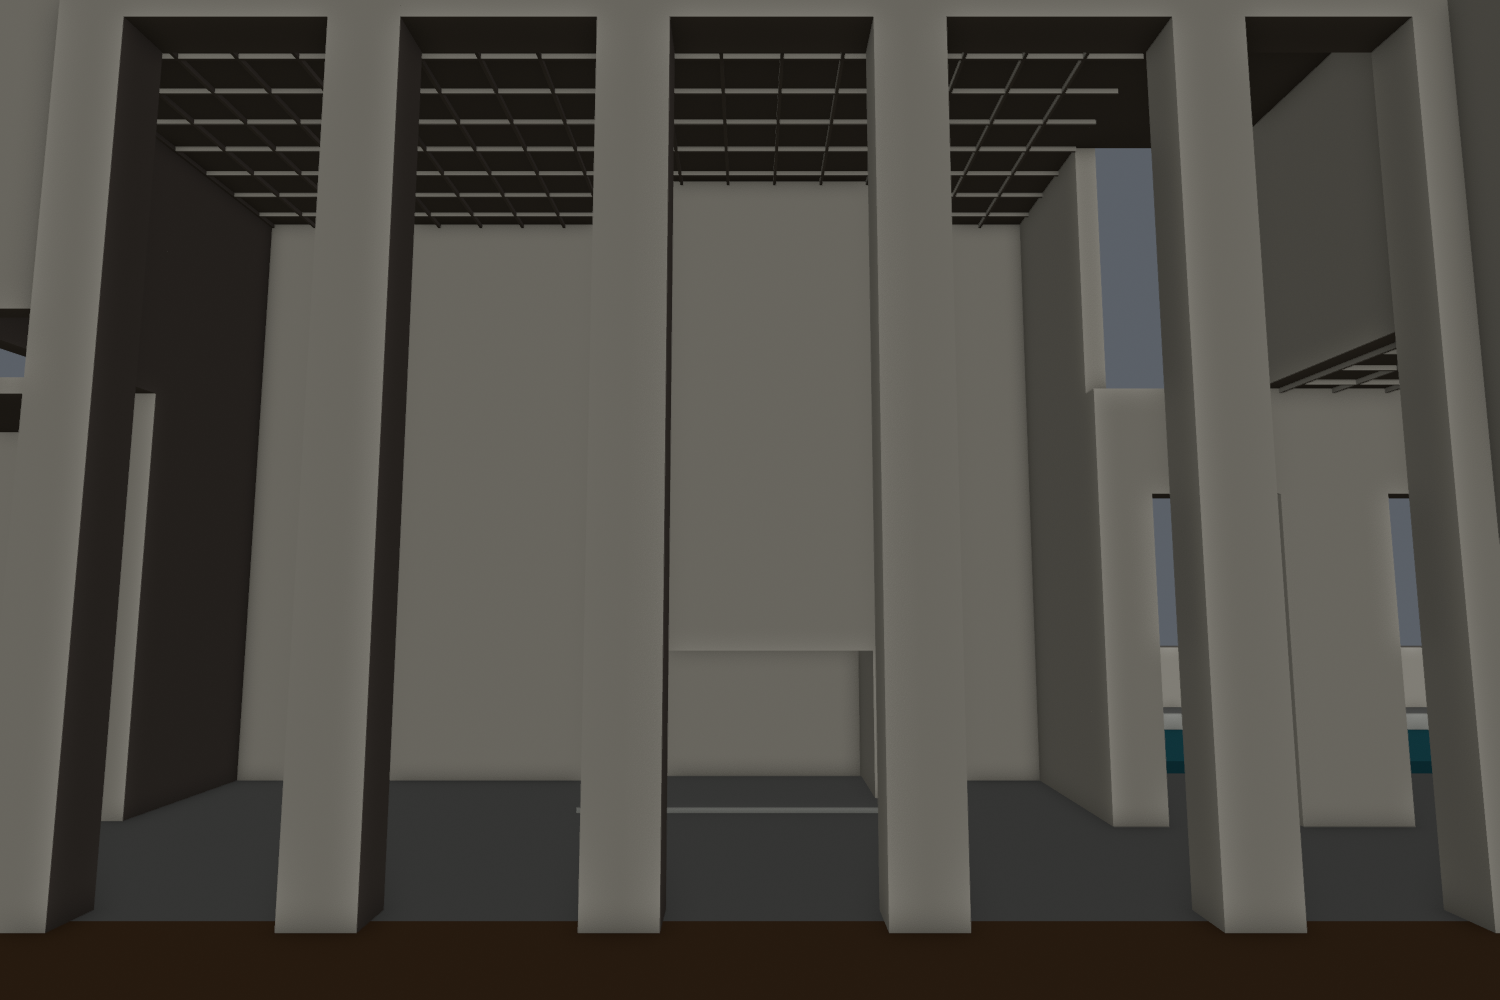
Distinct tall fireplace bay and lower east gallery with cream coffer grids. Bay east high-level return remains incomplete; openings and glazing schedule are not finished.
Four intermediate piers and recessed fireplace now visible. Plain proxies omit textile relief/mosaic. Upper-right bay return has an open gap; heights and horizontal calibration remain provisional.
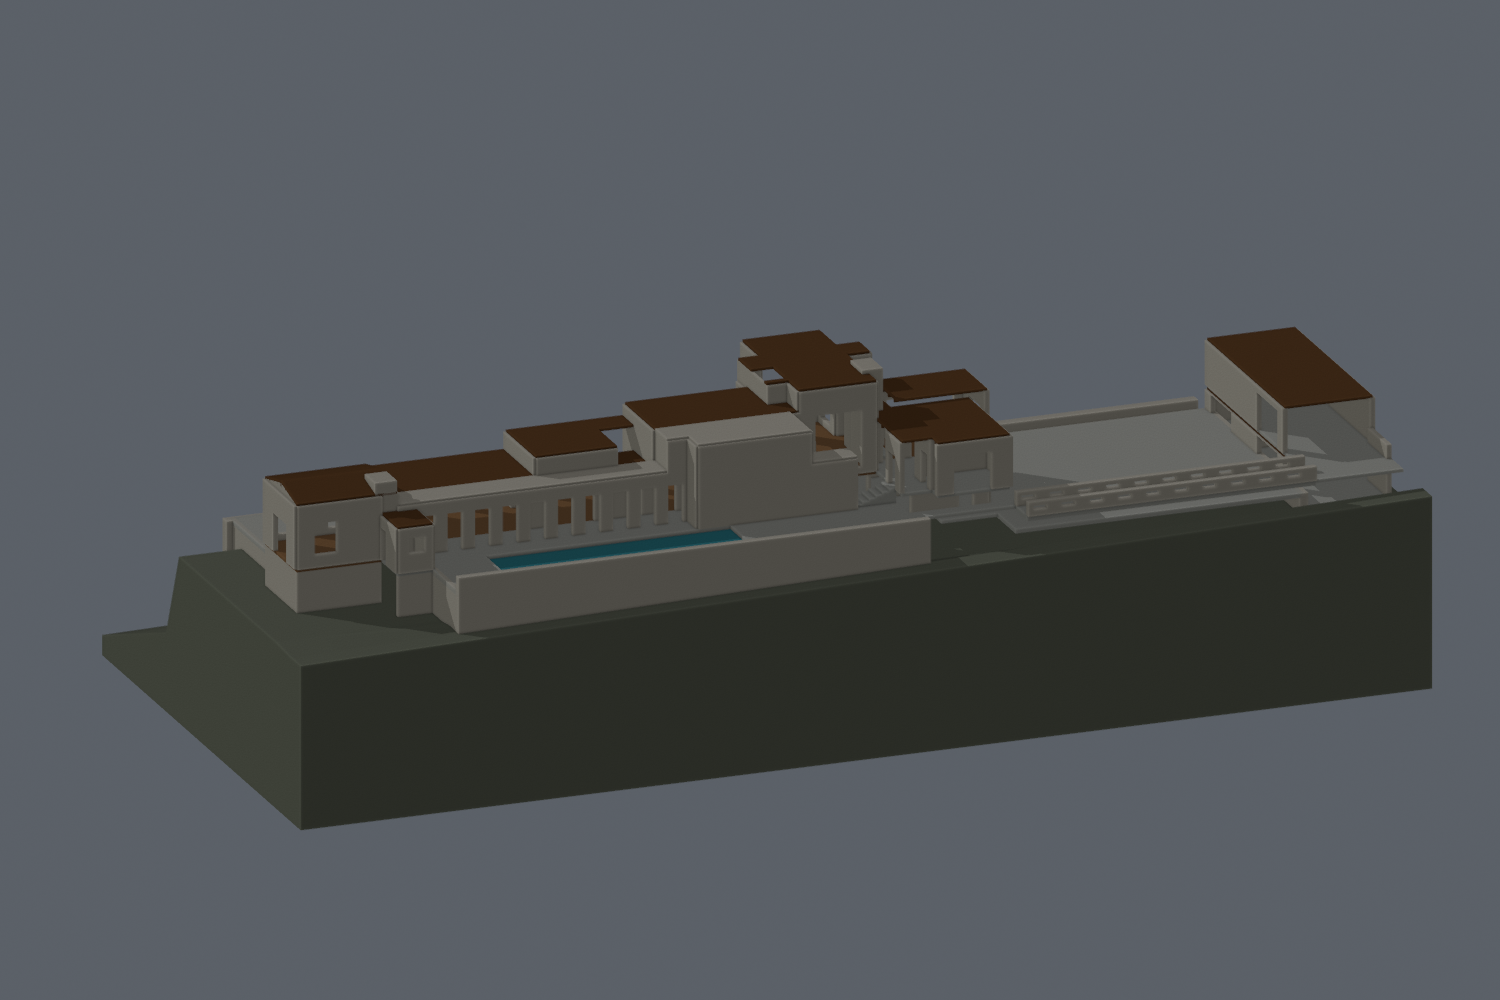
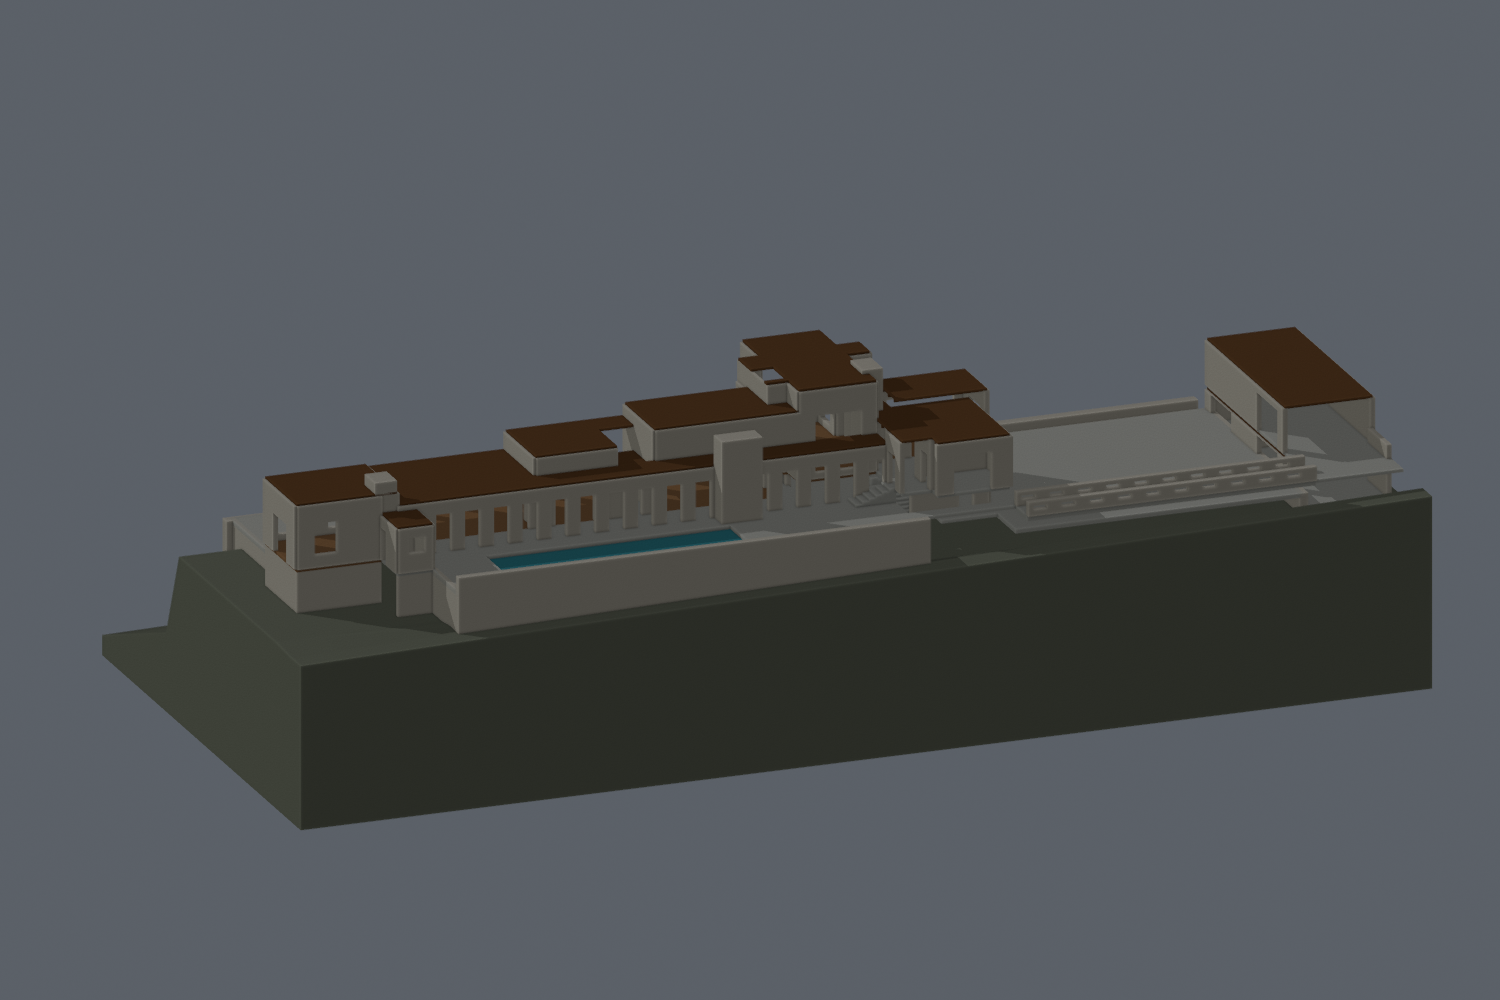
Northward fireplace bay is now represented, but lacks verified current windows/clerestories. Pool and terrain are estimated; roof profiles remain incomplete.
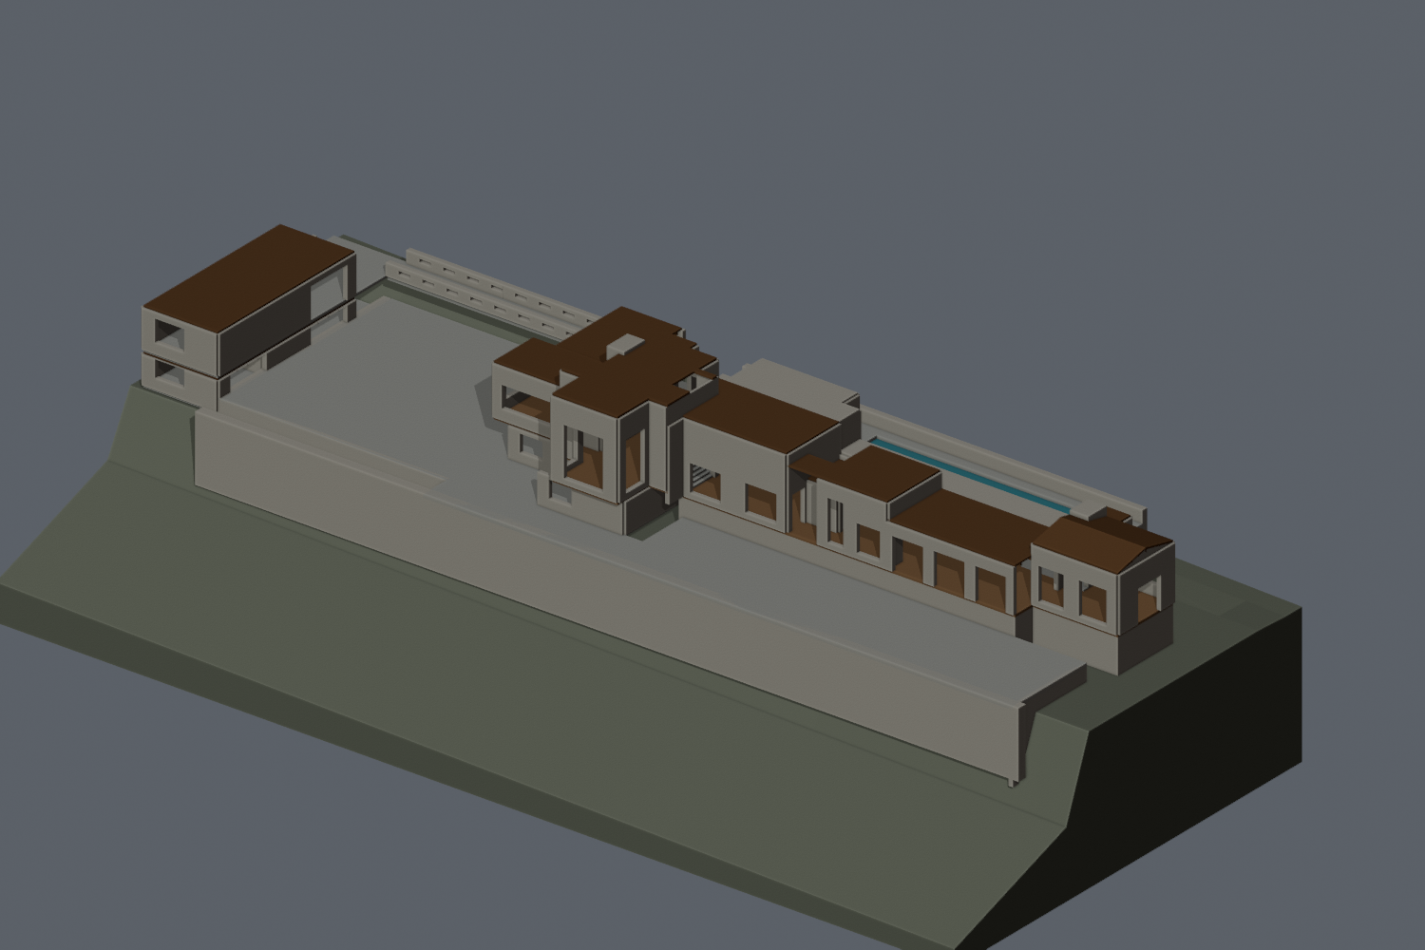
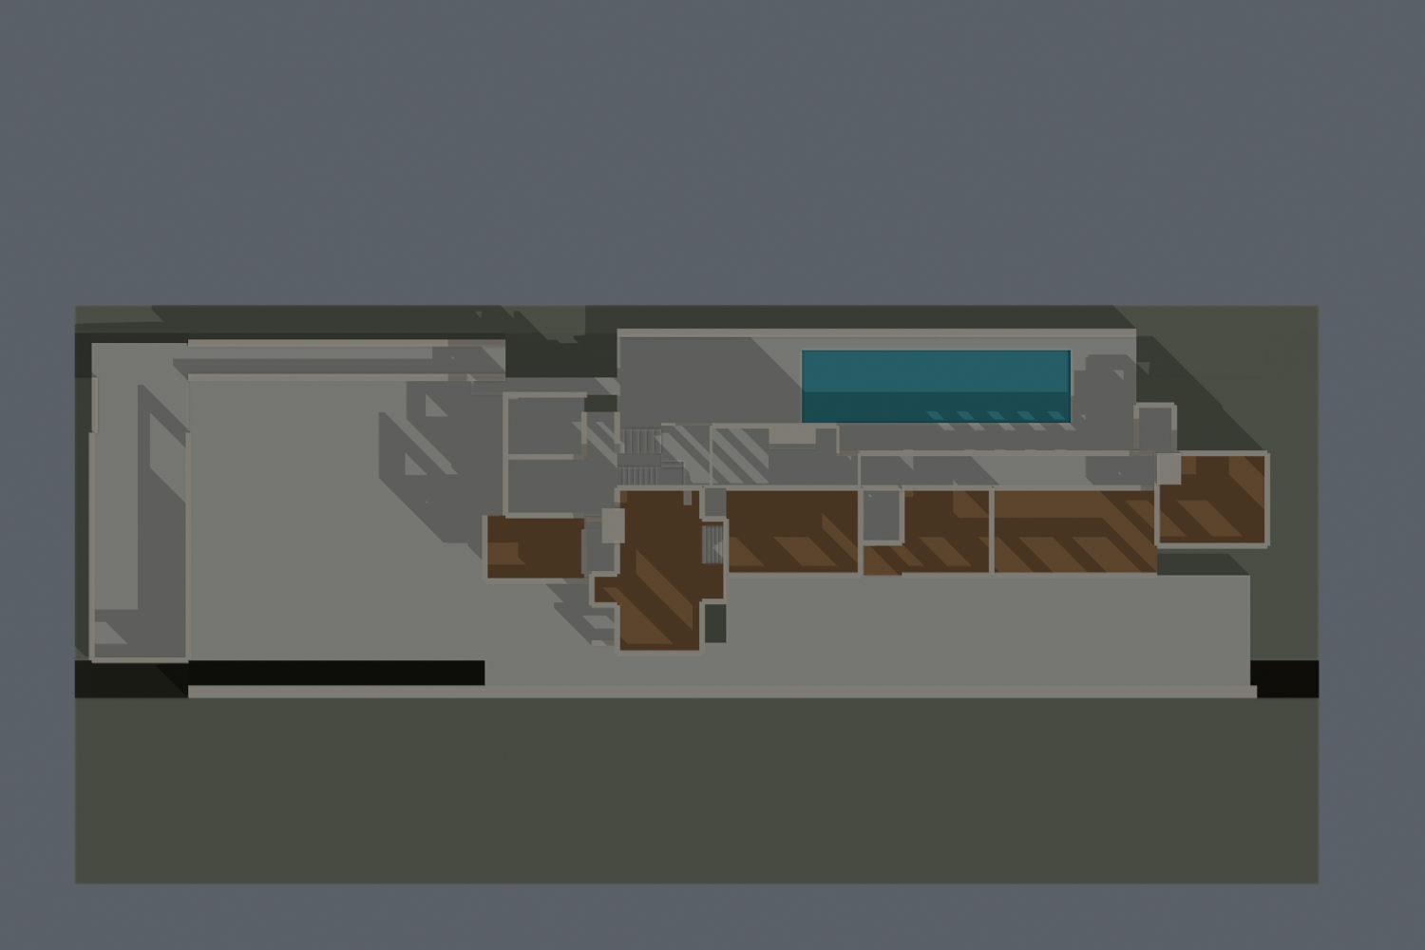
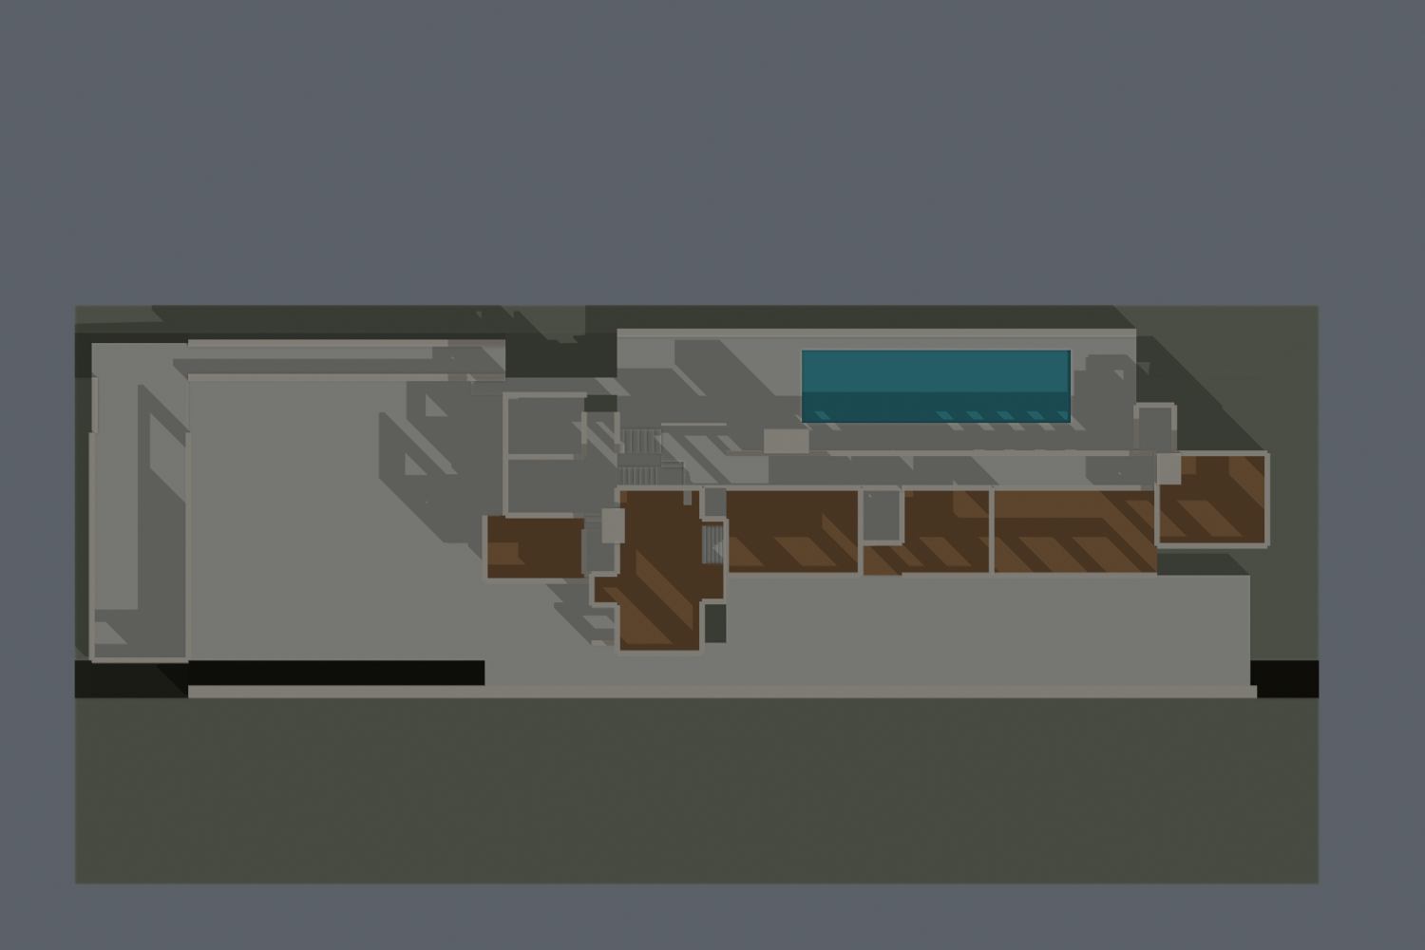
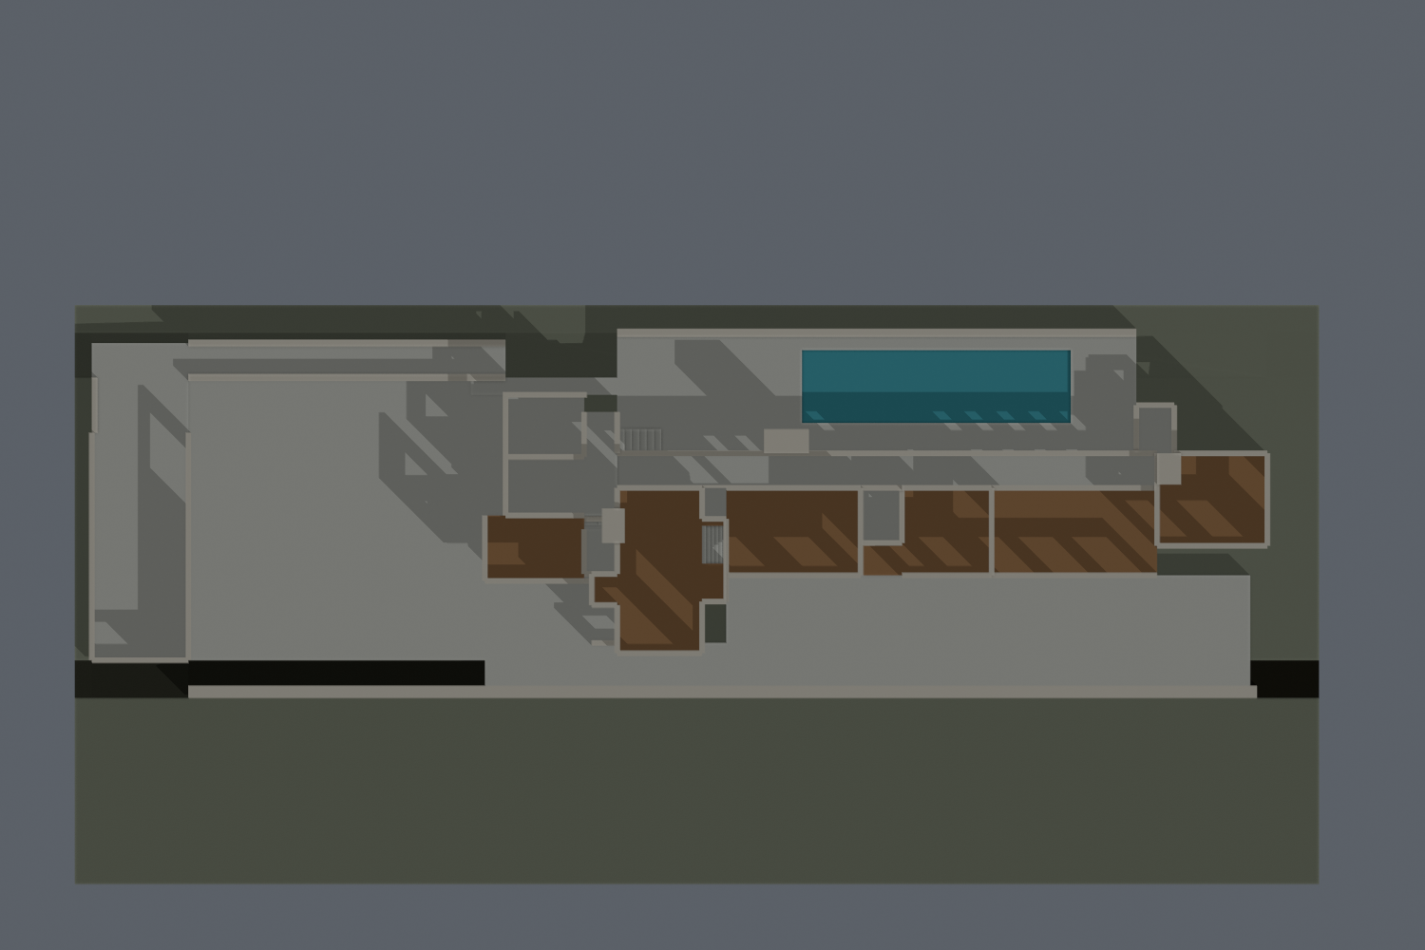
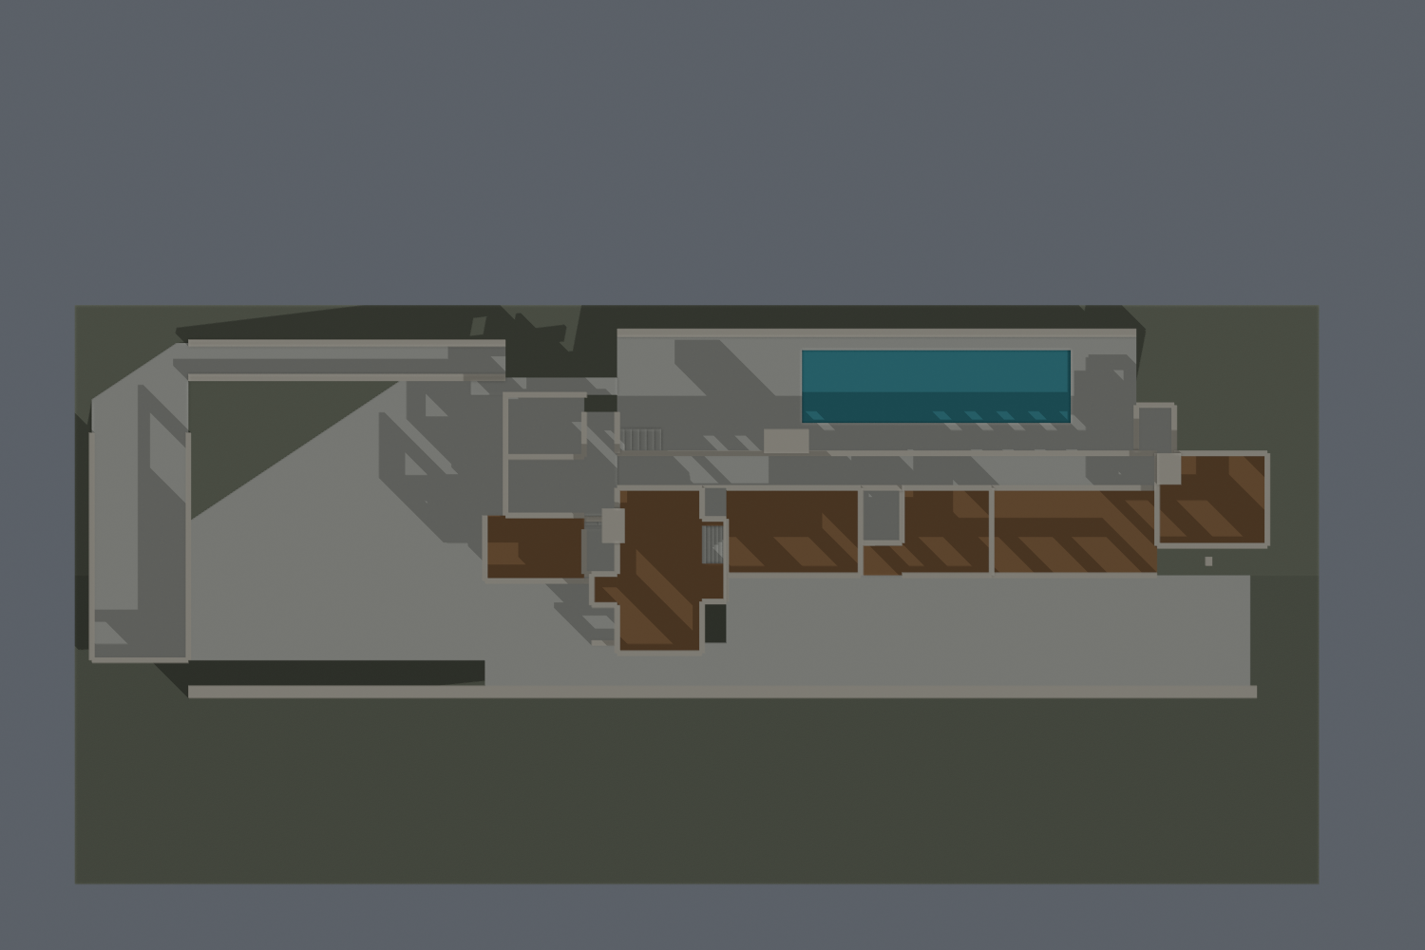
Whole-building plan shows stepped hearth bay and five living/gallery apertures. Every private service partition, upper-apartment footprint and measured scale remain open.
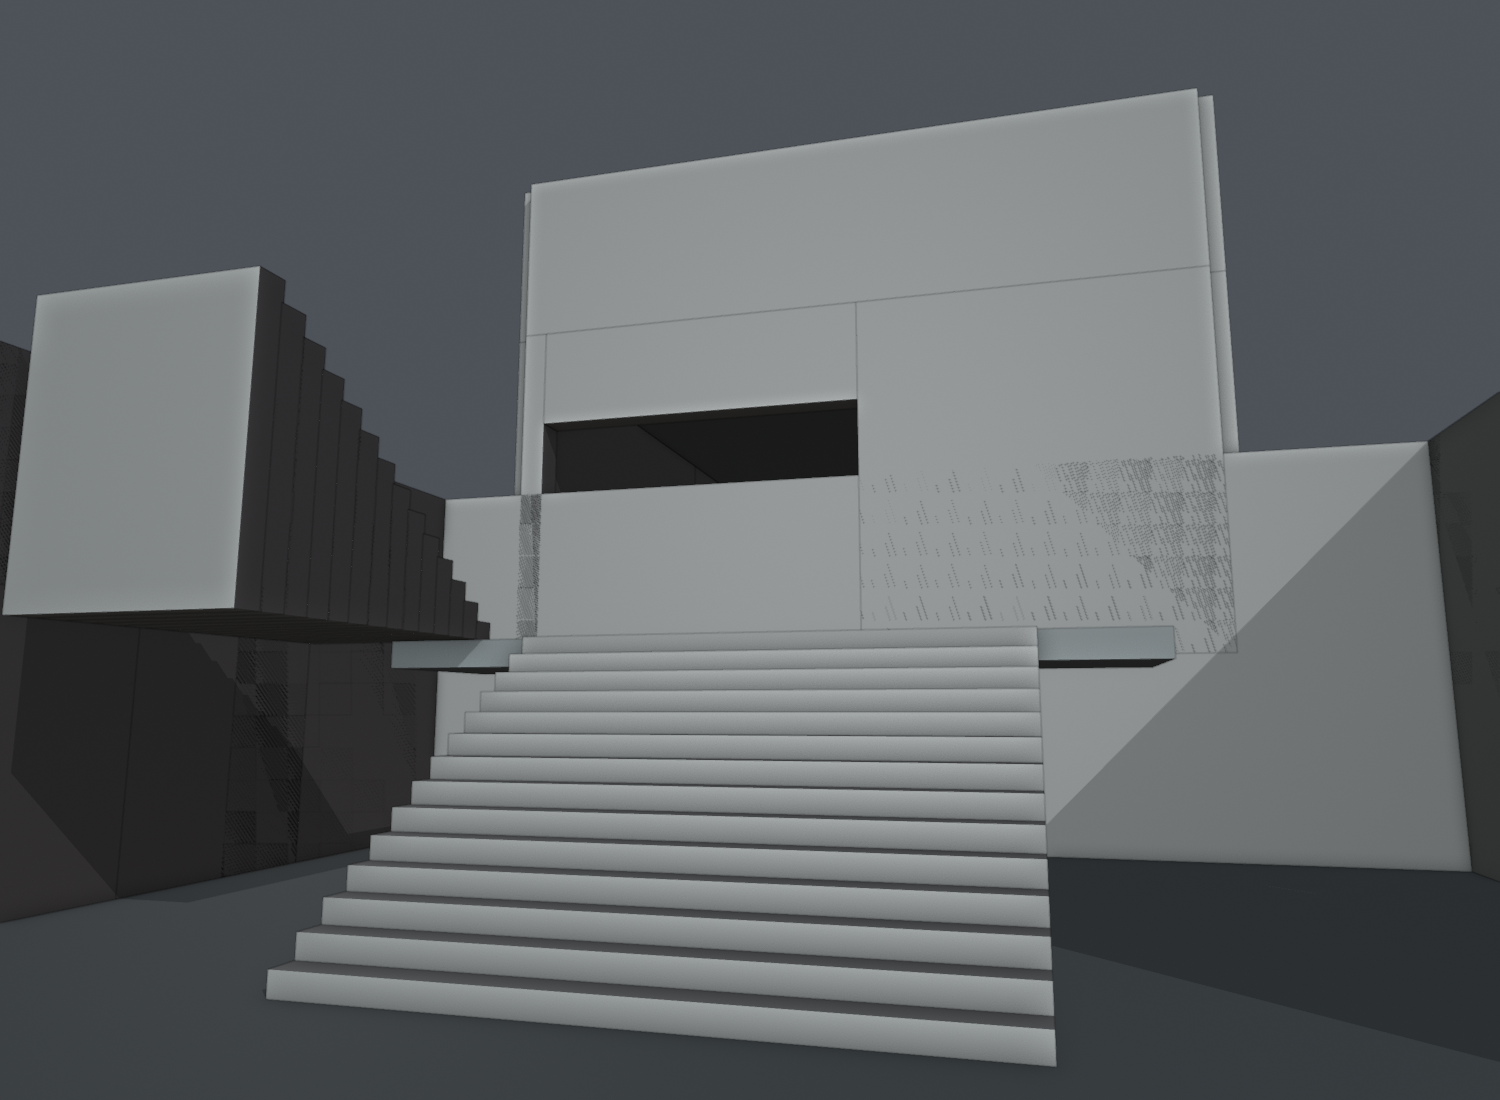
Inspected corrected entry study. The stair no longer ends beneath the prior overlapping floor; all 26 specified tread/landing/approach samples pass floor contact and 2.03m headroom. Screen relief, perforations, exact plan registration and full swept-body clearance remain open.
Inspected upper-gallery study. West stair opening and foyer are distinct; repeated openings no longer extend blindly through the foyer. Fireplace bay, full opening schedule, glazing and block articulation remain unfinished.
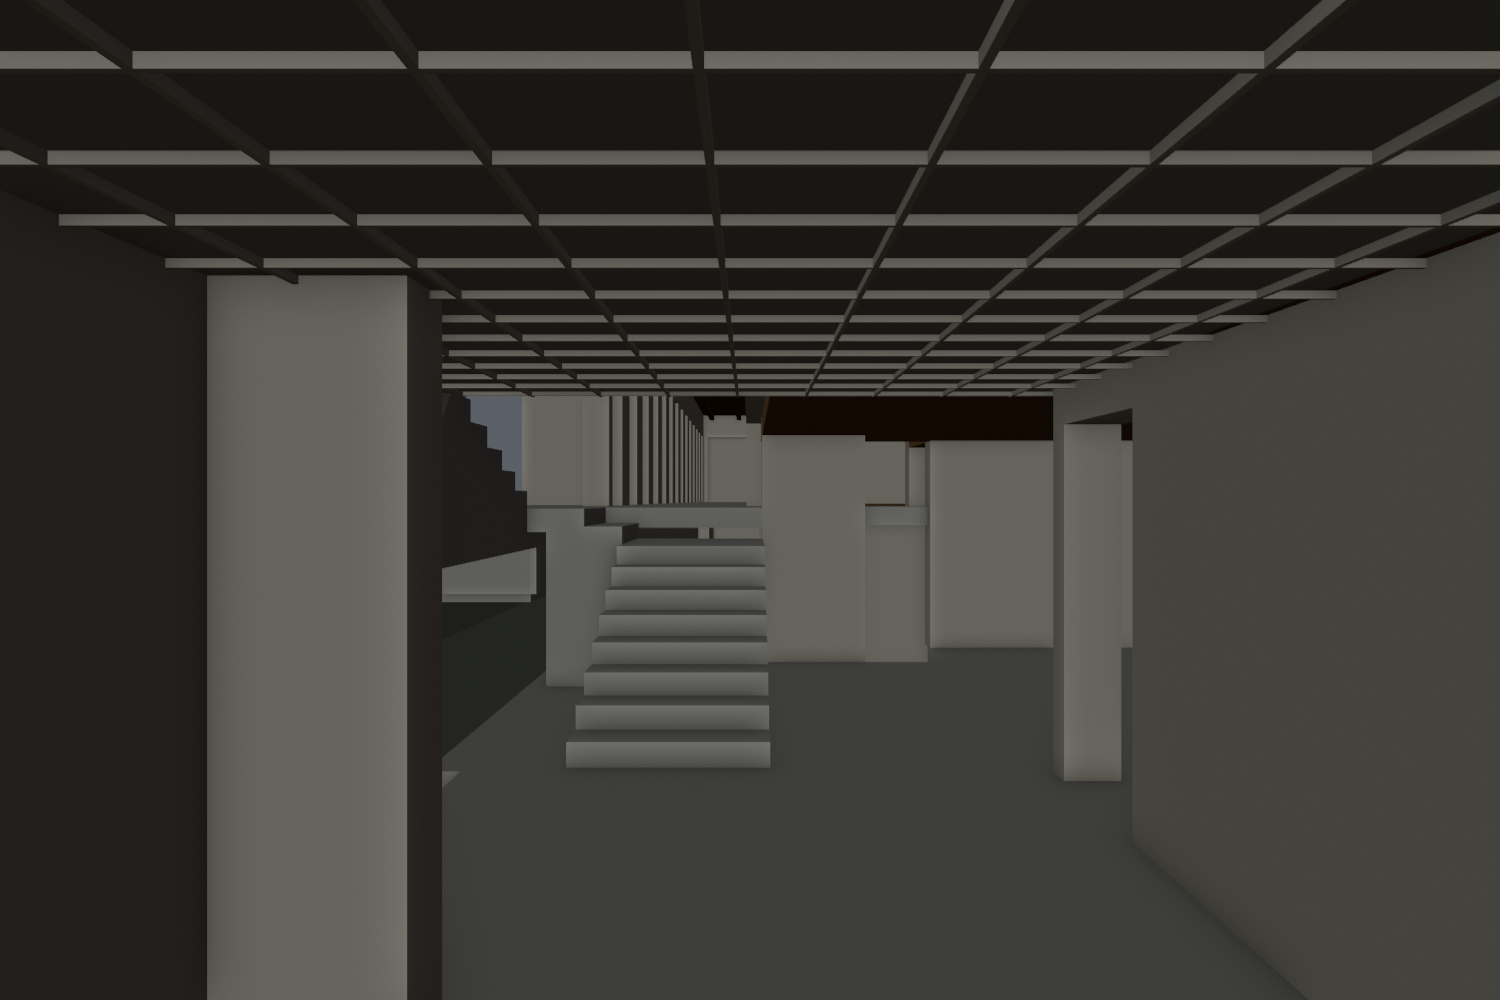
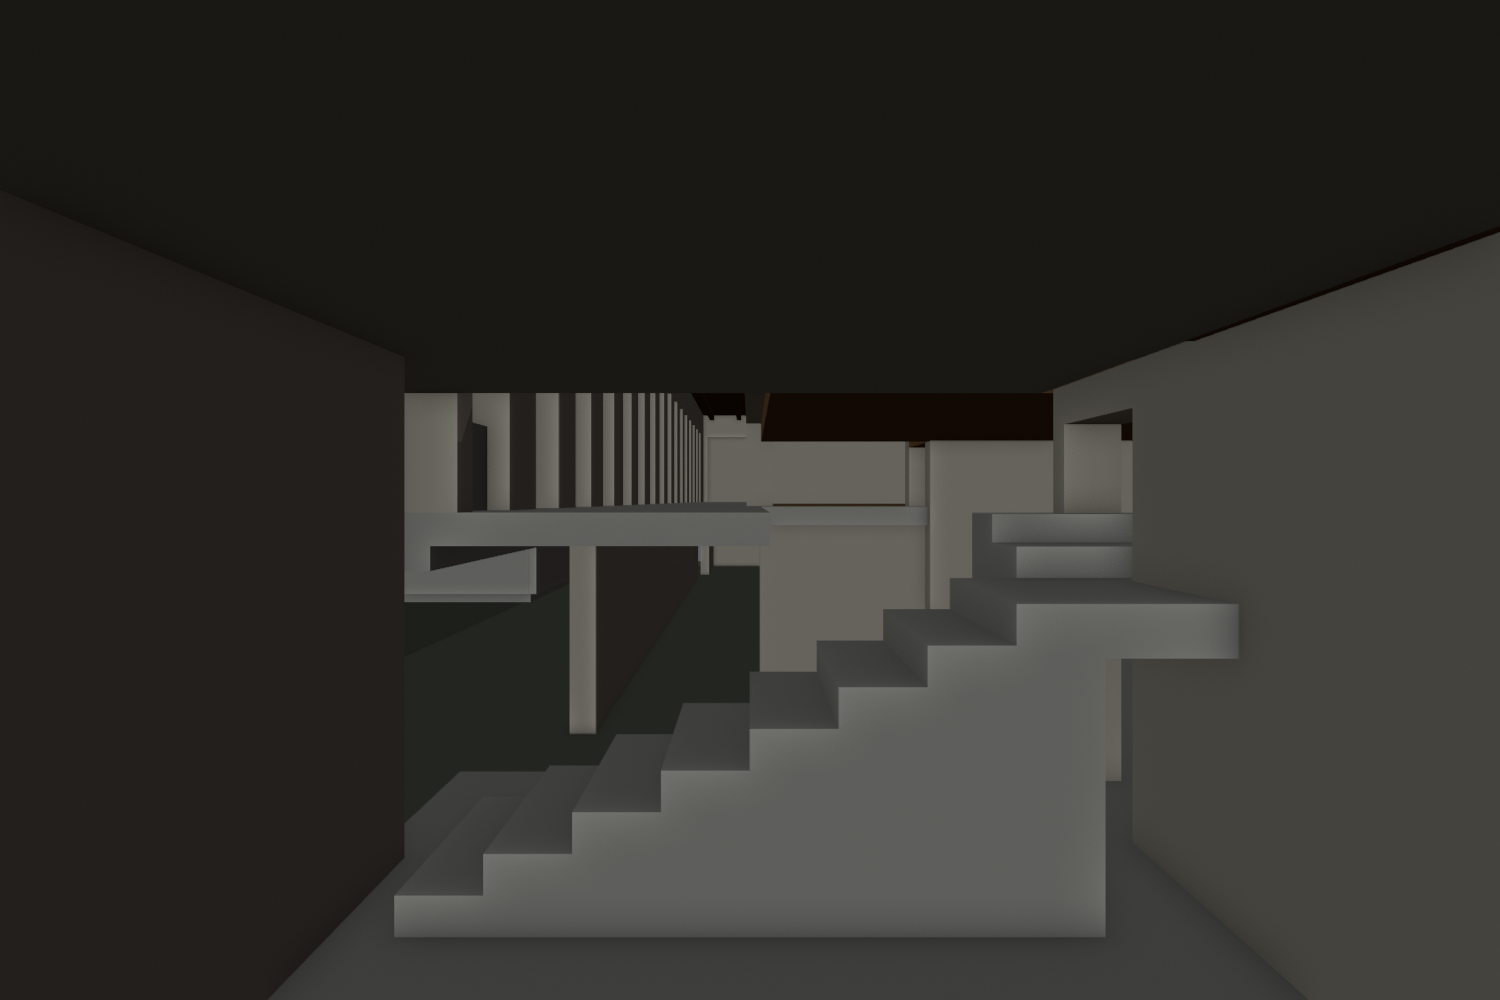
Inspected lower-only view now frames the east perimeter. Eight-riser east run and left-turn pair are visible. Utility/billiard/garage partitions and lower structural details remain incomplete.
Inspected roof-hidden view. Upper foyer and real stair opening replace the continuous west gallery slab. Stair-top powder partition remains unresolved; horizontal stair registration is a source-constrained estimate.
Inspected failed correspondence view. Stairs terminate under overlapping structure without a verified gallery connection. Actual coffered entry ceiling, perforated screen, plain pier and stair placement require a source-aligned replacement; no walkability claim.
Inspected lower-only diagnostic; east end is clipped by the camera and some shown volumes are schematic. Entry, utility, billiard and garage partitions remain incomplete. Camera defect retained for the case study.
Inspected WIP. Bridge and upper-servant floor now share the main-house main-level datum described by HABS. Rear pool enclosure is continuous, but terrain boundary is an artificial cut and bridge-to-kitchen transition remains unresolved.
Inspected roof-hidden architecture. Supports and level corrections preserved room topology. Western gallery/entry foyer is still oversimplified; this is not a complete current plan.
Inspected structural WIP. Previously separate site fragment is now continuous terrain, but foundations and terrace edges still float in places; terrain is unsurveyed. Building silhouette, openings and roof profiles remain approximate.
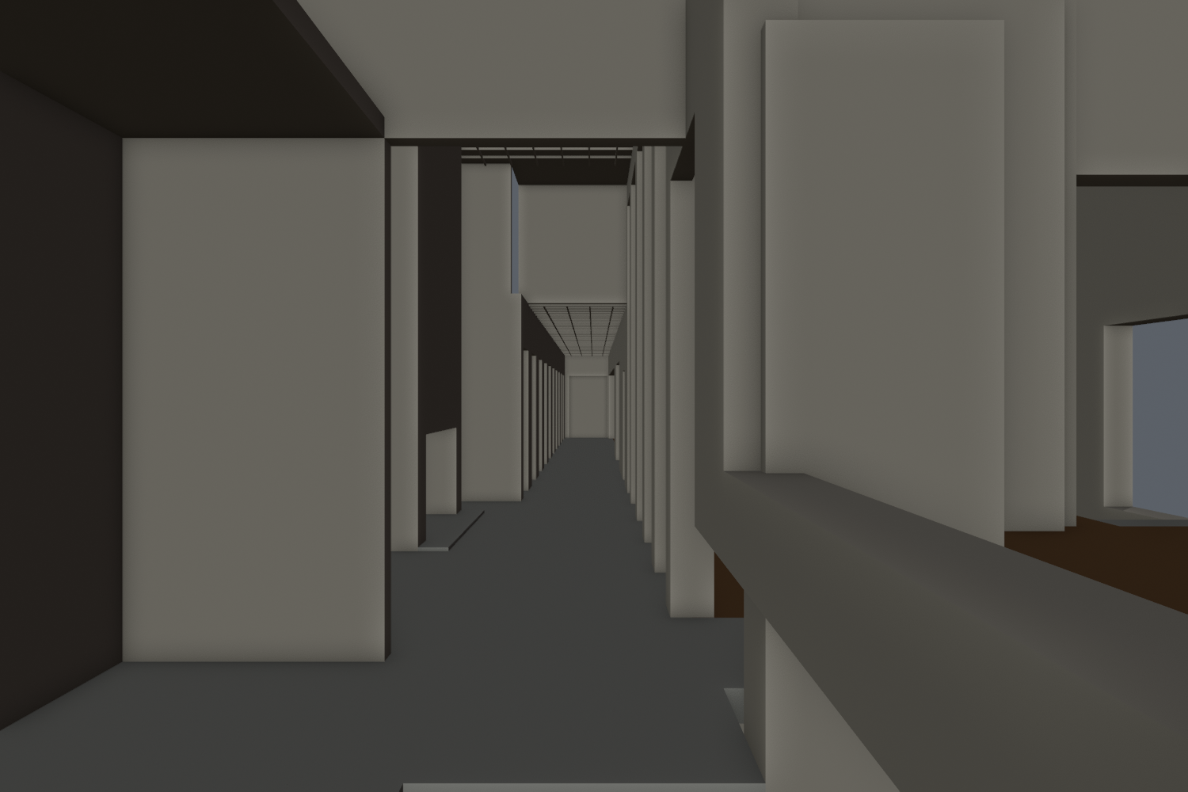
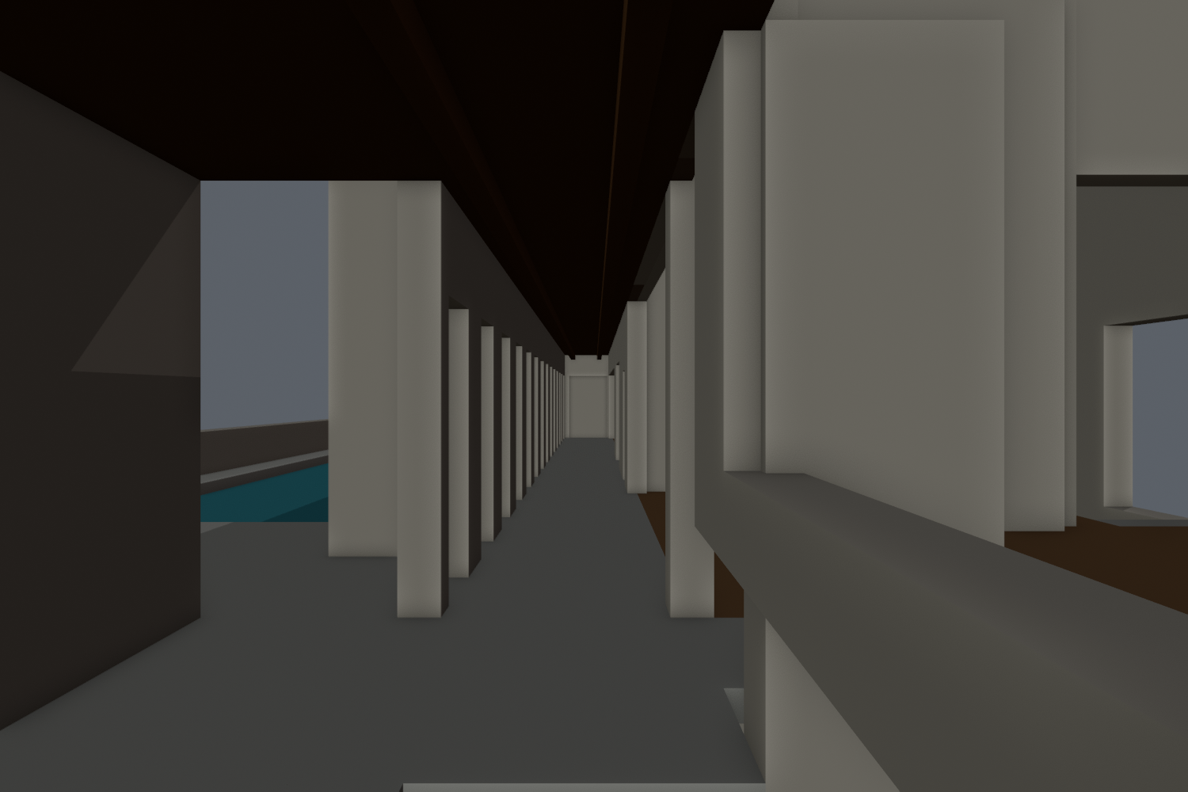
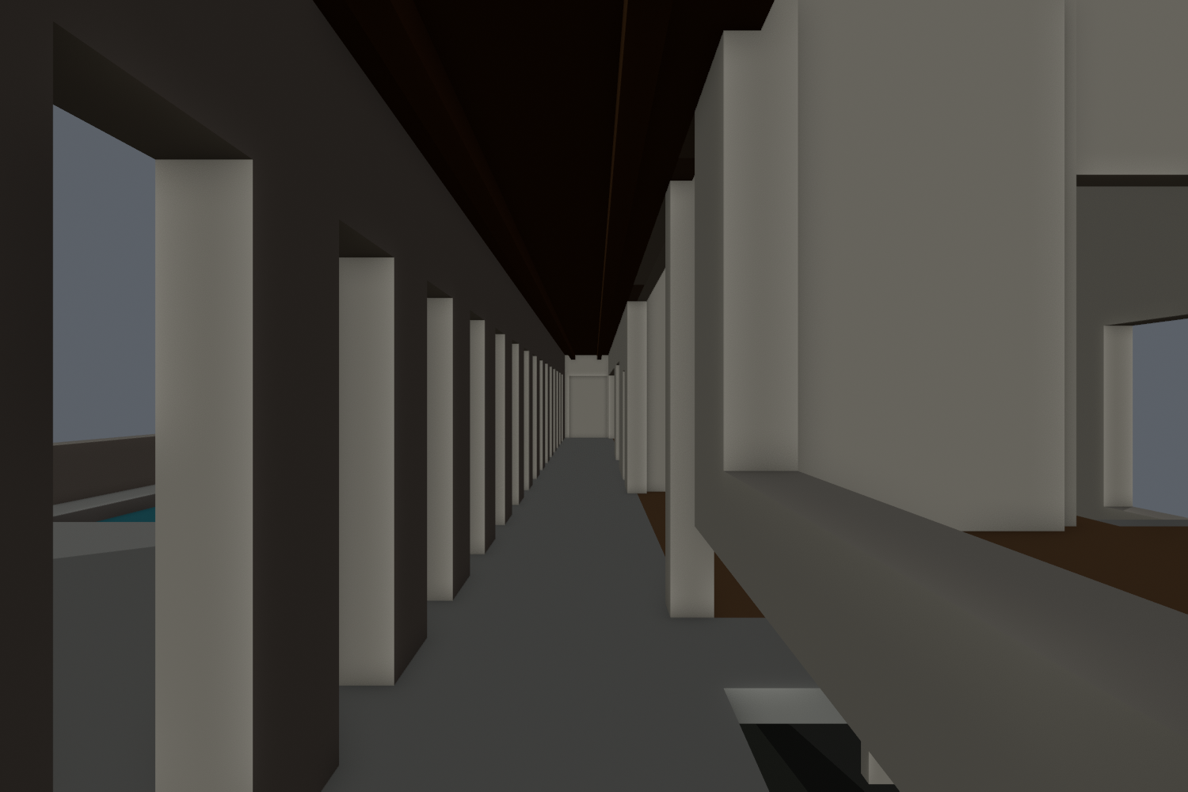
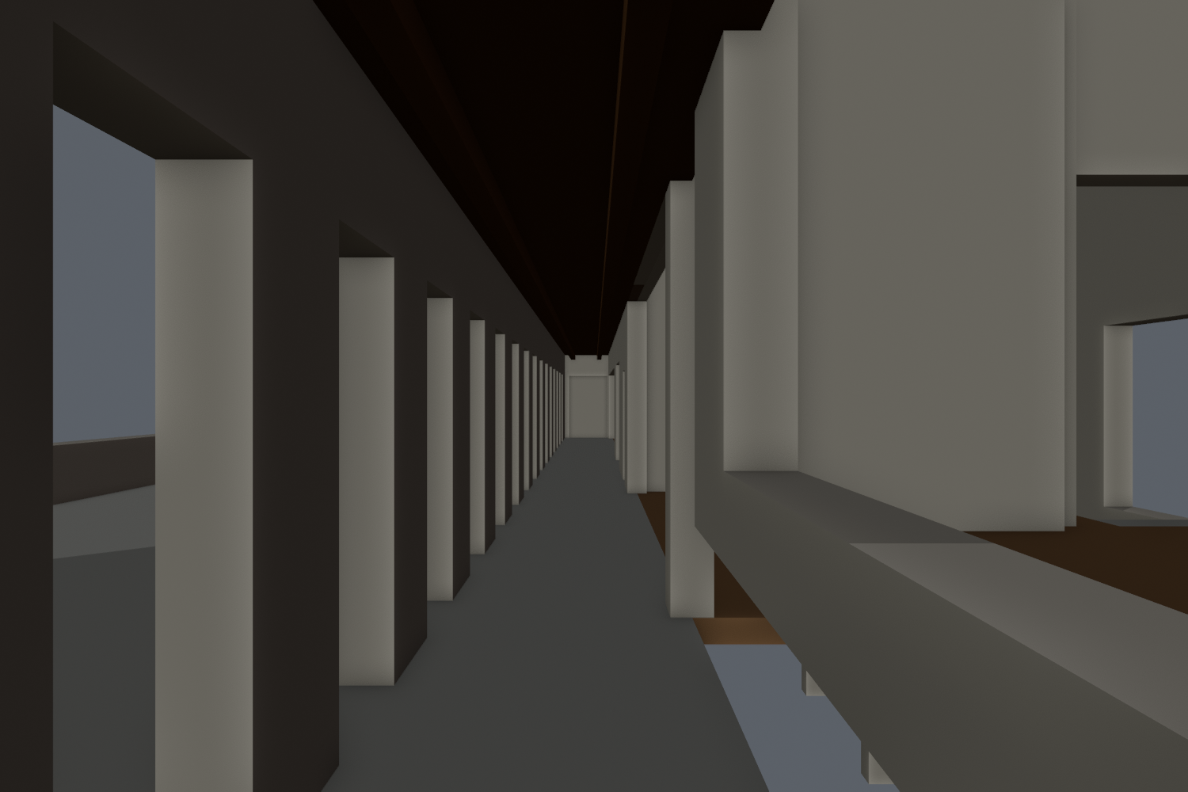
Inspected gallery. Main corridor has continuous sampled floor; adjacent raised dining/entry junction still contains exposed edges and unresolved stair circulation. Repeated openings are proxies, not a verified opening schedule.
Inspected rear diagnostic. Pool is visible and garage fits the frame. Rear terrain/foundation intersection is visibly incomplete and unsupported edges remain. Not an approved exterior.
Inspected roof-hidden plan. Pool basin is now an actual recessed opening rather than a buried marker. Six selected center paths have 21 floor-contact samples each with zero misses; this is not every-room or body-clearance validation.
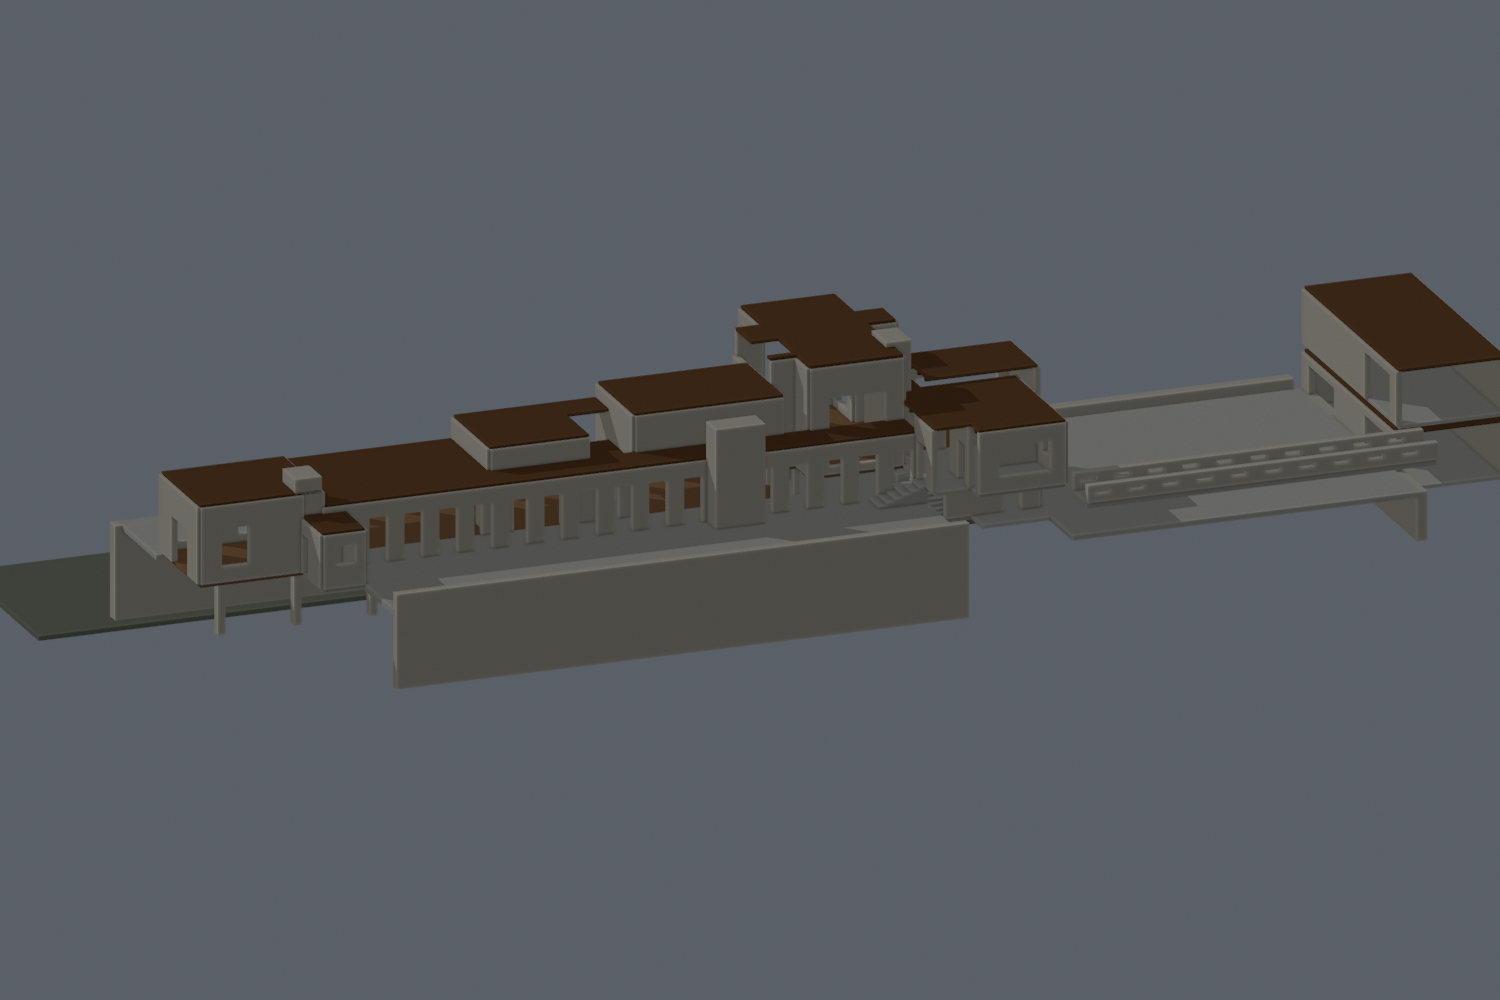
Primary-plan room network and bridge now modeled. Inspected WIP: roof/terrace contacts and lower enclosure remain incomplete, major facades are generic, and the long compound scale is not yet reconciled to the measured elevation.
Inspected gallery length view; neighboring room apertures exist. Floor/landing gaps and mismatched upper enclosure near the stair end remain visible. No real glazing or source-matched block detail. Center-ray passage checks alone do not establish safe body clearance.
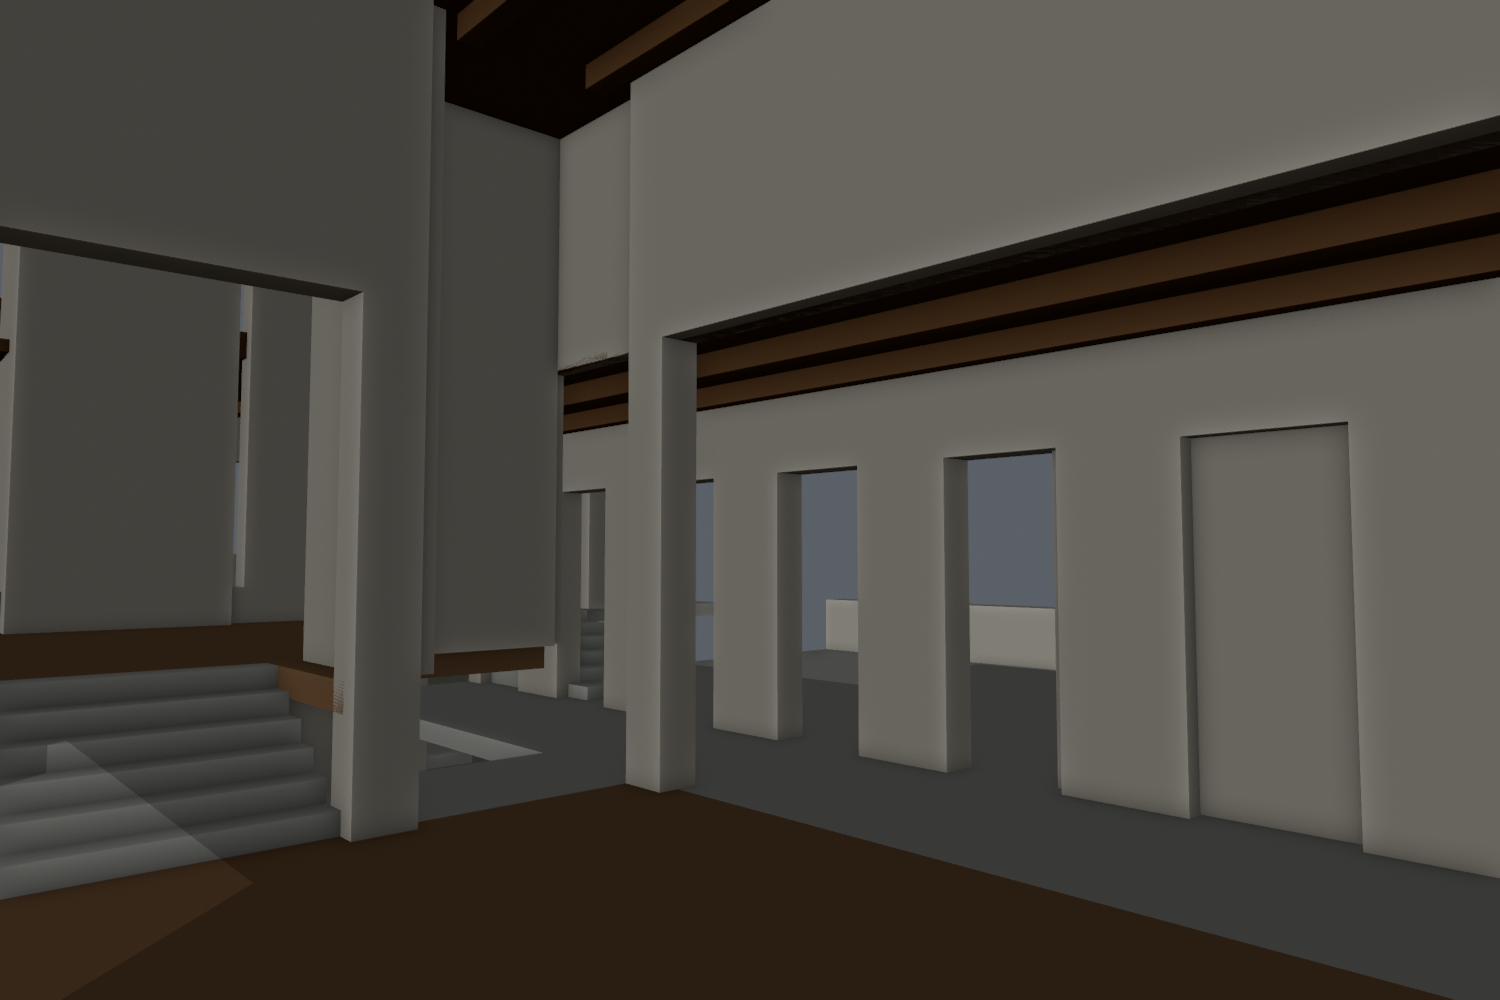
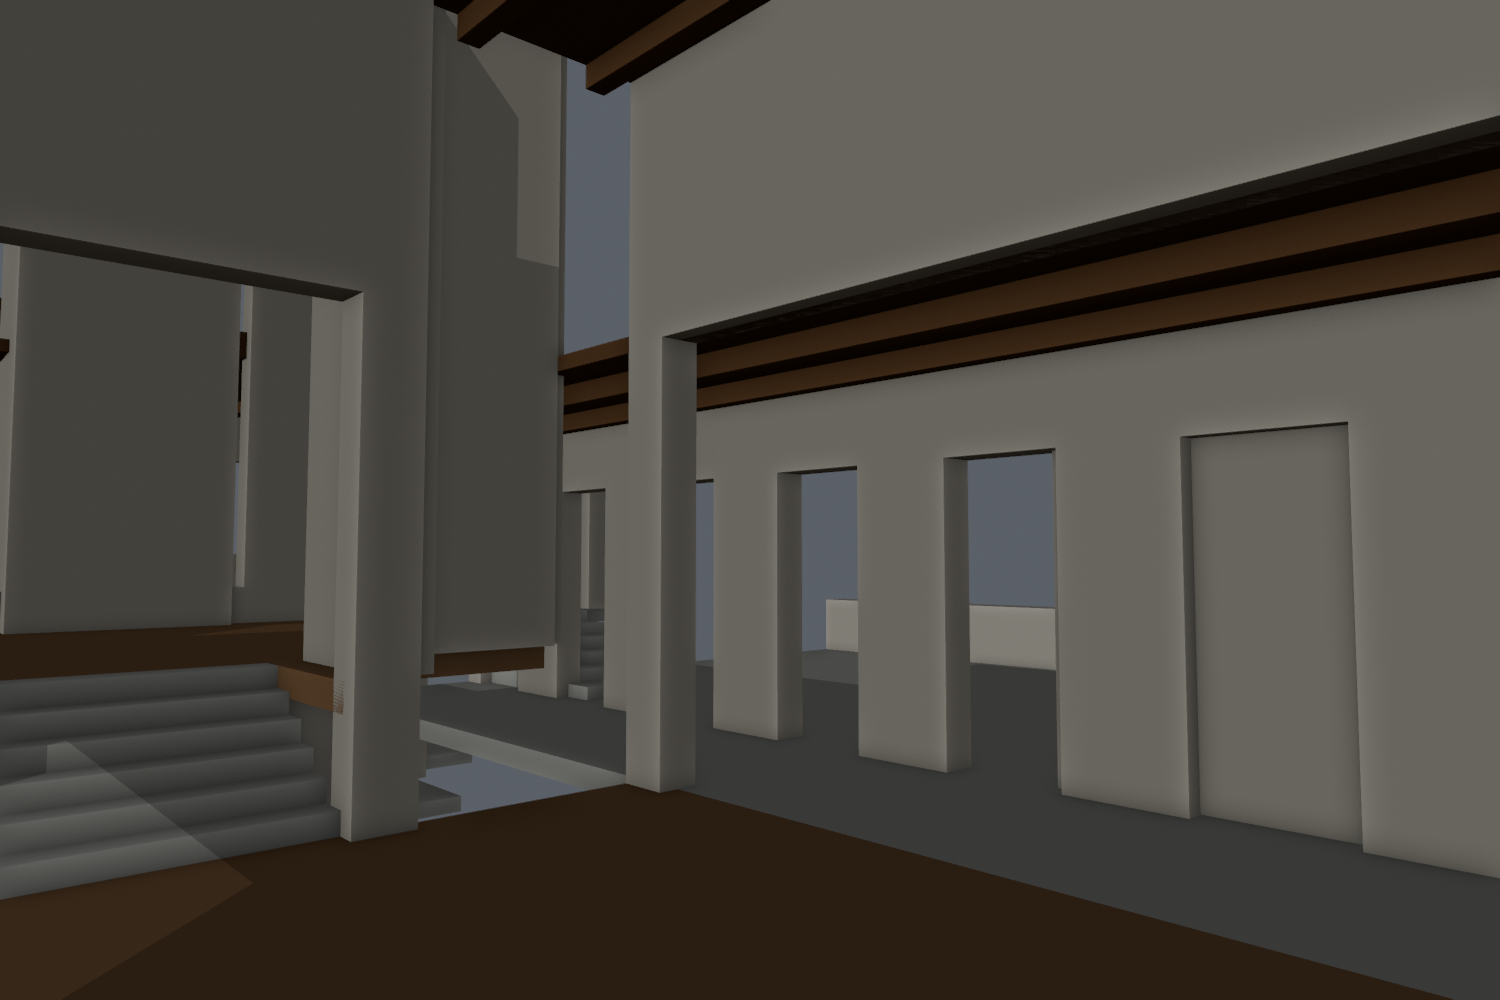
Inspected living-to-gallery and dining-step view. The passage is genuinely open and six risers are visible, but upper enclosure gaps admit sky and the living/gallery support treatment remains generic. Timber ceiling geometry is preliminary; no textile relief, glazing or finished fireplace.
Inspected rear/bridge diagnostic. North gallery has real openings. Pool marker is incorrectly buried beneath the terrace slab, and the north retaining wall is too high for the reference. Garage is partly clipped by camera framing. These defects remain open.
Roof-hidden diagnostic inspected. Historical kitchen, pantry, guest, dining, living, library, enclosed terrace and master allocations are represented. Some floor gaps remain near the stair junction; current private partitions and full opening schedules remain unverified.
Inspected early WIP, not architectural approval. Main wing, garage and terrace envelopes are visible. Curved retaining fragment floats without terrain; terrace support/contacts are incomplete. Generic room boxes lack textile-block articulation and actual opening schedules. Bridge, pool and much lower enclosure are missing; dimensions remain provisional.
Inspected diagnostic failure, not finished interior. Camera sees blank proxy walls and the orange 1.8m scale staff. Ceiling was hidden for inspection; actual gallery opening, fireplace, glazing and textile-block geometry are absent. Small floor artifacts indicate unresolved support/slab intersections. This image demonstrates remaining work rather than source correspondence.
Inspected WIP. First room/court envelopes follow a historical plan reproduction, with assumed scale. This view exposes disconnected rooms, missing door cuts, over-simplified dining footprint, missing bath/pantry subdivisions and absent bridge. Primary archival-plan registration and current-room reconciliation remain open.
Inspected WIP with roof, site and front-wall pieces deliberately hidden. This is an exploded visibility diagnostic, not a measured continuous section. Main/raised/lower level separation is present but heights are estimates. Missing lower structure and disconnected floor contacts are visible; circulation and foundation accuracy are unverified.
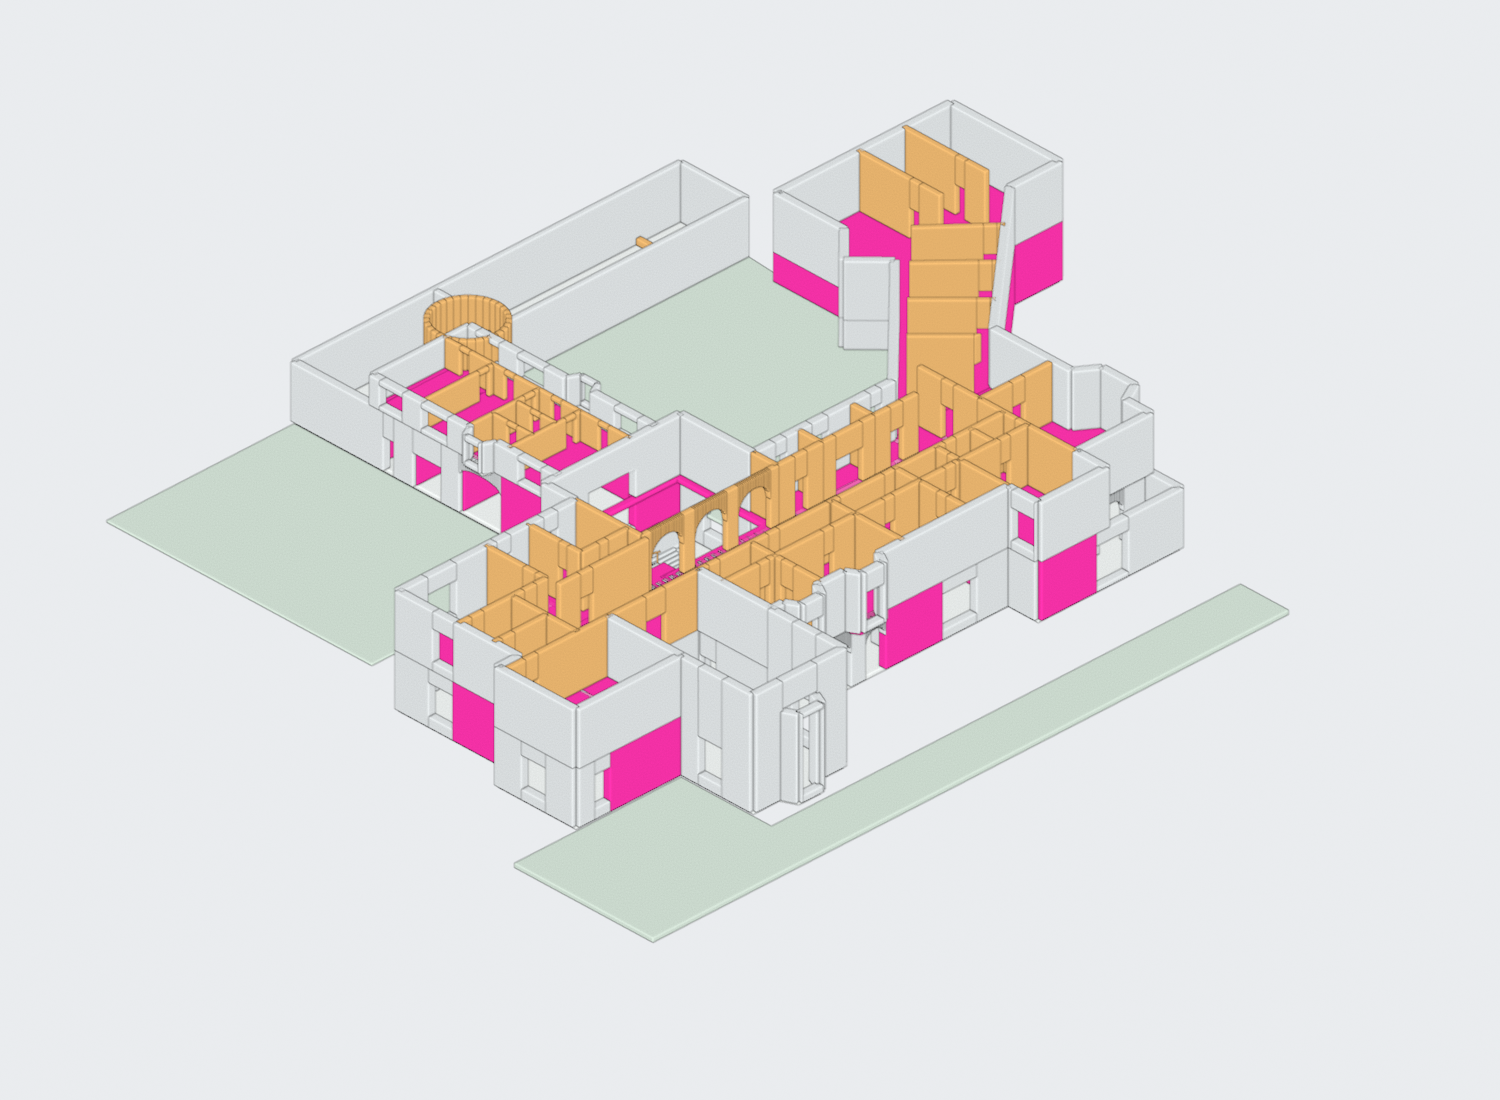
Read-only triangle audit maps 843 same-facing coplanar object pairs in v09. Most are wall junction caps and slab interfaces; the count is not a count of visible defects. Four roof pairs require junction cleanup. Model remains v09.
Project update
What’s still unresolved
Audit detects coplanar surface overlap, not all volume intersections
Magenta marks entire objects from the thirty largest pairs, not exact defect patches
Wall/slab interfaces include buried construction contacts
Vertical levels, roof connections and room completeness remain unresolved
v10 junction diagnostic on v09 geometry
Roof-hidden whole model with magenta objects implicated in large overlaps. Main slabs dominate highlighting; this is diagnostic coloring, not a finished material pass. No model saved.
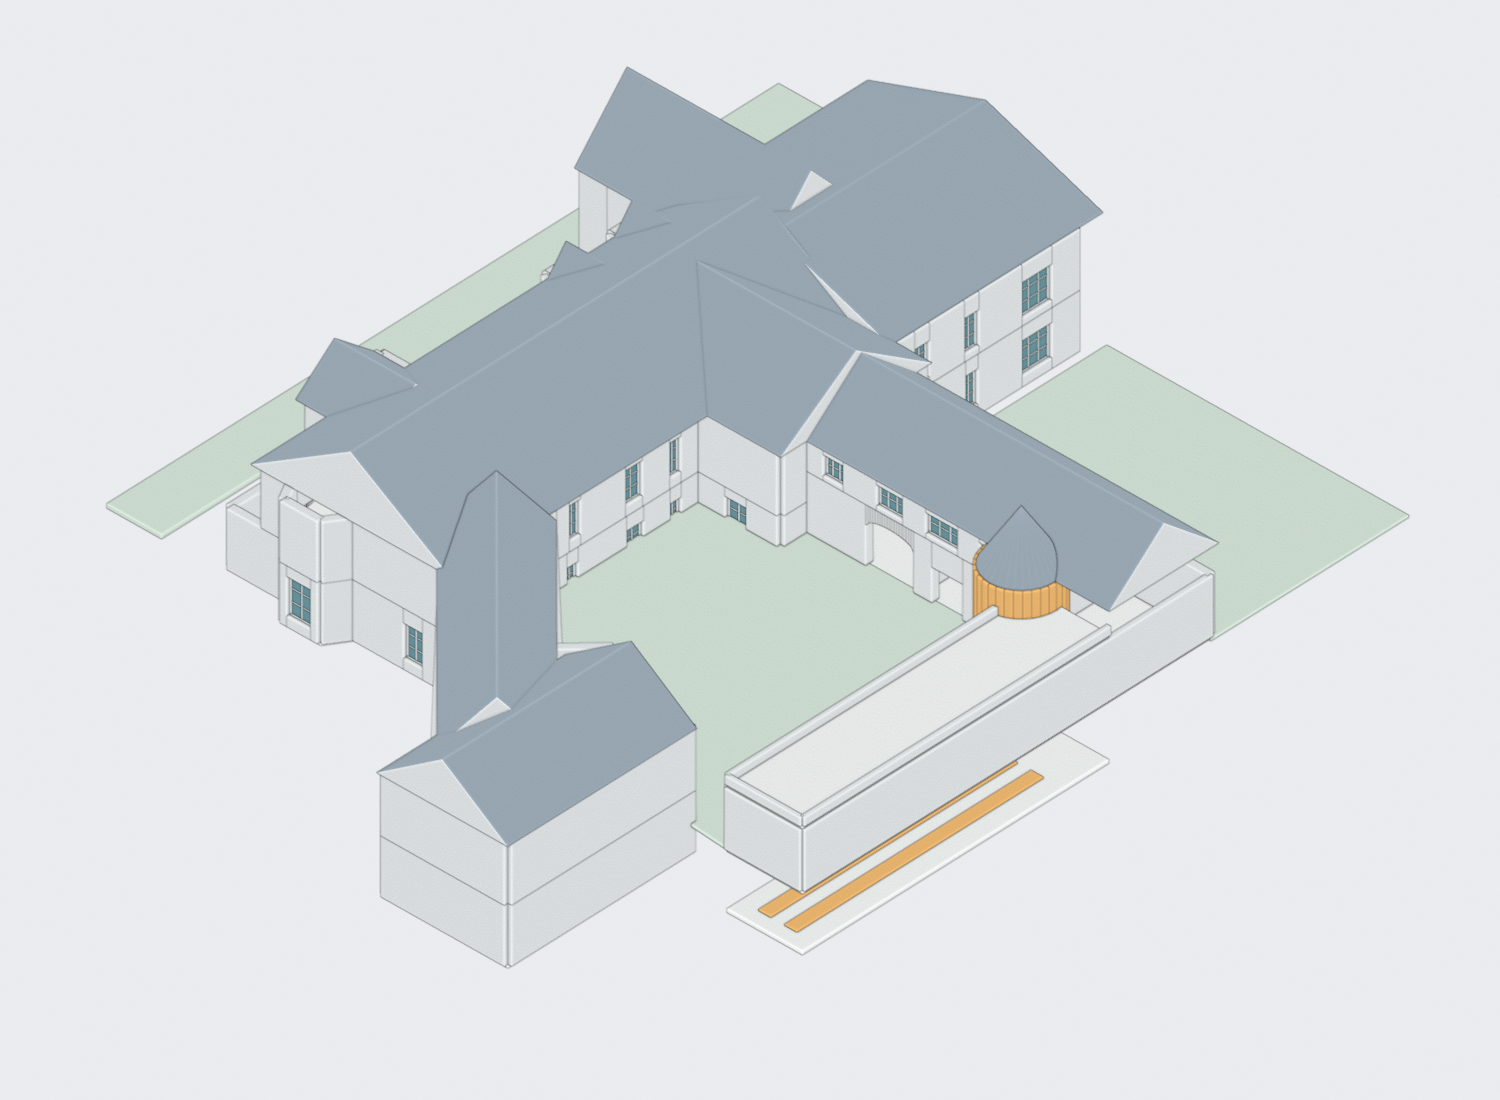
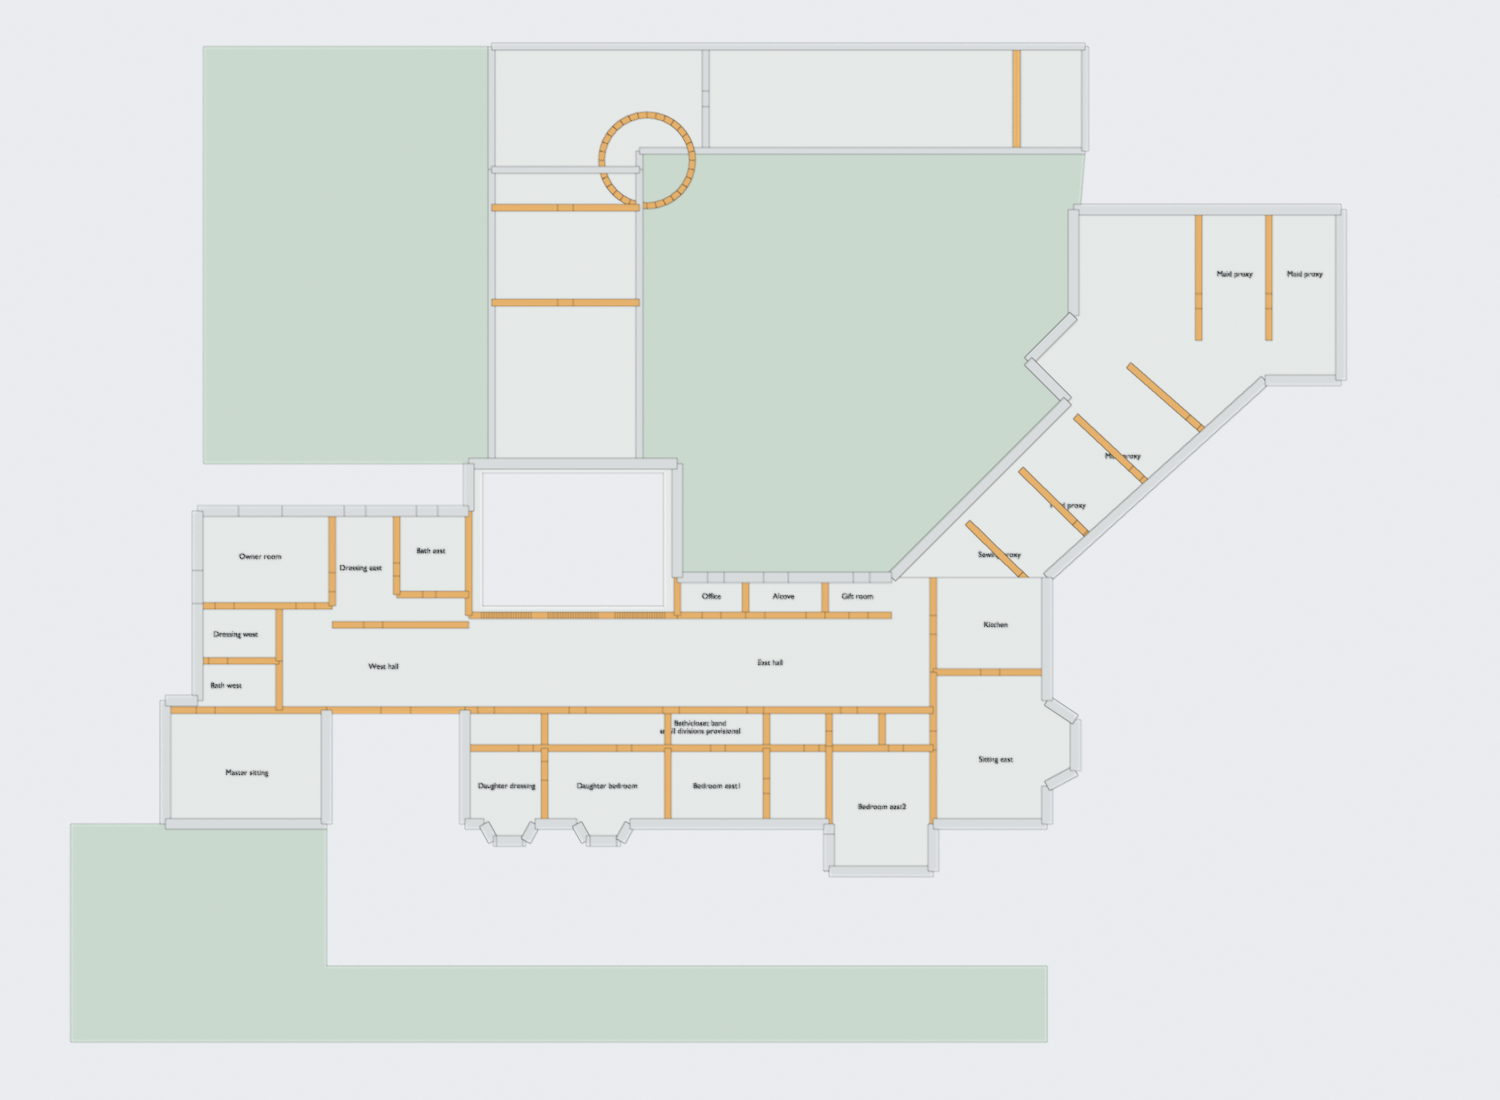
North sitting/bedroom/bath/corridor trace visible and former window-clashing partition moved. Roof hidden; lower floors remain visible elsewhere, so this is a multi-level inventory diagnostic, not a clean floor section.
Court now shares provisional entry datum. This reveals window/grade conflicts and does not establish actual surveyed ground levels; theatre external stair relationship needs reconciliation.
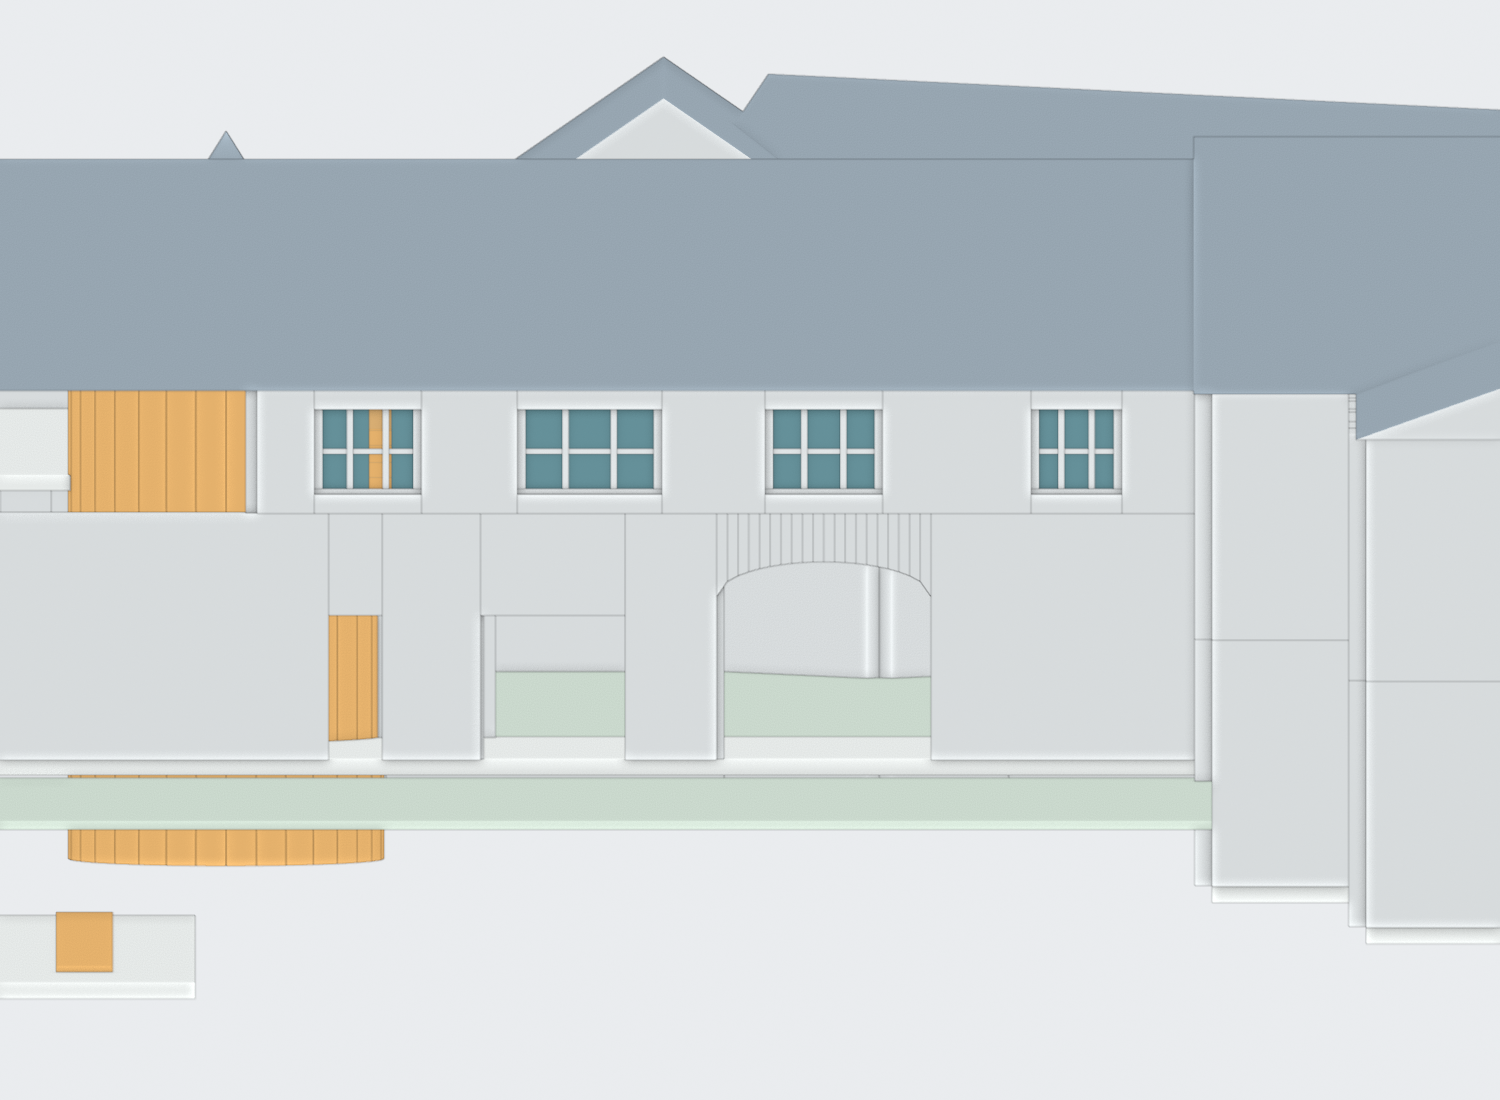
Arch is open; garage doors are not authored yet. Left upper window visibly intersects an old amber partition. Oriel above arch and finished mouldings missing. Diagnostic camera exposes unsupported terrain edges.
Narrower service envelope, capped lower living oriel and recreation tower cone visible. Living wall behind bay cap now needs infill; main ridge transitions still provisional.
Roof vertices confirmed Z9.2–14.4m overall; apparent vertical service wedge in isometric view is not an out-of-range transform. Facade and lower recreation coverage incomplete.
One-sided diagnostic clipping only, never saved over model. Main floor, intermediate landing and upper flight relationships visible. Nine northward entry rays at three X positions and three heights return no active-mesh hits; walking-volume/railing/ceiling closure remains open.
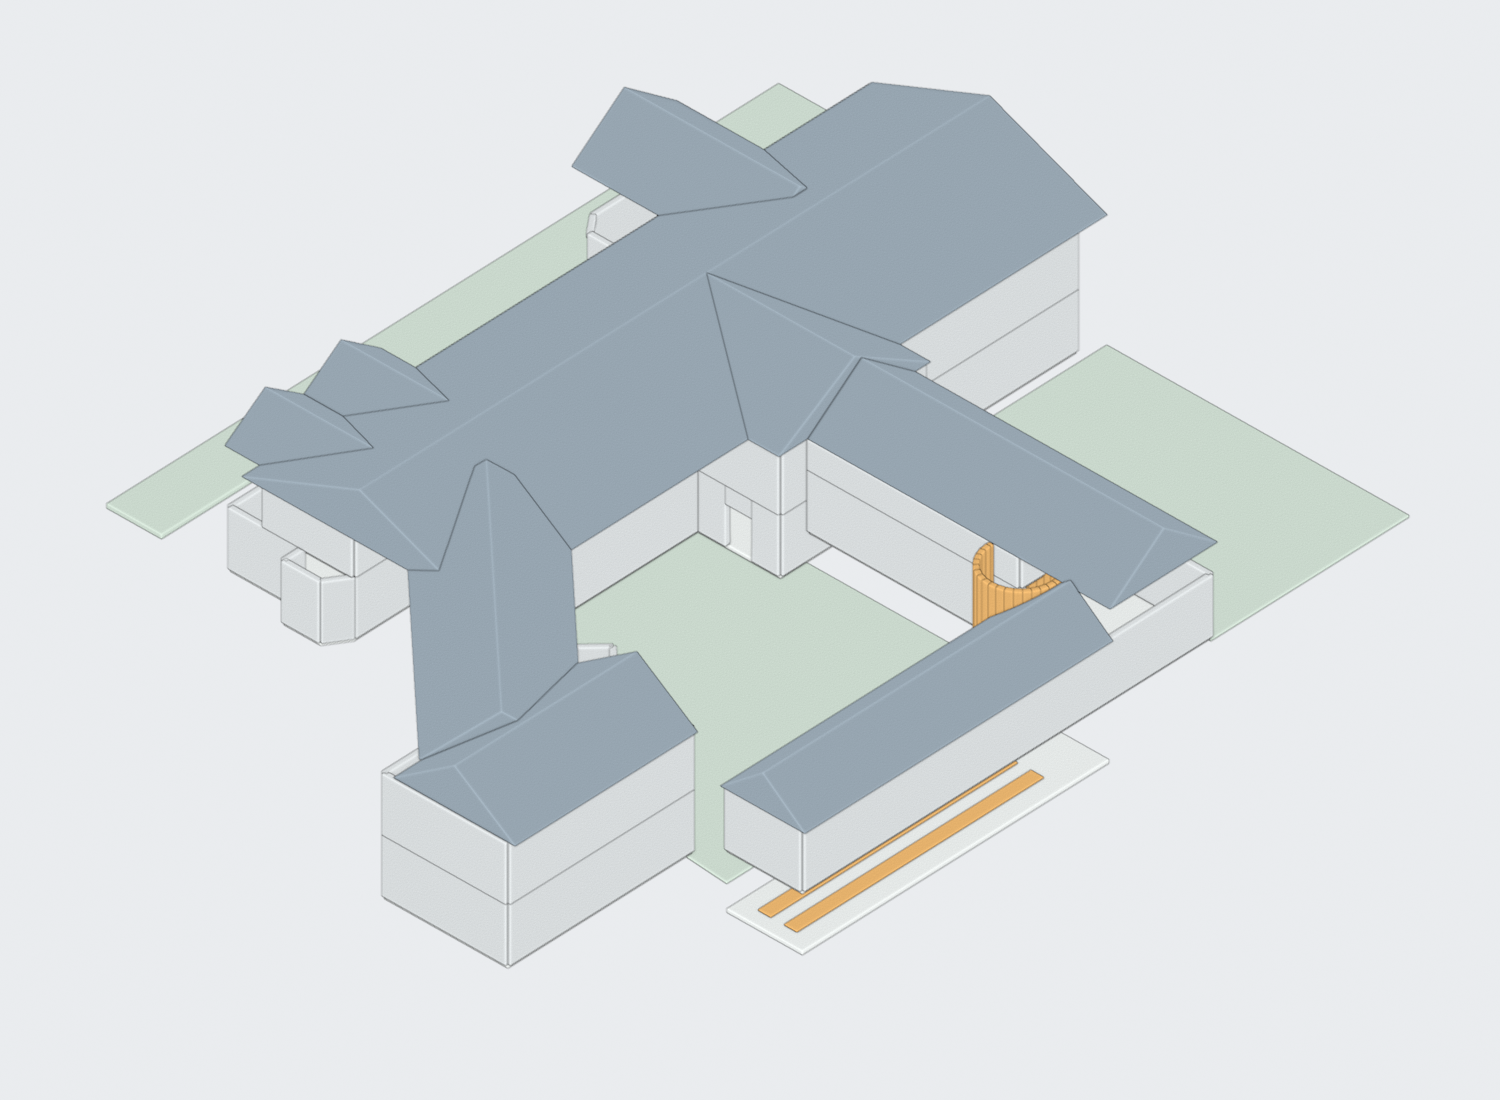
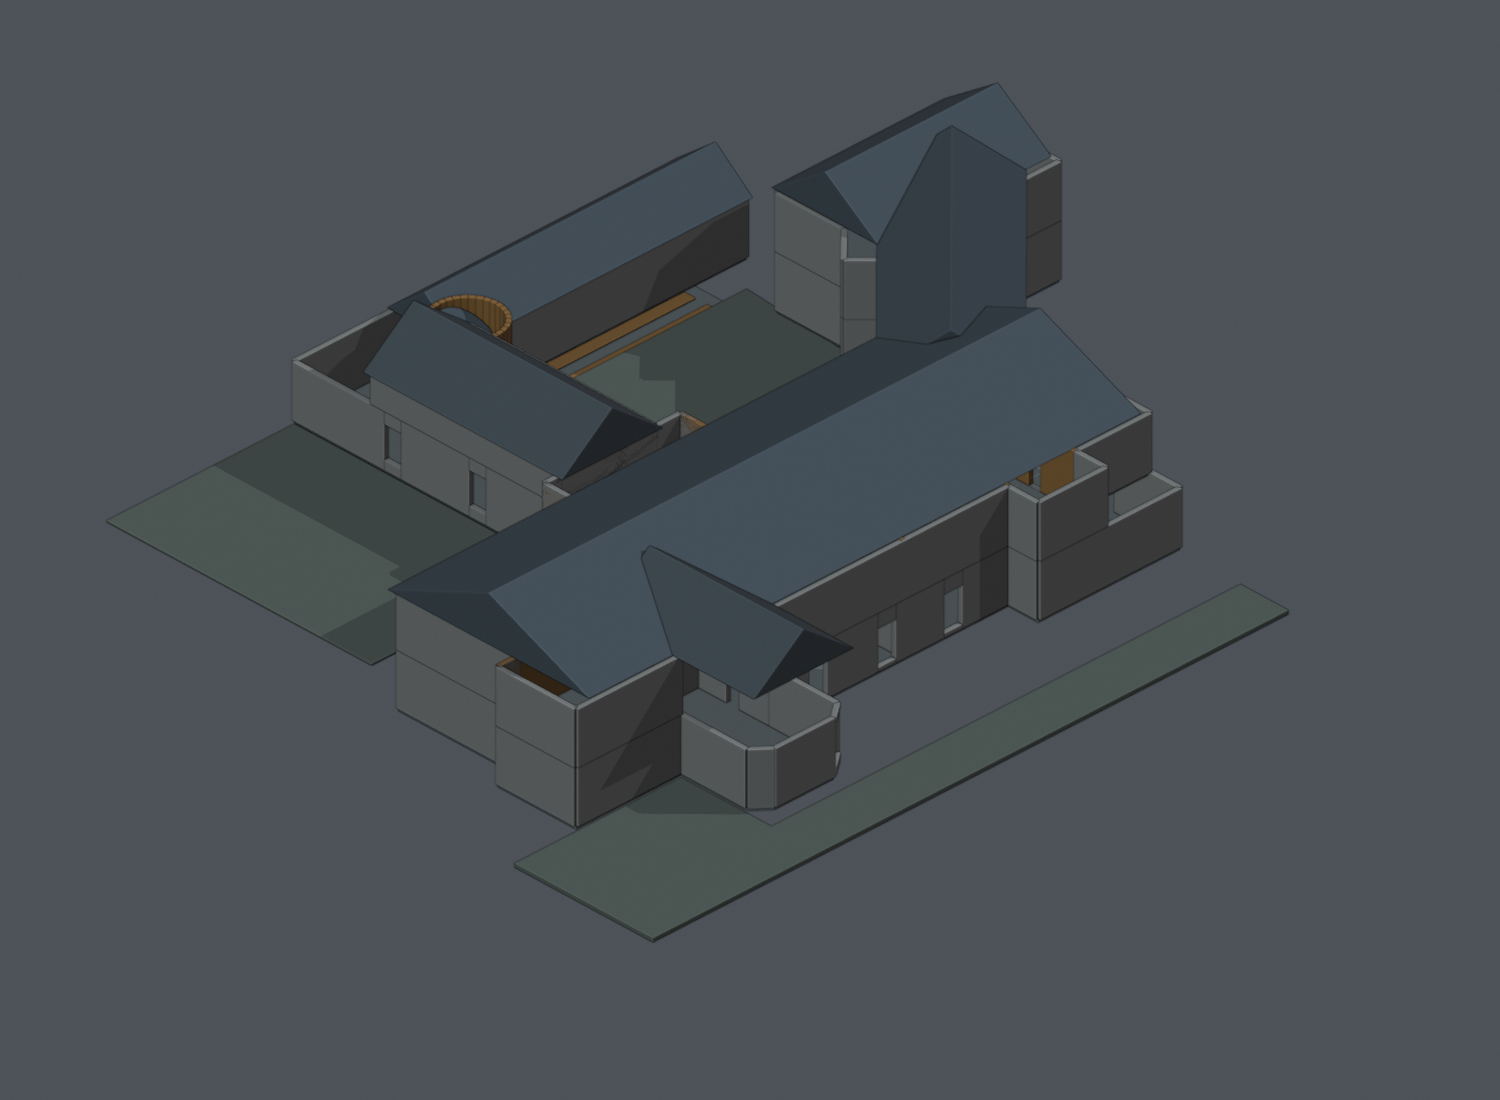
Theatre terrace and paired upper gables now visible. Main union removes overlapping roof sheets but creates abrupt ridge transitions. Service roof remains visually problematic; no final fidelity claim.
Upper-wall opening changed visibly, but this view does not establish a clear walkable entry passage. Numeric ray/section diagnostics required before declaring clearance.
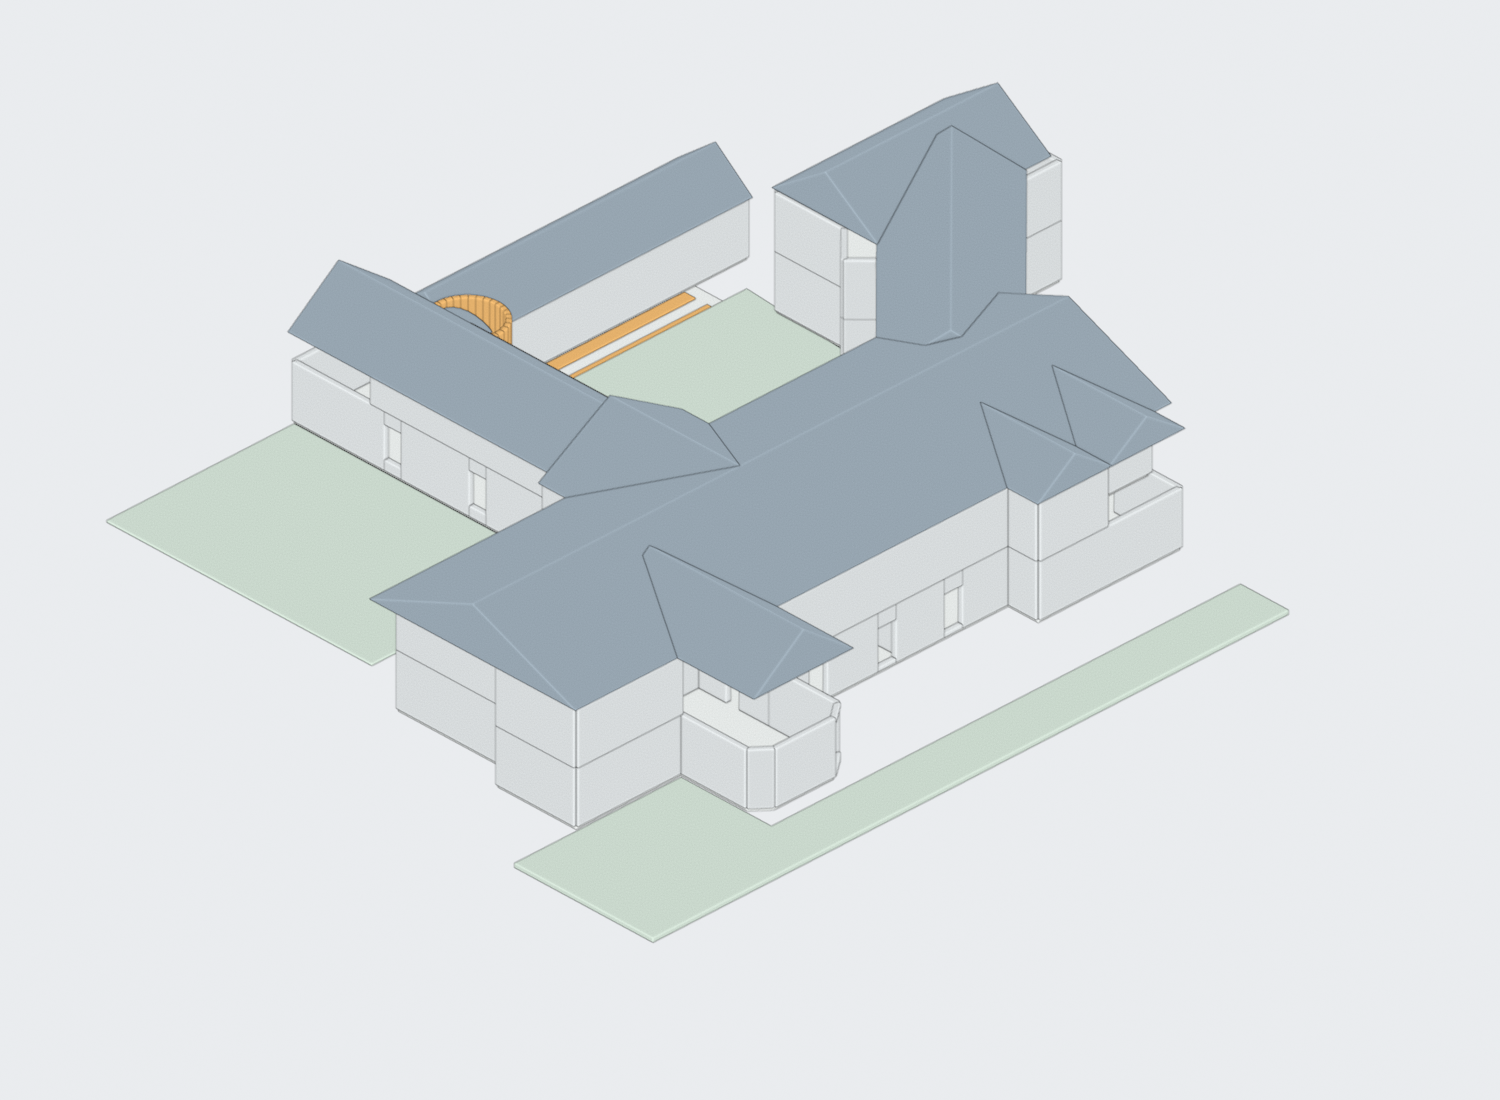
Corrected angled service footprint retained in integrated model. Tall roof wedge and missing service-wing openings are unresolved defects, not evidenced features.
Narrow living oriel, paired upper bays and glazed openings visible. Retained old roof mismatches bays and has overlapping surfaces; facades incomplete. Not final architecture.
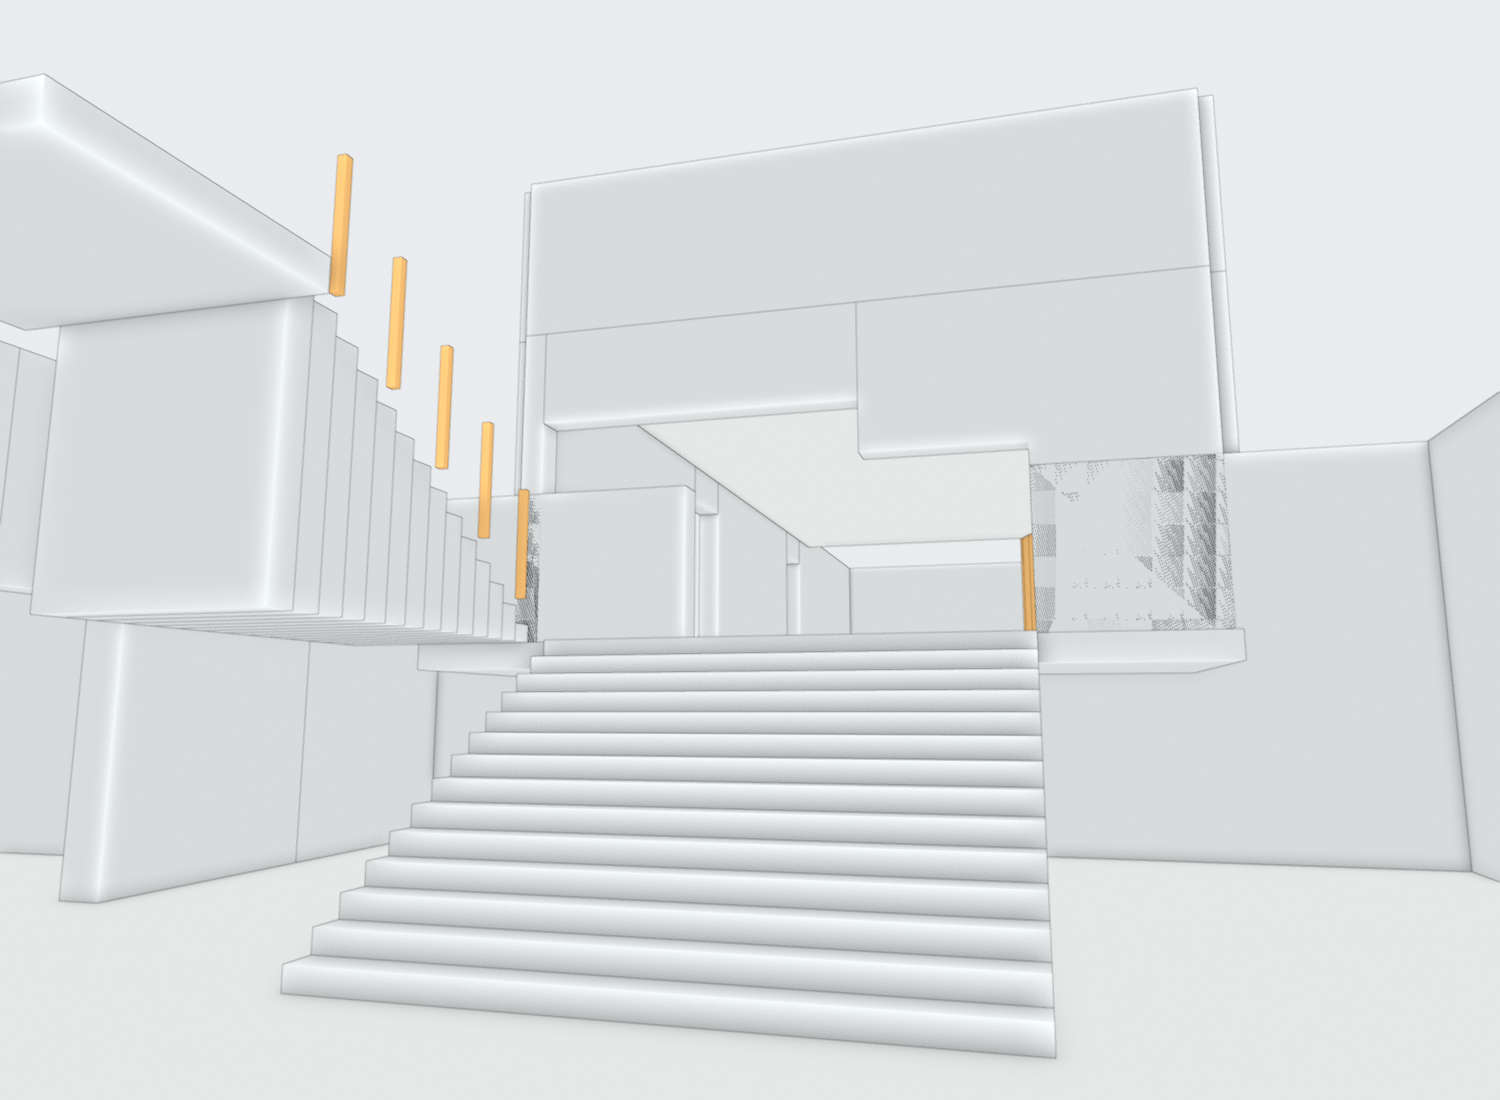
New faceted arched passage is visible, but the upper entrance wall again obstructs the landing behind it. Lower/upper stair geometry remains schematic. Roof hidden for diagnosis.
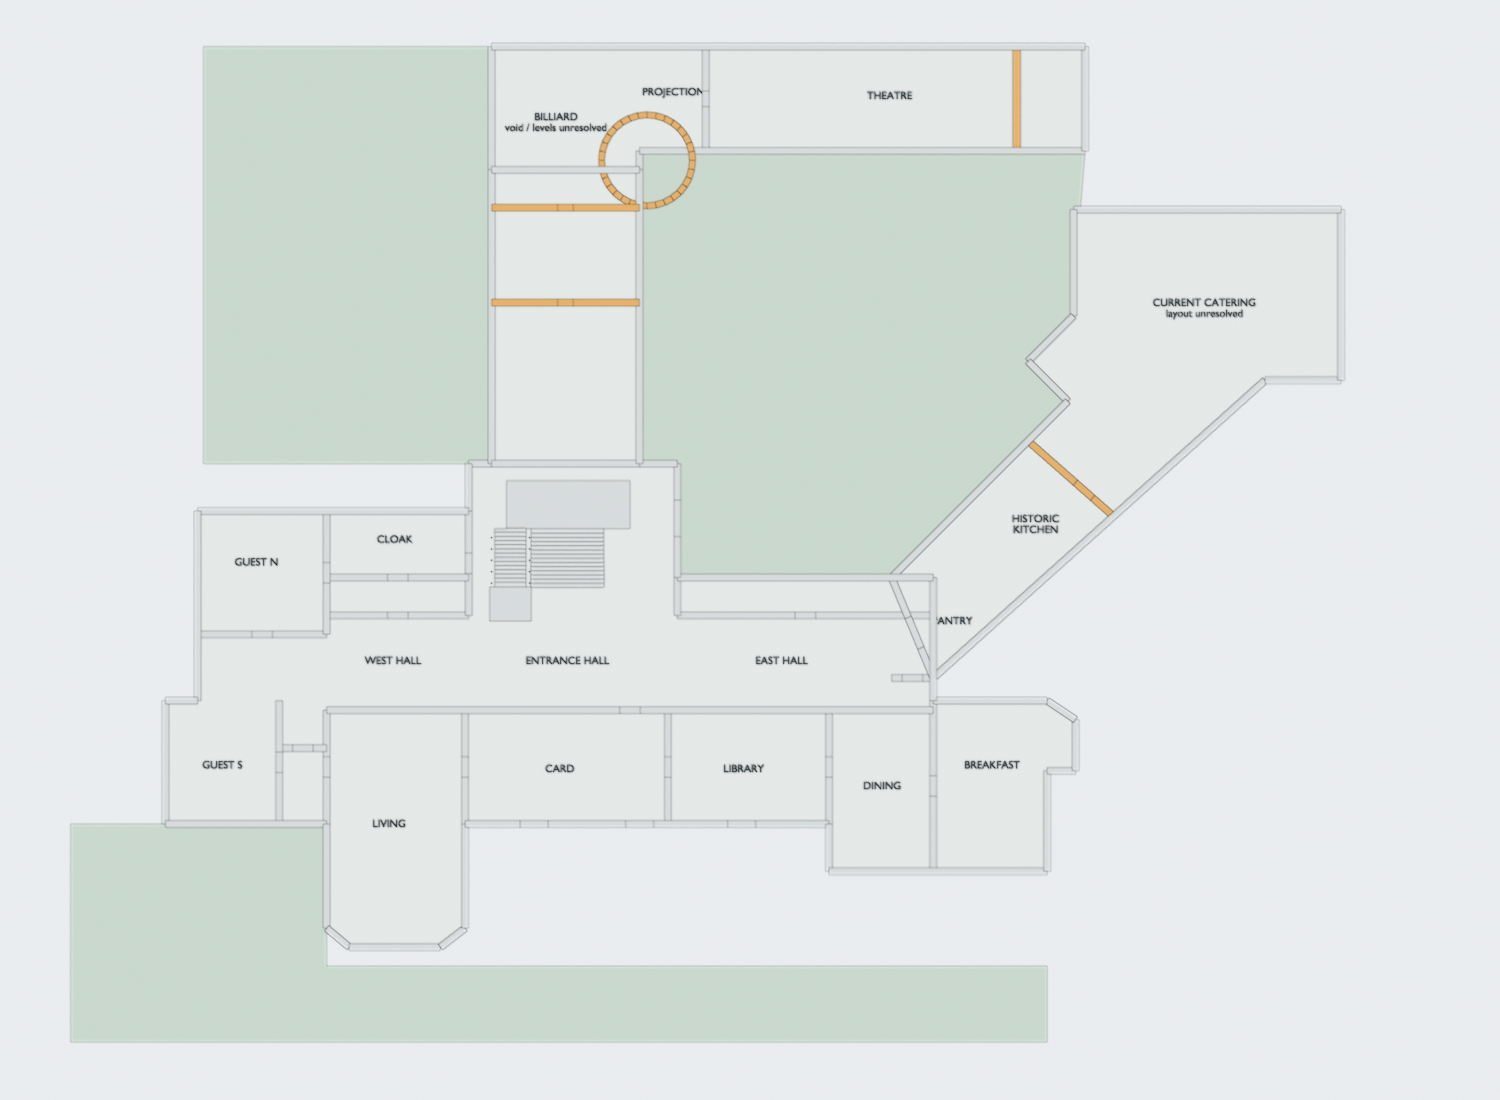
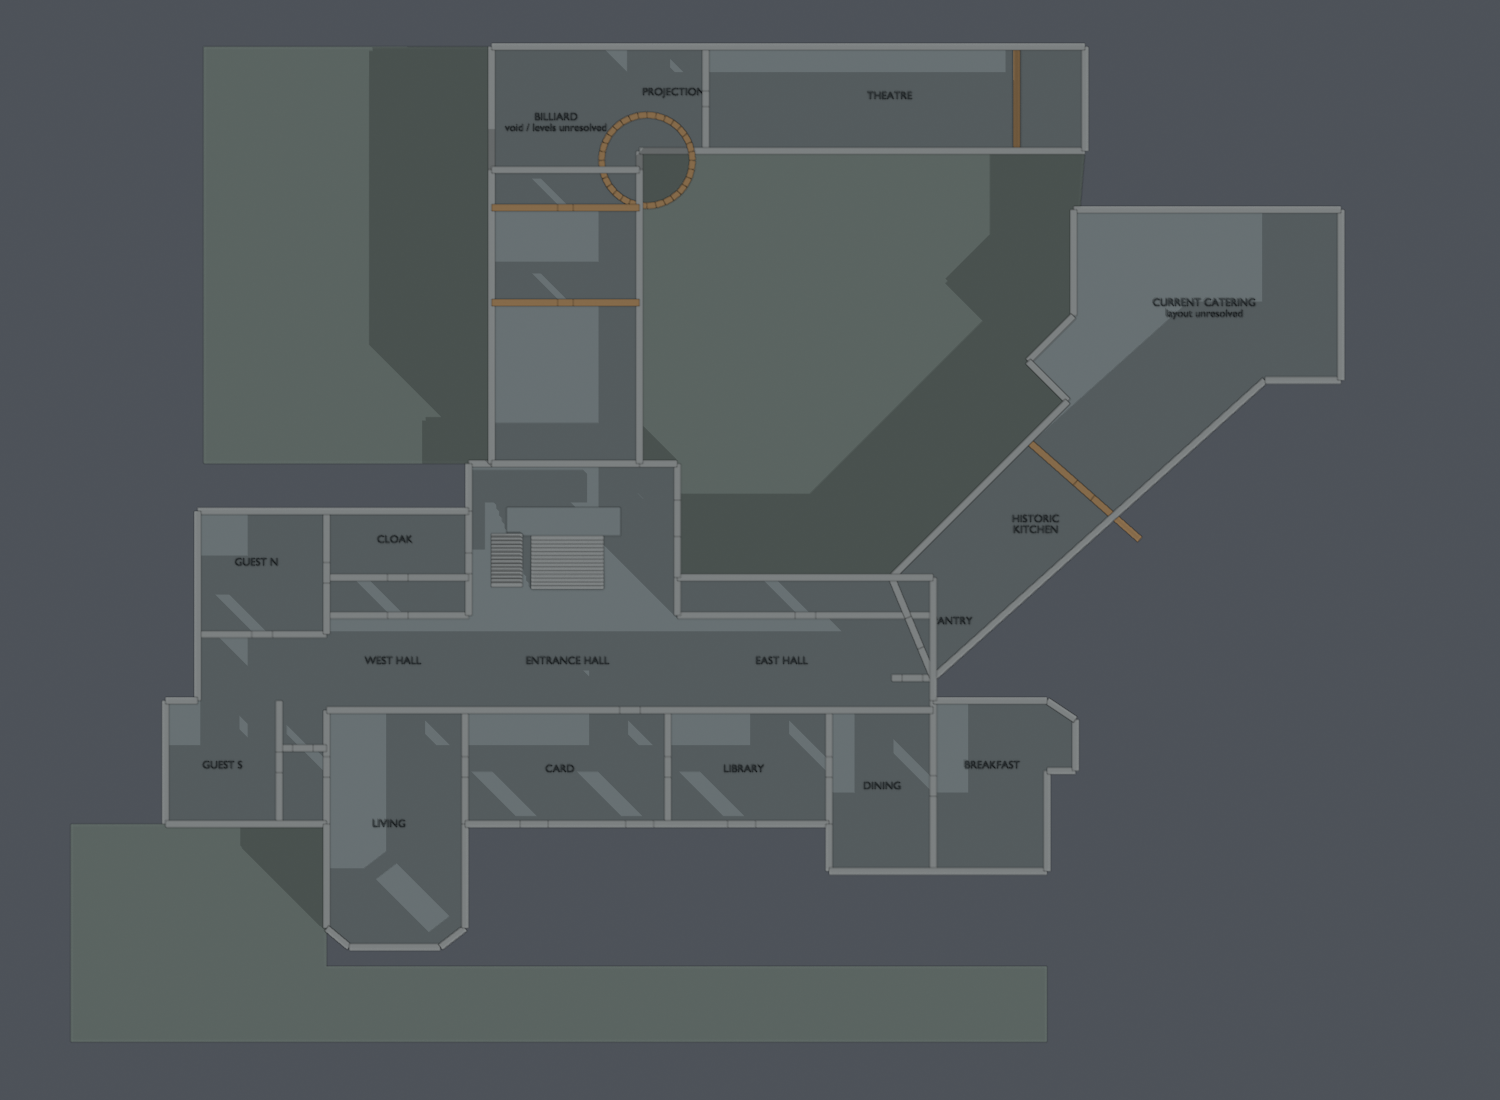
Pantry, cloakrooms, flower room, guest baths and hall partitions visible. Top-down full wall heads conceal door openings; this is not a horizontal section. Modern catering subdivisions remain unknown.
Large overlapping entry-wall patches removed; clear passage and connected guard visible. Small contact-edge artifacts remain. Roof/upper collection hidden deliberately for diagnosis; no ceiling/ornamental fidelity claim.
Service wall ends clipped; clearer neutral plan. Major room sequence only, incomplete bathrooms/closets and opening schedule. North split levels combined in this view.
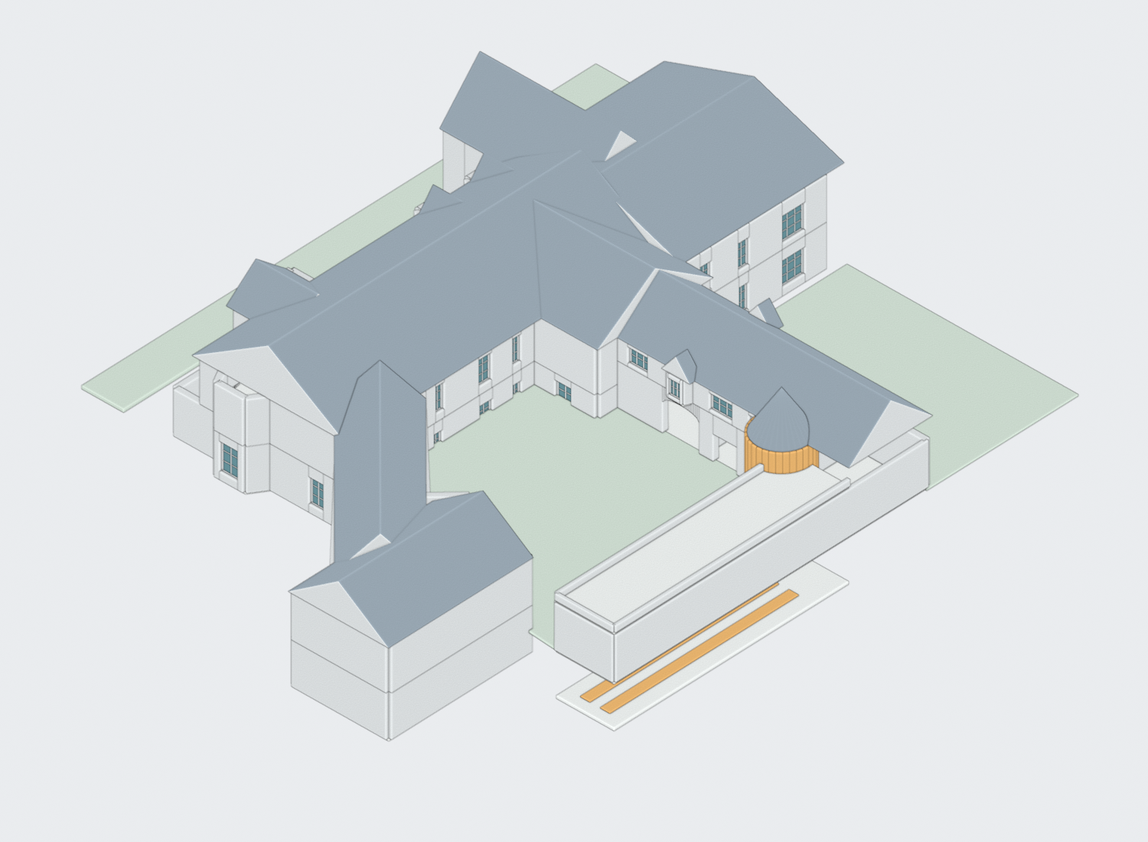
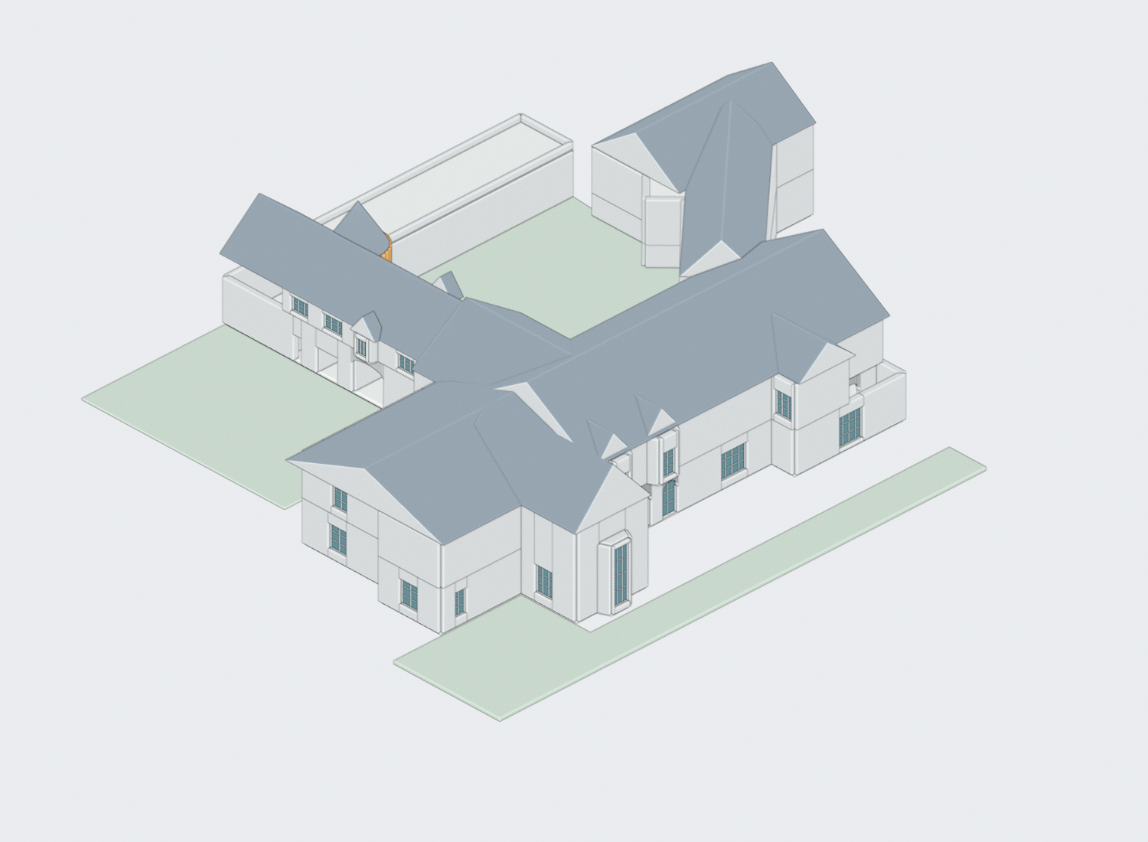
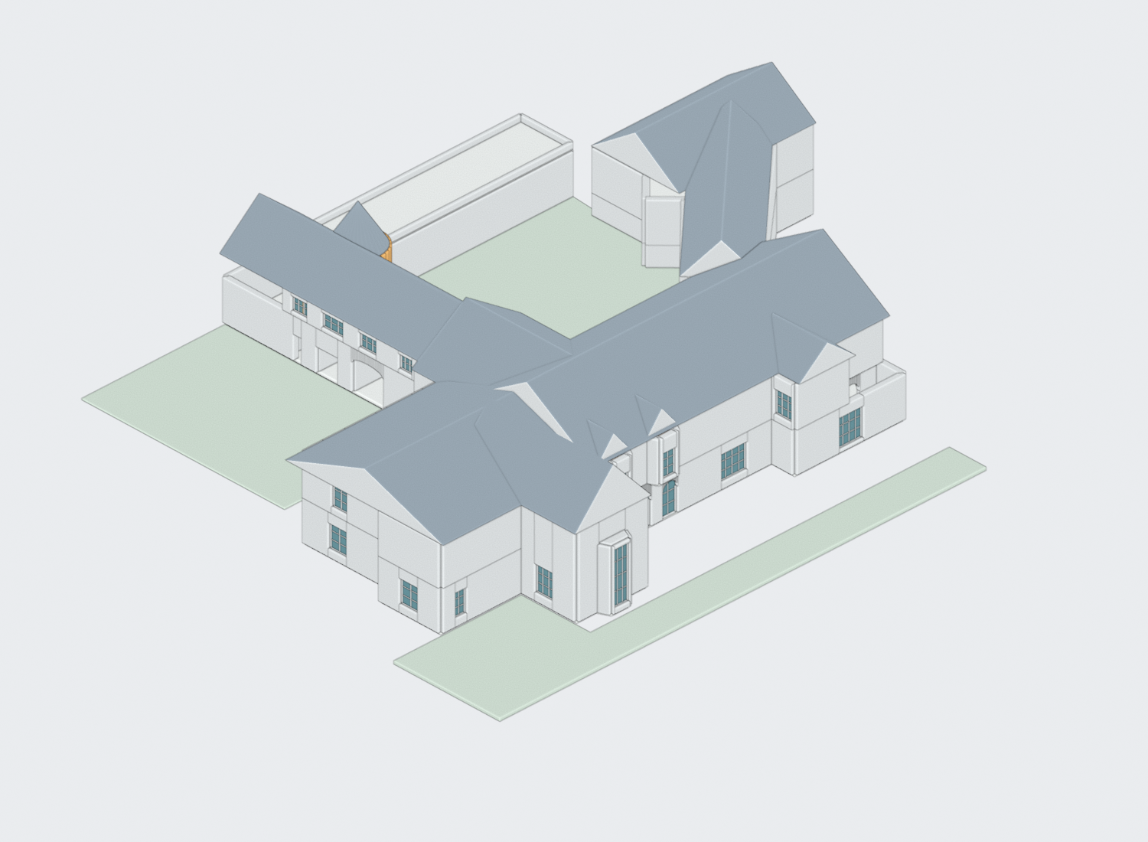
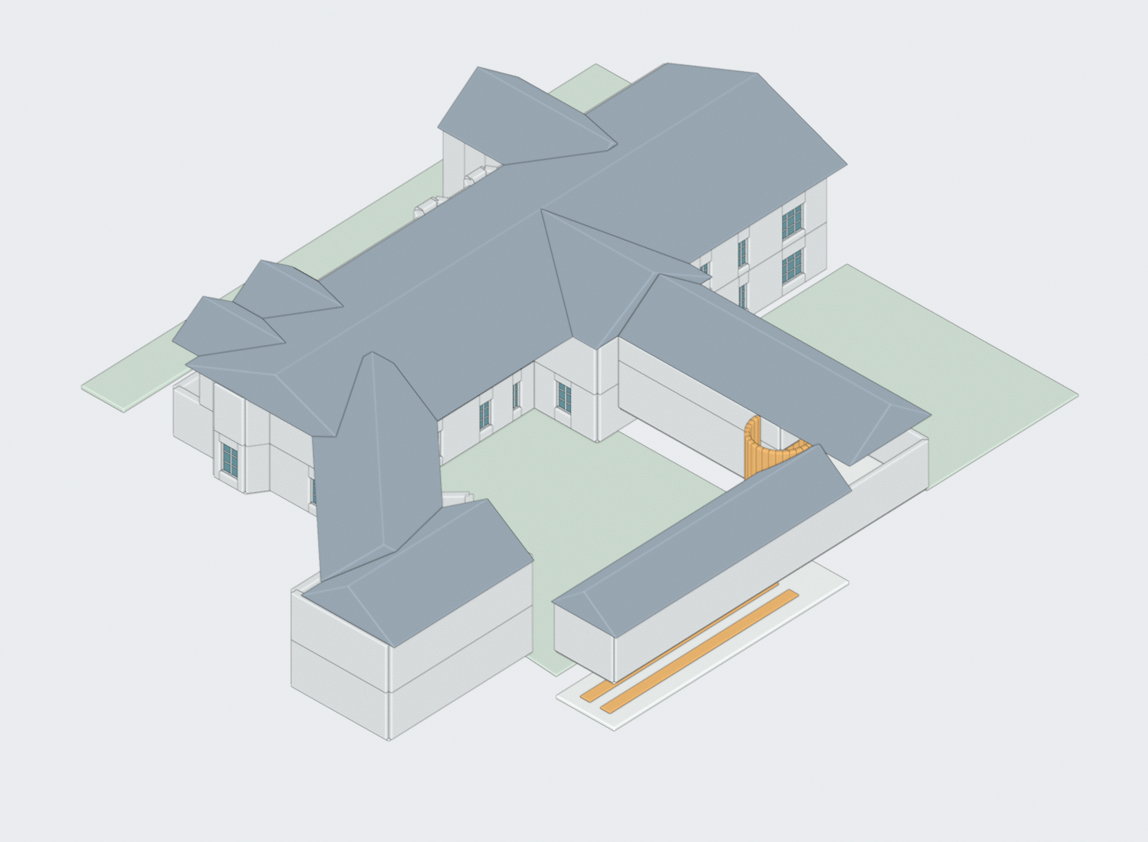
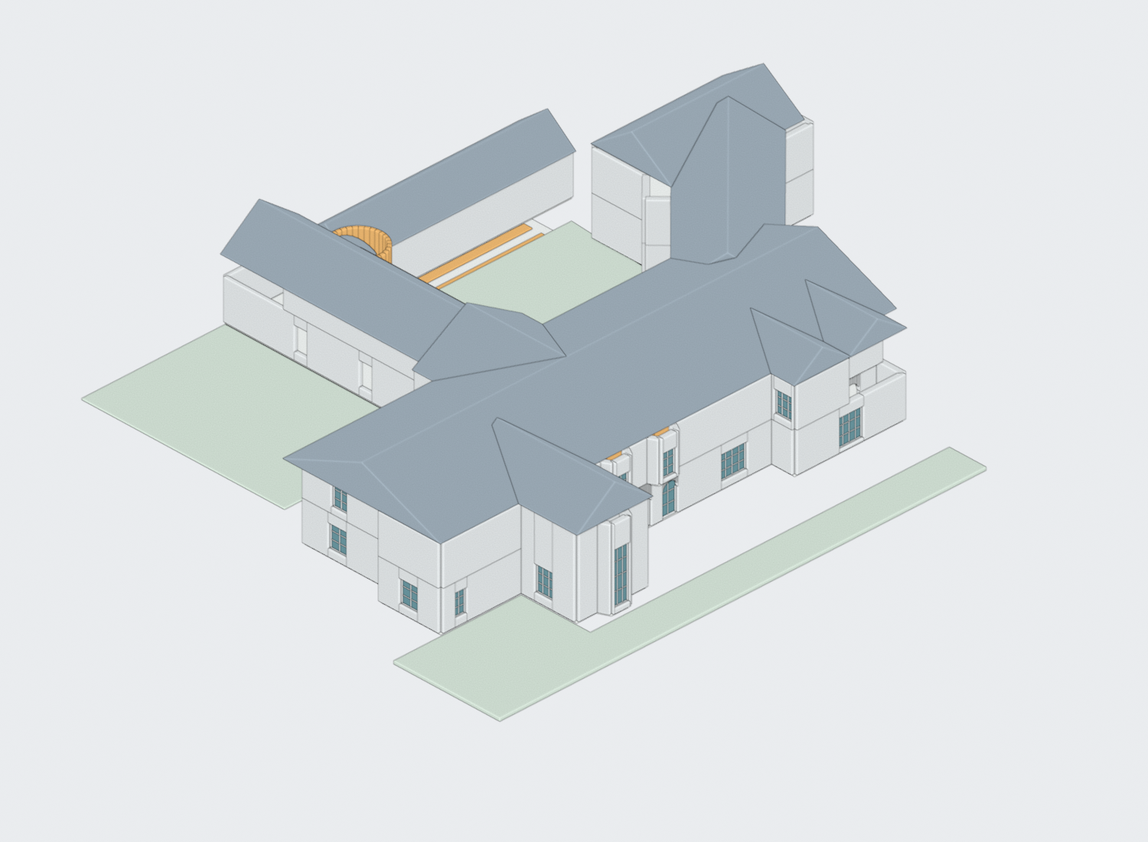
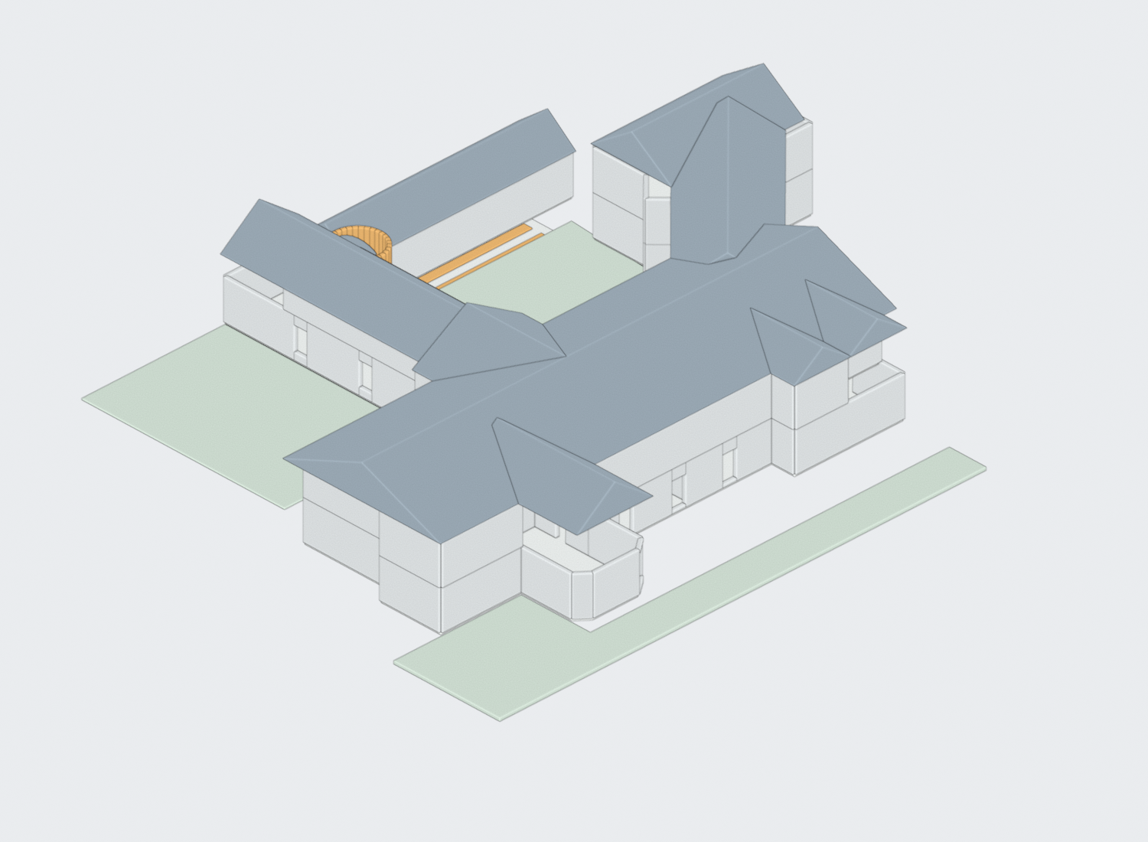
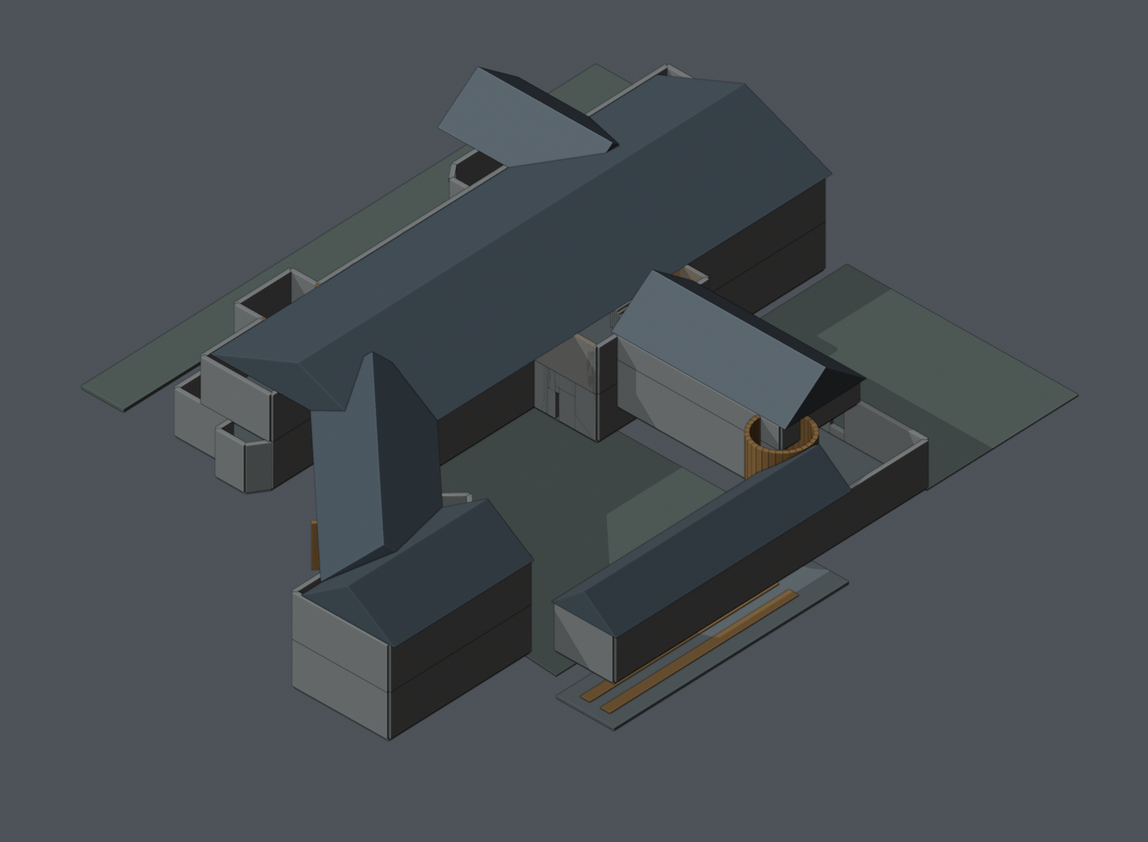
Pitched roof envelopes and irregular courtyard are present. NOT final architecture: roofs overlap and leave uncovered bays; windows, chimneys, detail and ancillary buildings are missing.
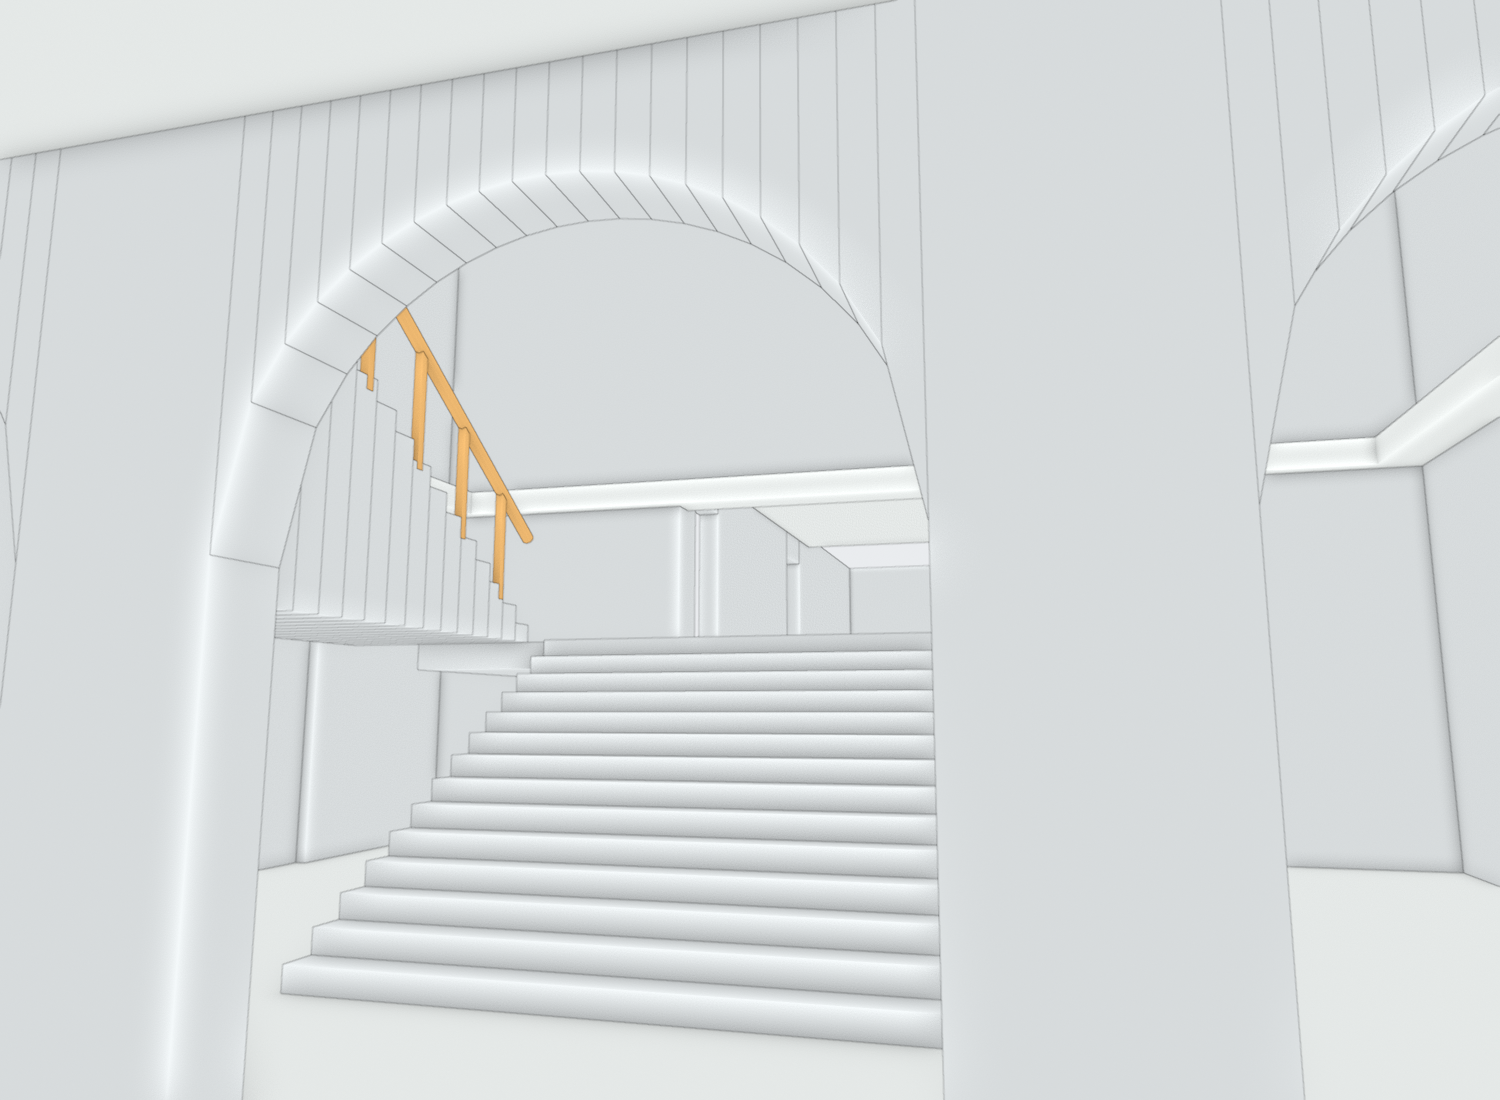
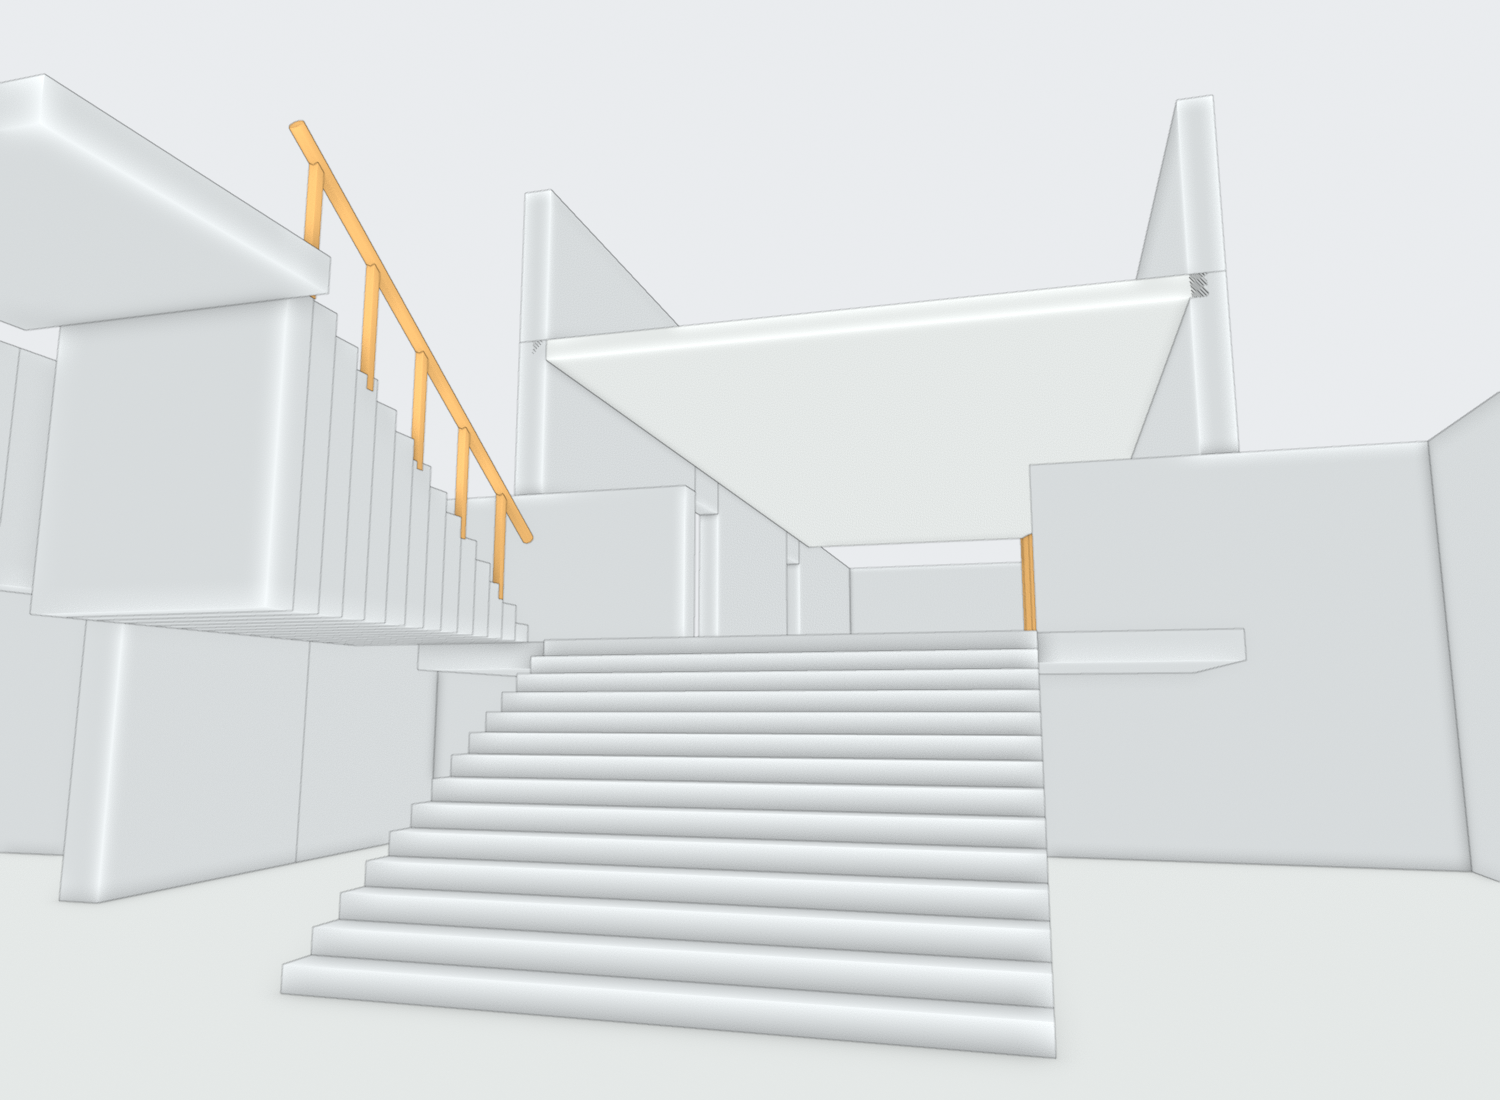
Schematic stair position only. Visible duplicate-wall z-fighting, crude disconnected upper flight, blocked landing, absent ceiling/rails/arches. This view FAILS interior reconstruction quality and is retained to make the defects visible.
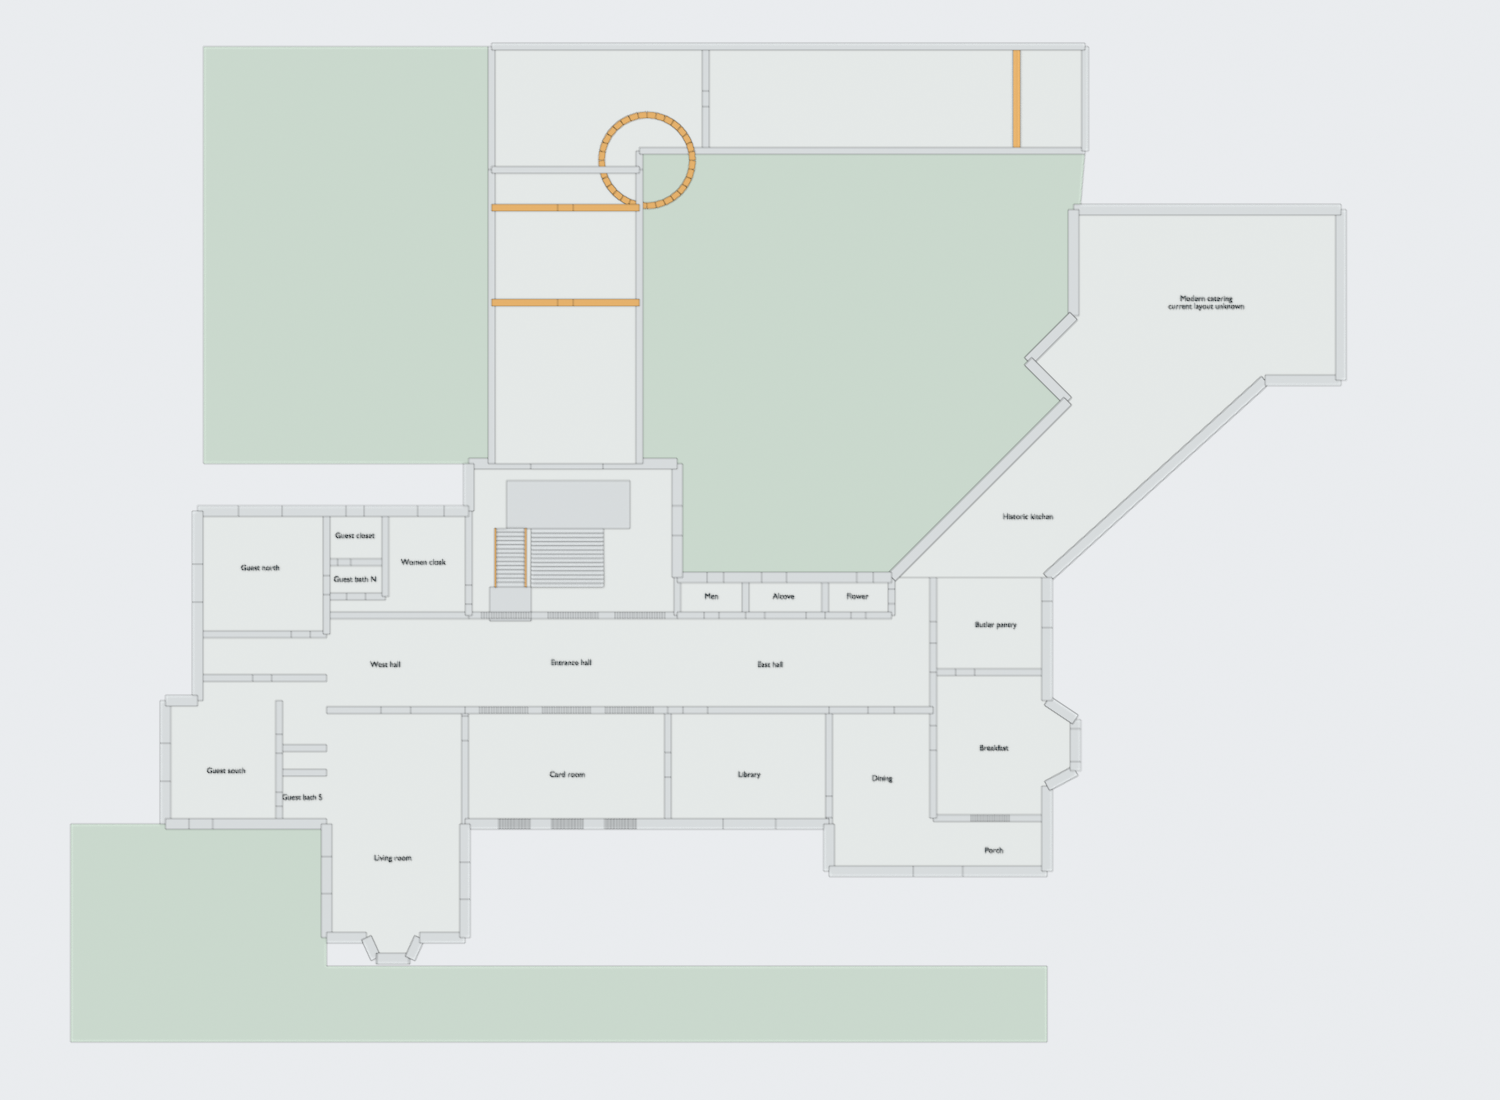
Major room sequence follows inspected plans. Modern catering left open, historic upper cross-wing elements also visible; this is a mixed-level topology diagram, not an as-built floor plan. Labels are small and require zoom.
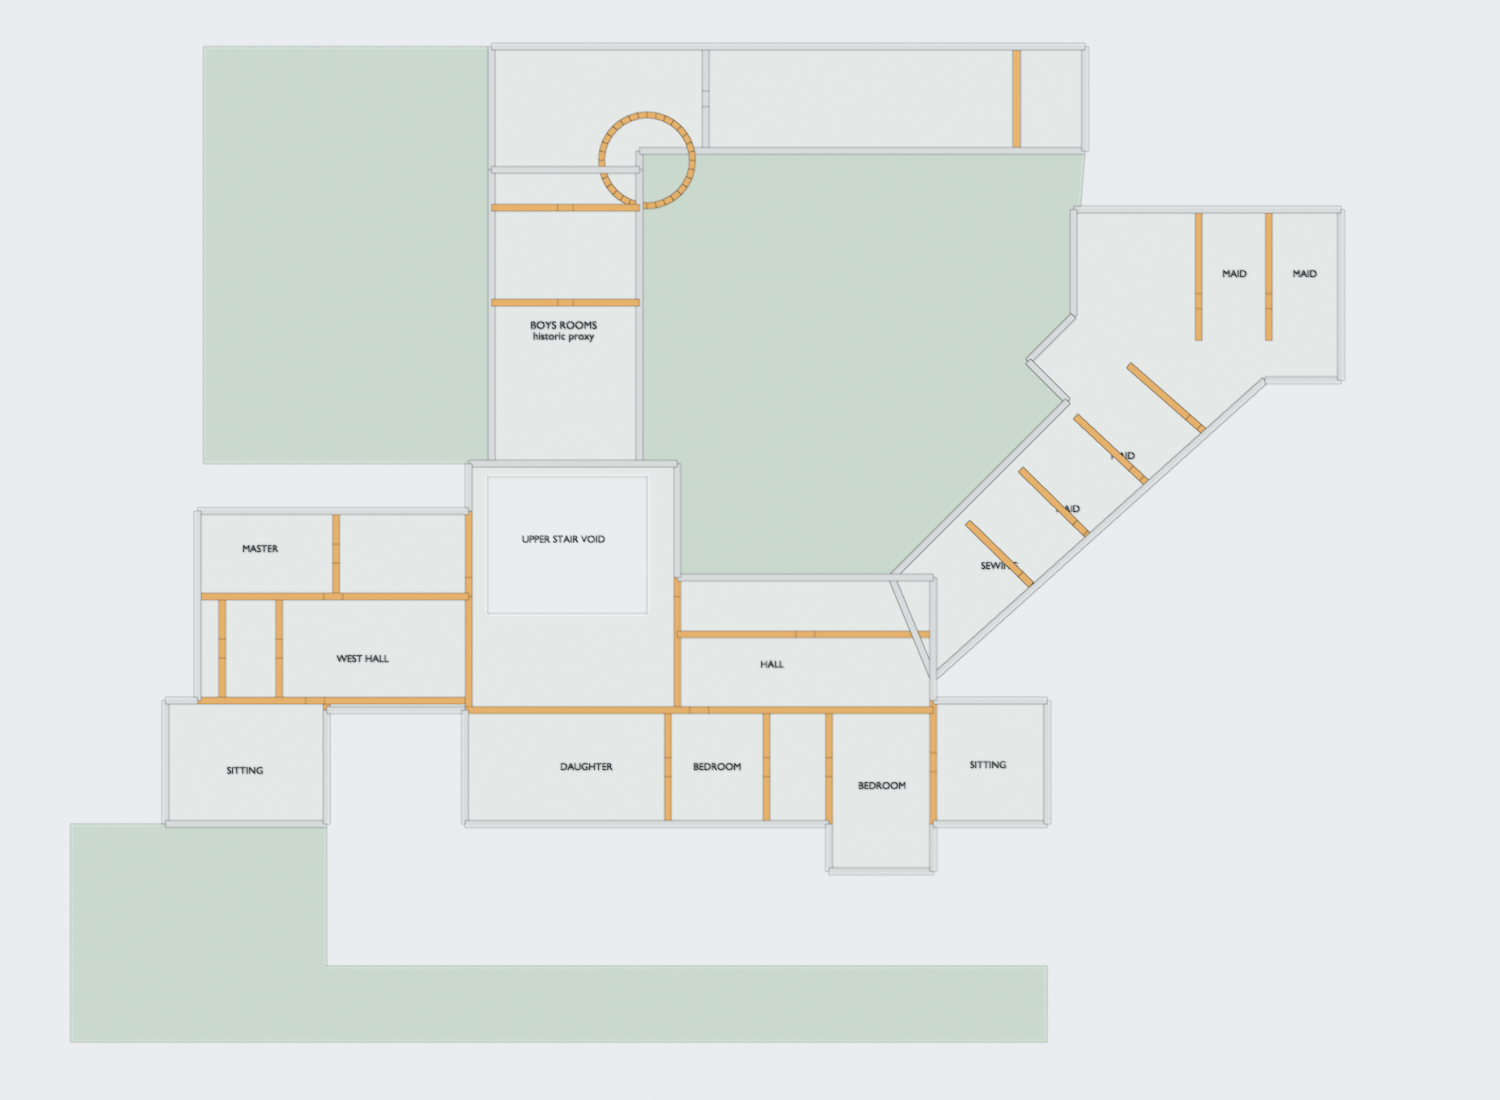
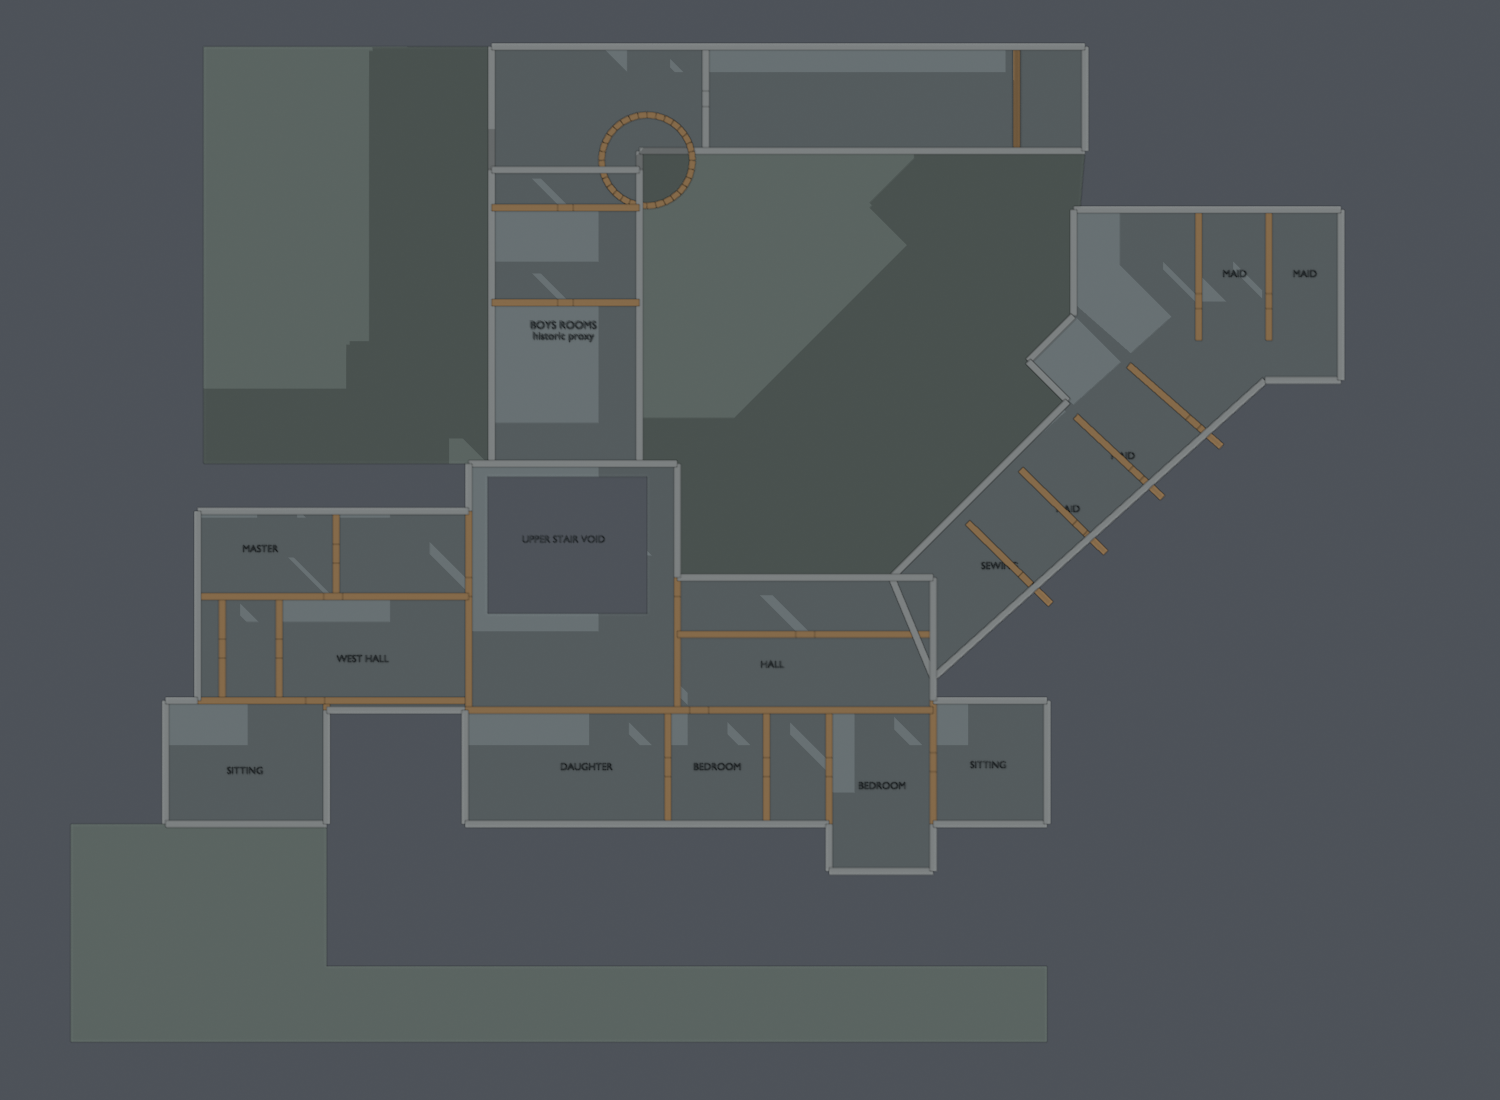
Upper partitions are historical proxies, not current layouts. Stair/living voids are present. Diagonal partition ends overshoot the shell and some small rooms remain unmodeled.
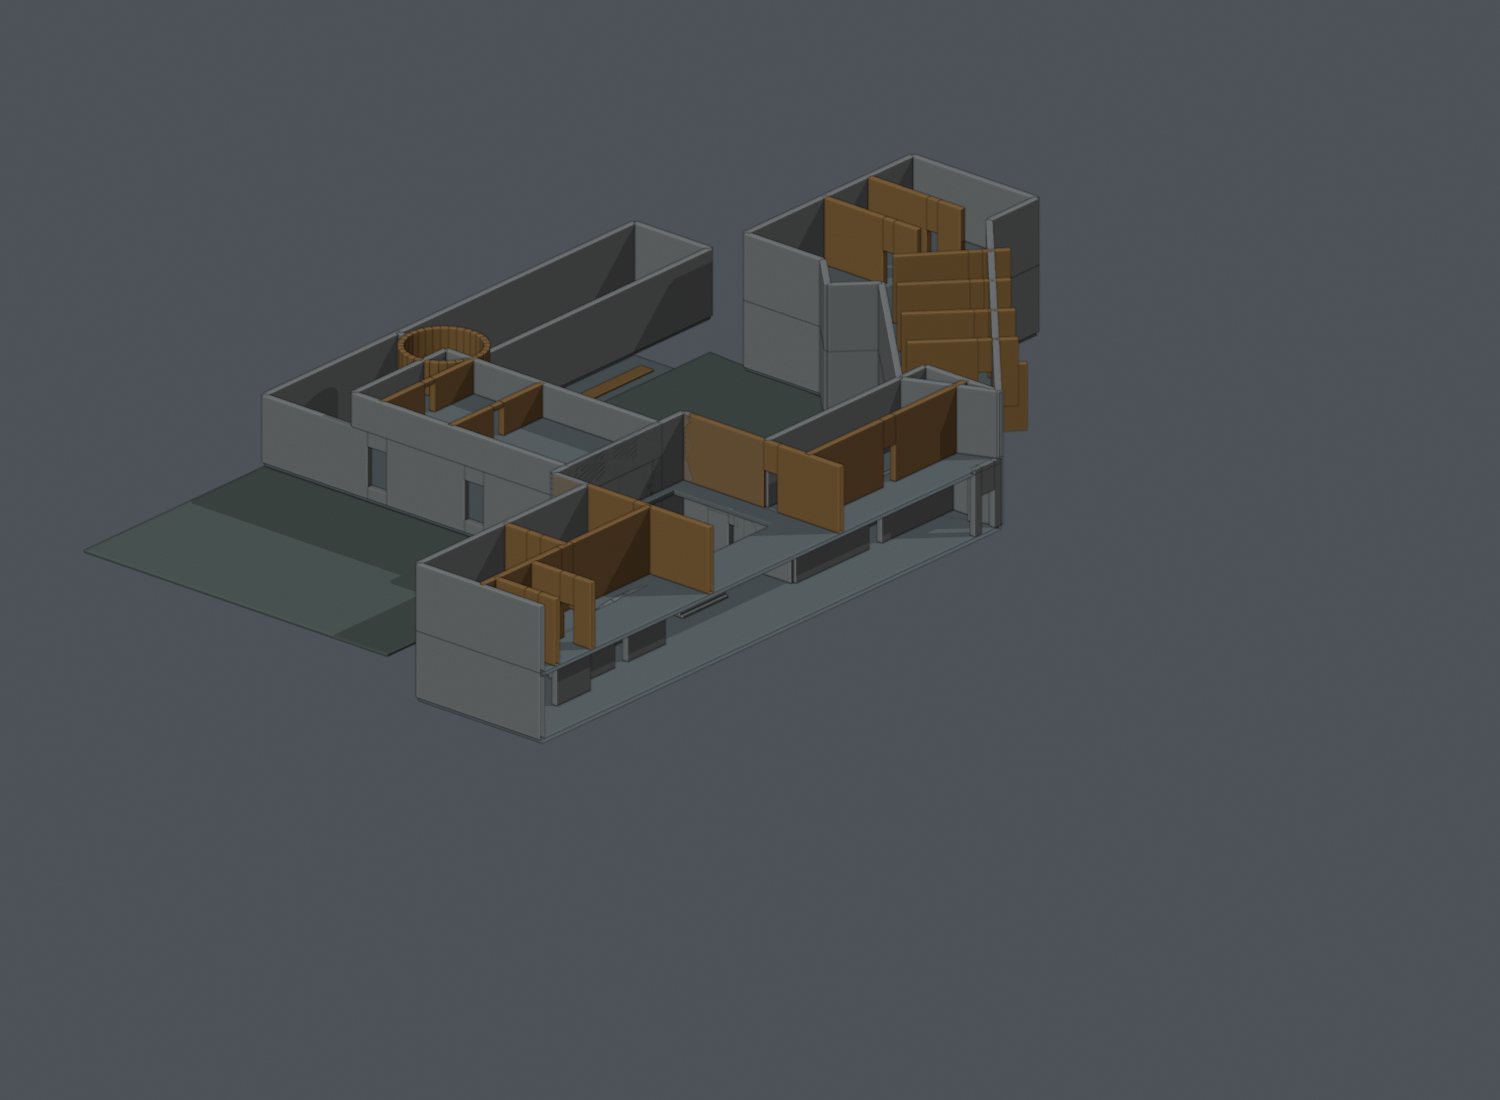
Actual temporary geometry cut at local Y=0. Exposes principal floor separation and north split-level hypothesis; roof omitted, basement incomplete, intersections not closed.
A free photo camera, private on-device photo library and drivable boat are now live alongside restored architecture and the first environment pass. Photos capture at a 2,048-pixel long edge and can be downloaded or shared where supported. All 29 live room and boat service checks passed. This remains an approximate environment, not a surveyed 360-degree reconstruction or a match for Blender Cycles lighting. Physical-phone performance and native sharing remain unverified.
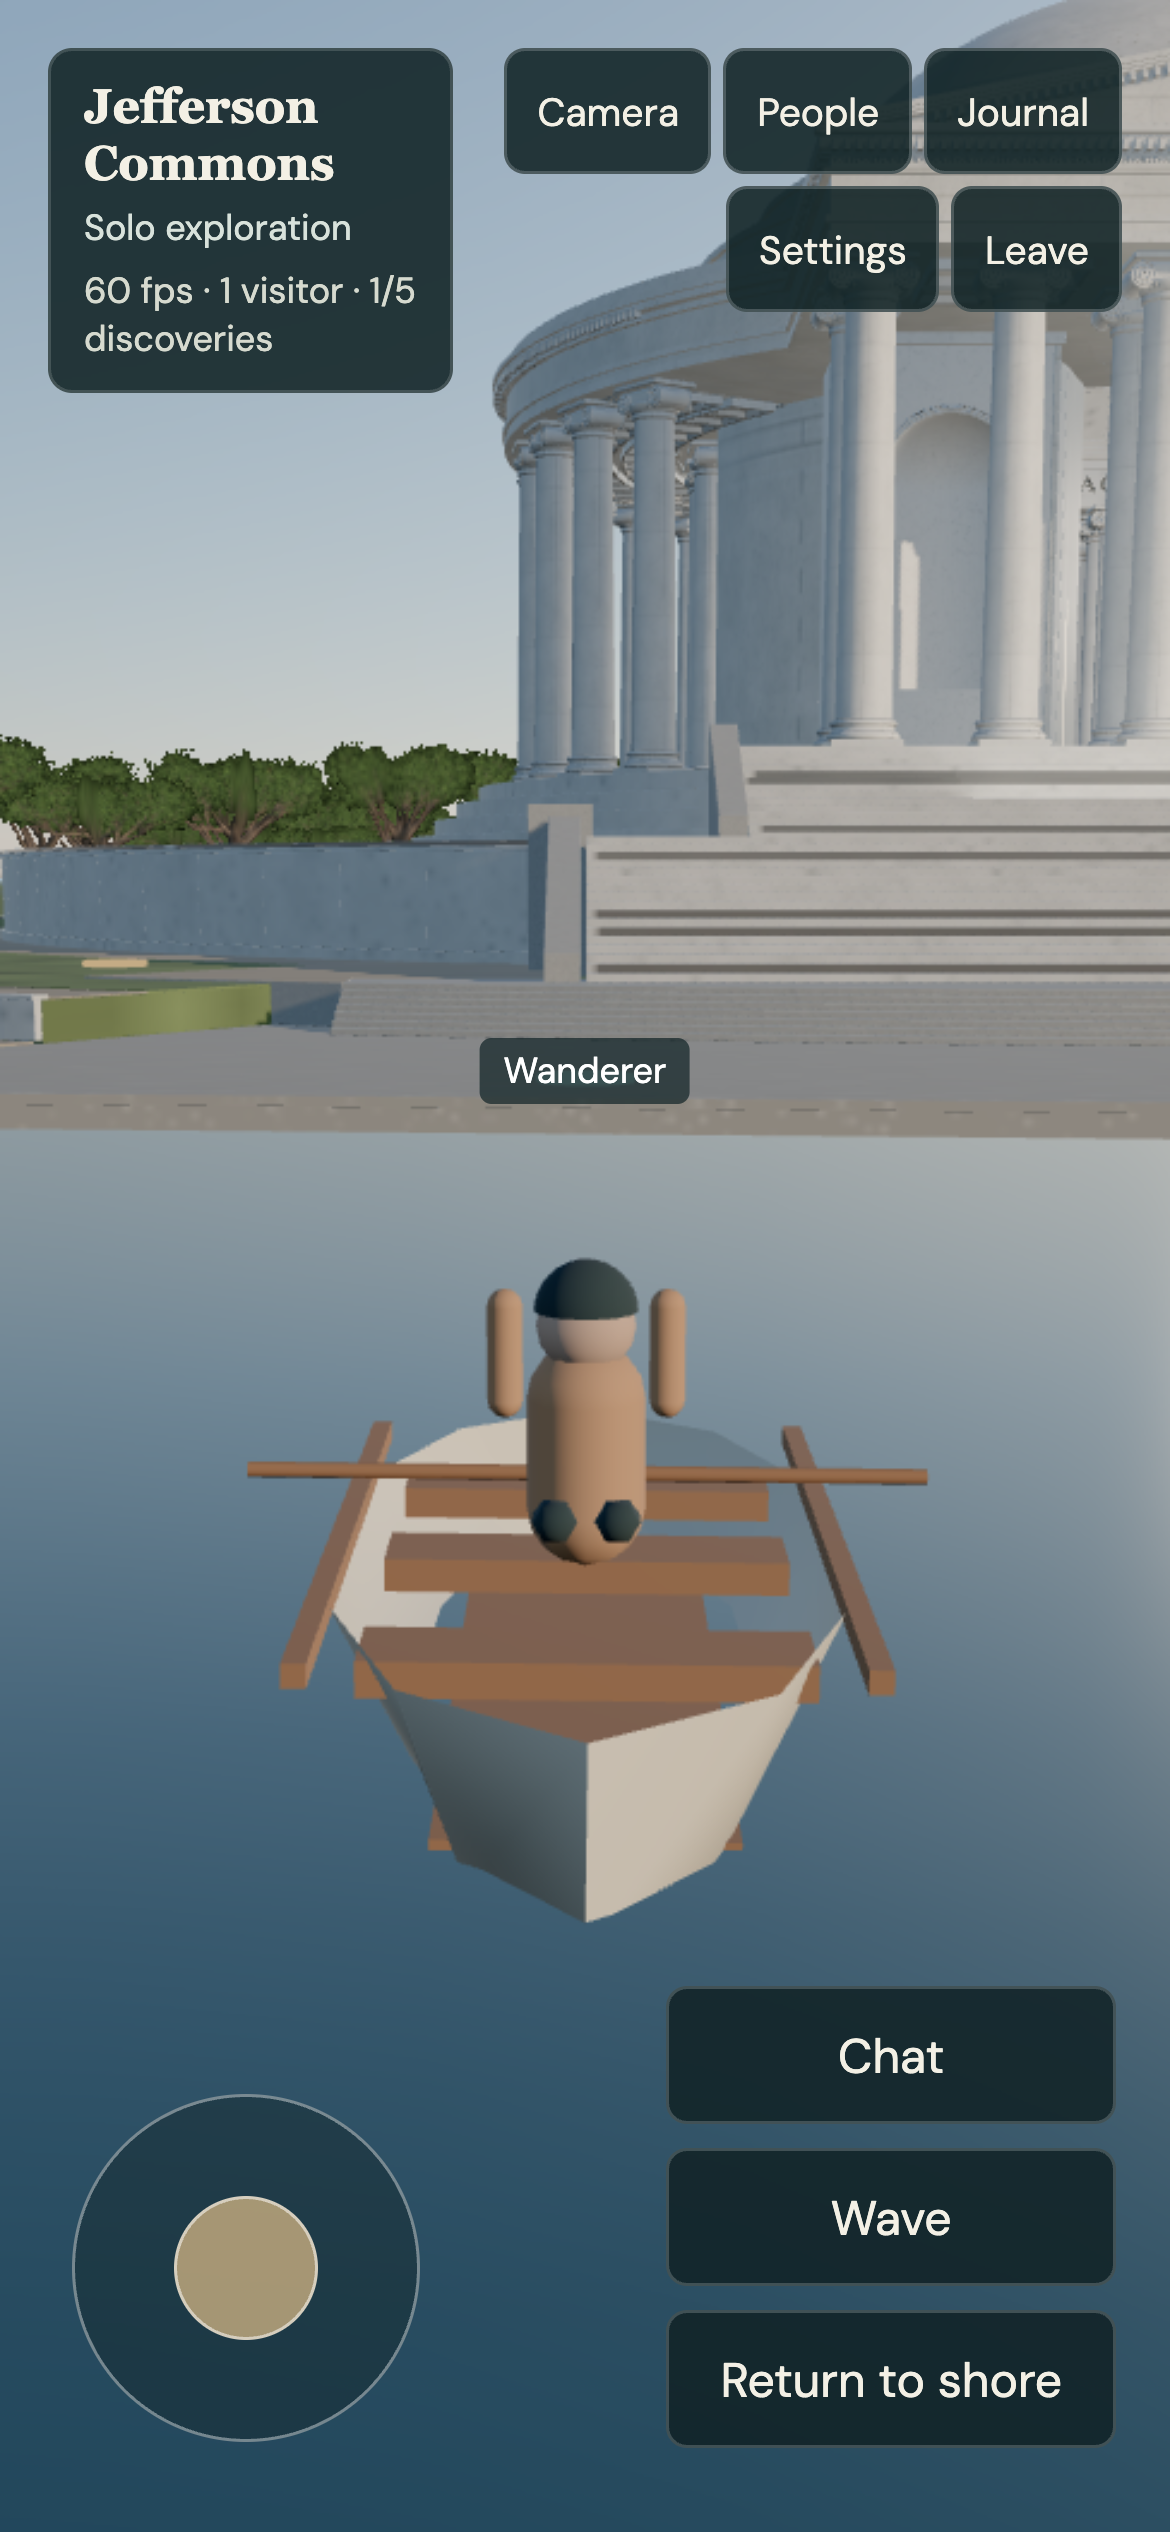
Drive the boat — live phone layout
Public v0.1.5 in real Chrome phone emulation. Board near the shoreline marker, steer with movement controls, and use Return to shore to disembark. Solo driving verified; 11 live service checks cover shared ownership, unauthorized steering, disconnect release and dry-shore return. Boat and seated avatar are simple placeholder geometry.
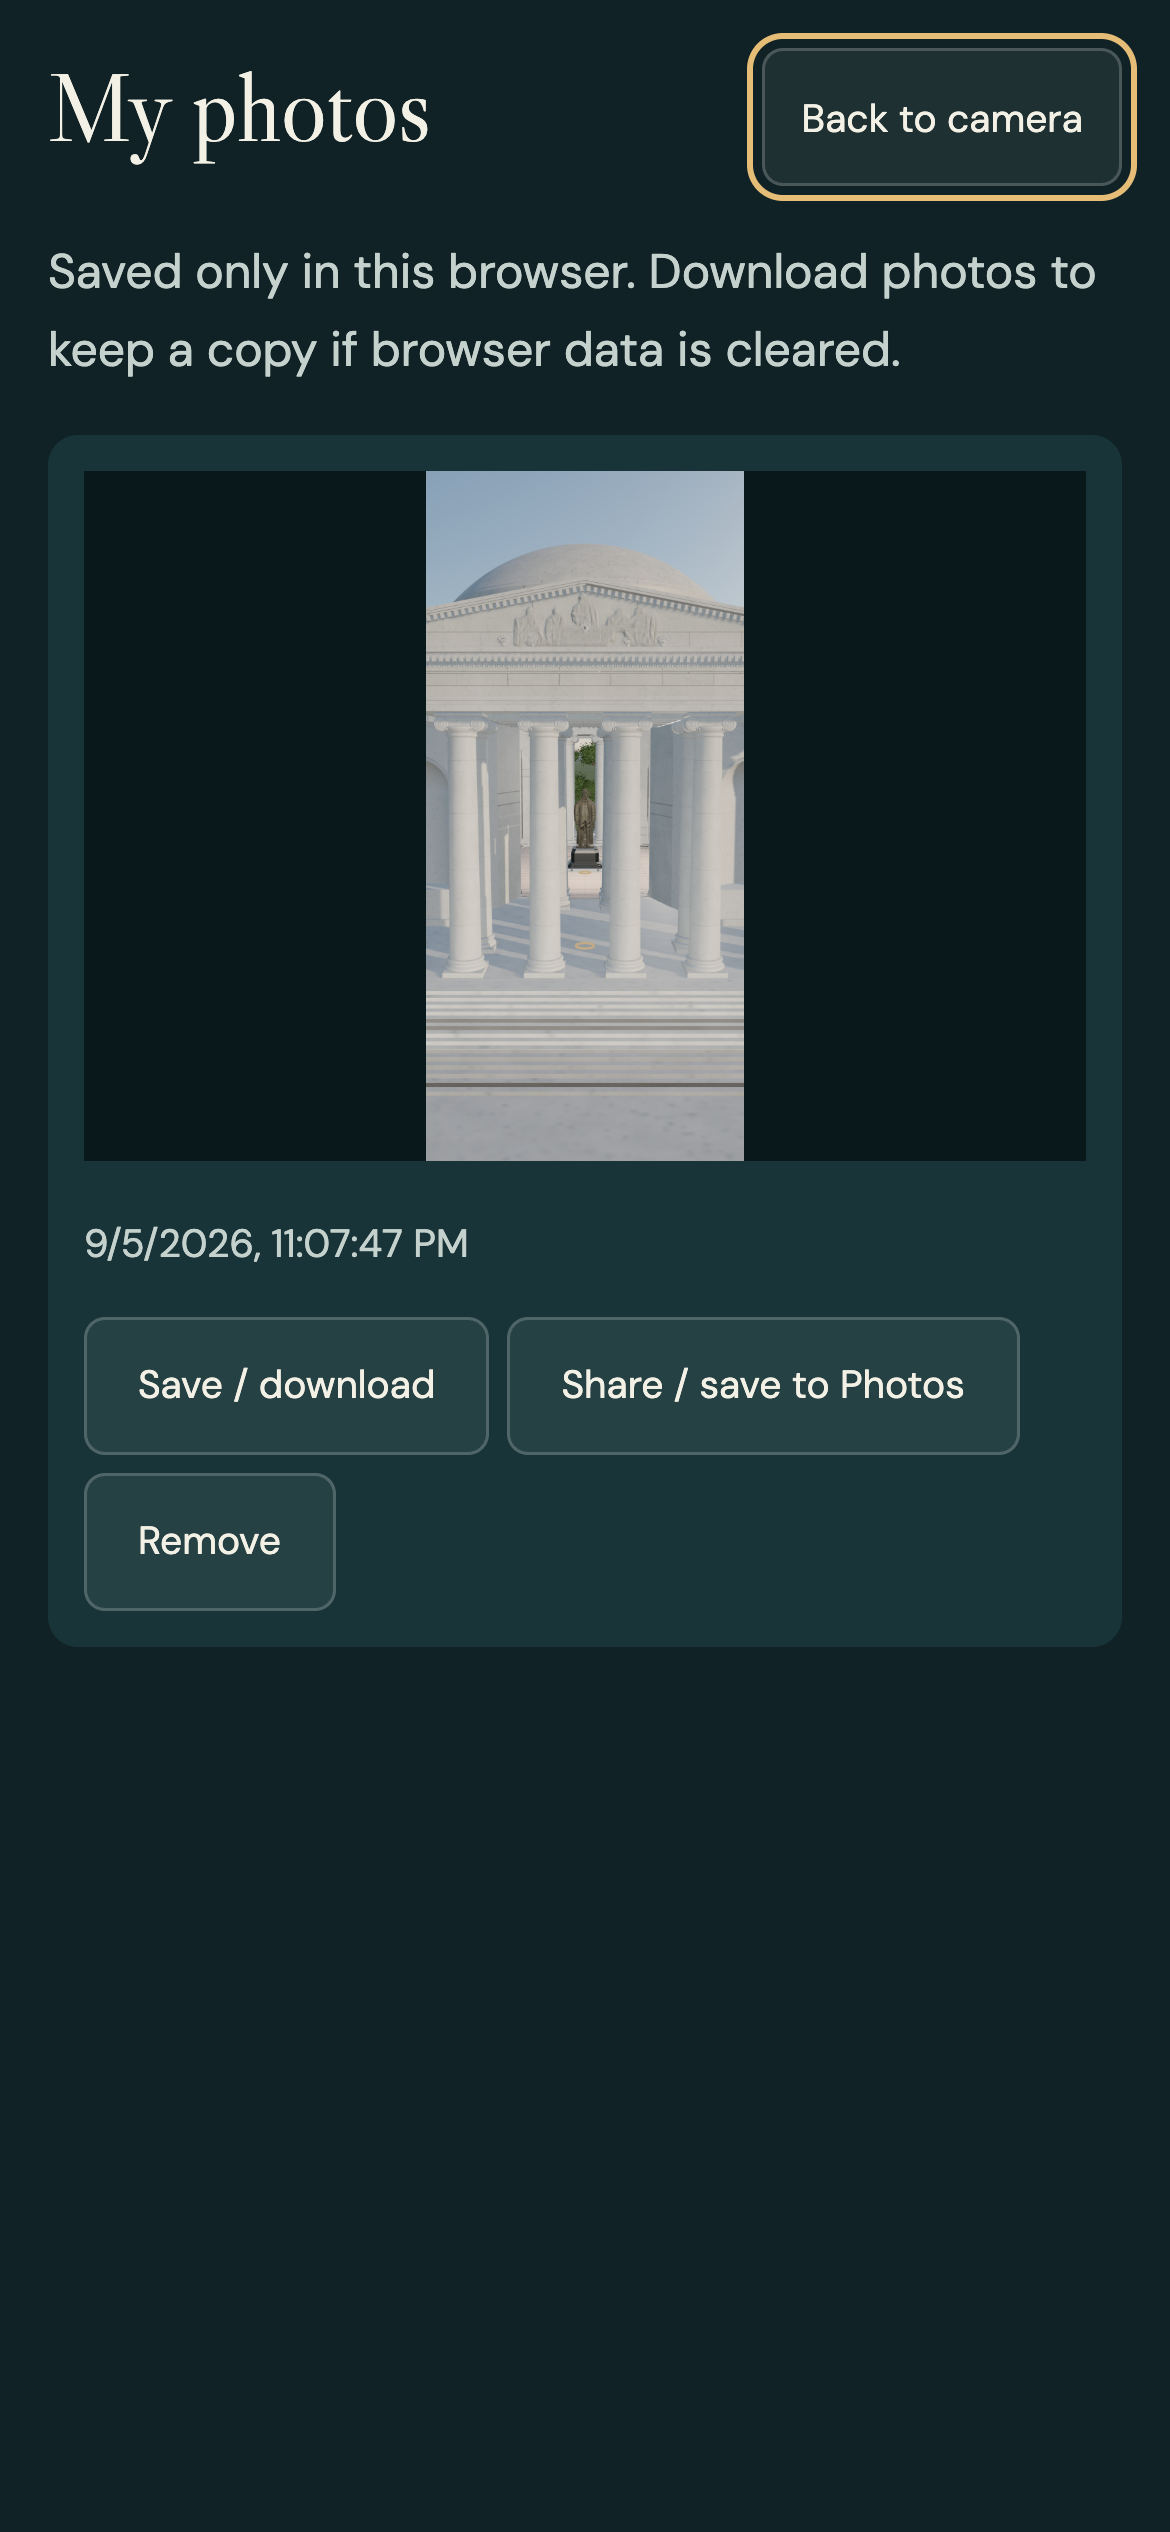
Public v0.1.5: elevated-camera JPEG captured at 946 × 2048 pixels in phone emulation. Photos are stored only in this browser, not uploaded. Download and local reload persistence exercised; native phone share sheet not tested.
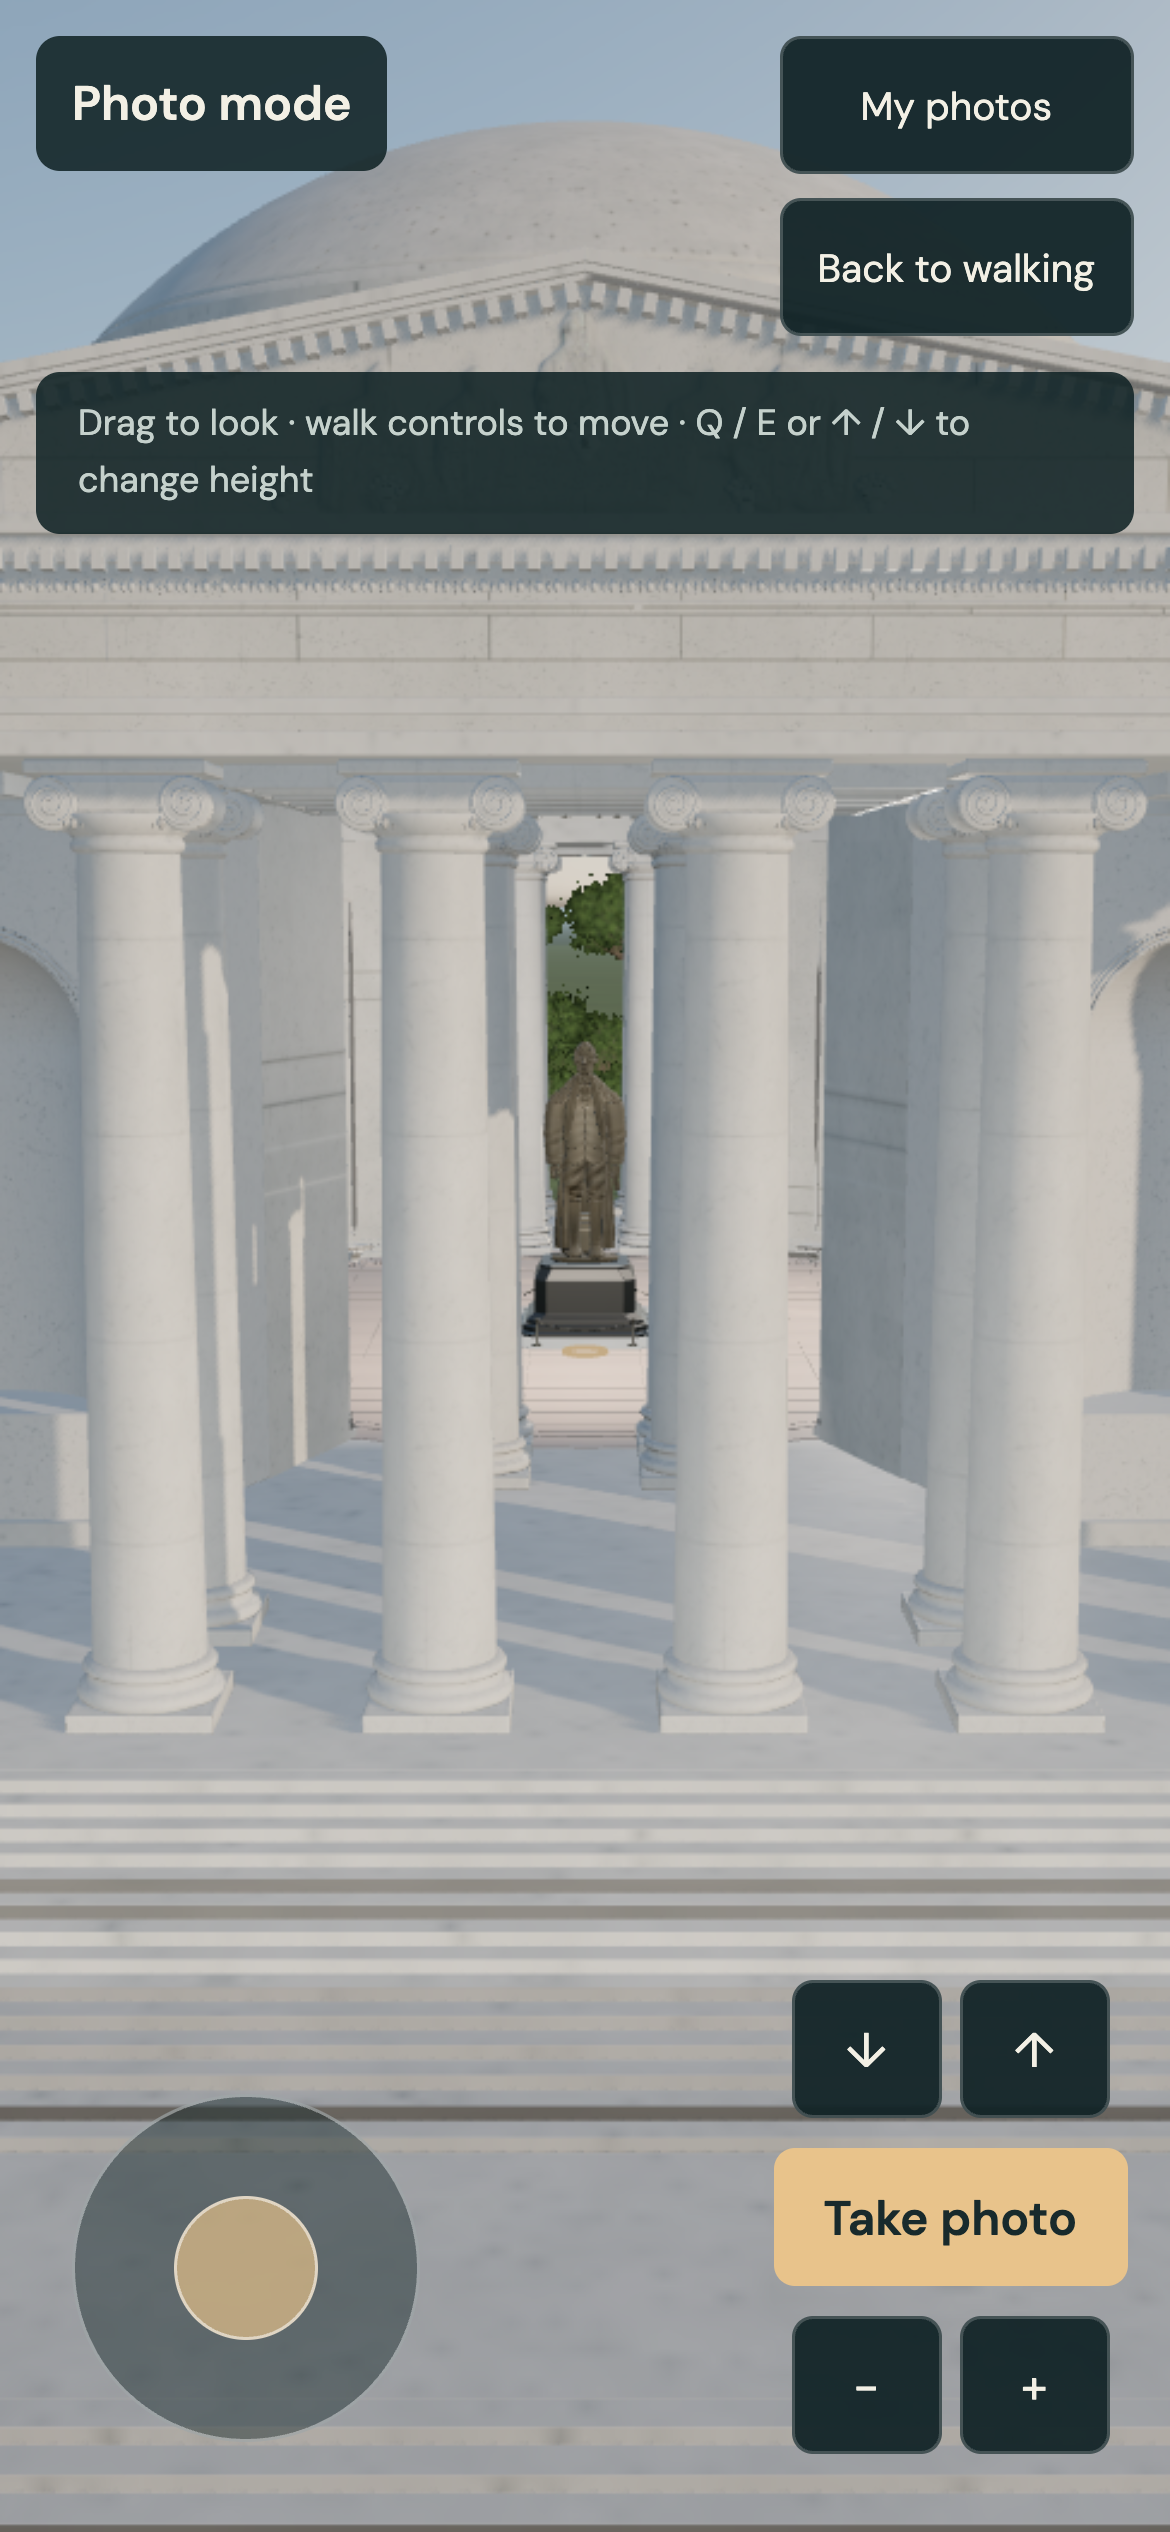
Inspected local v0.1.5 candidate. Independent camera elevation, zoom and touch controls; walking position stays fixed. Desktop Q/E or phone up/down controls adjust height.
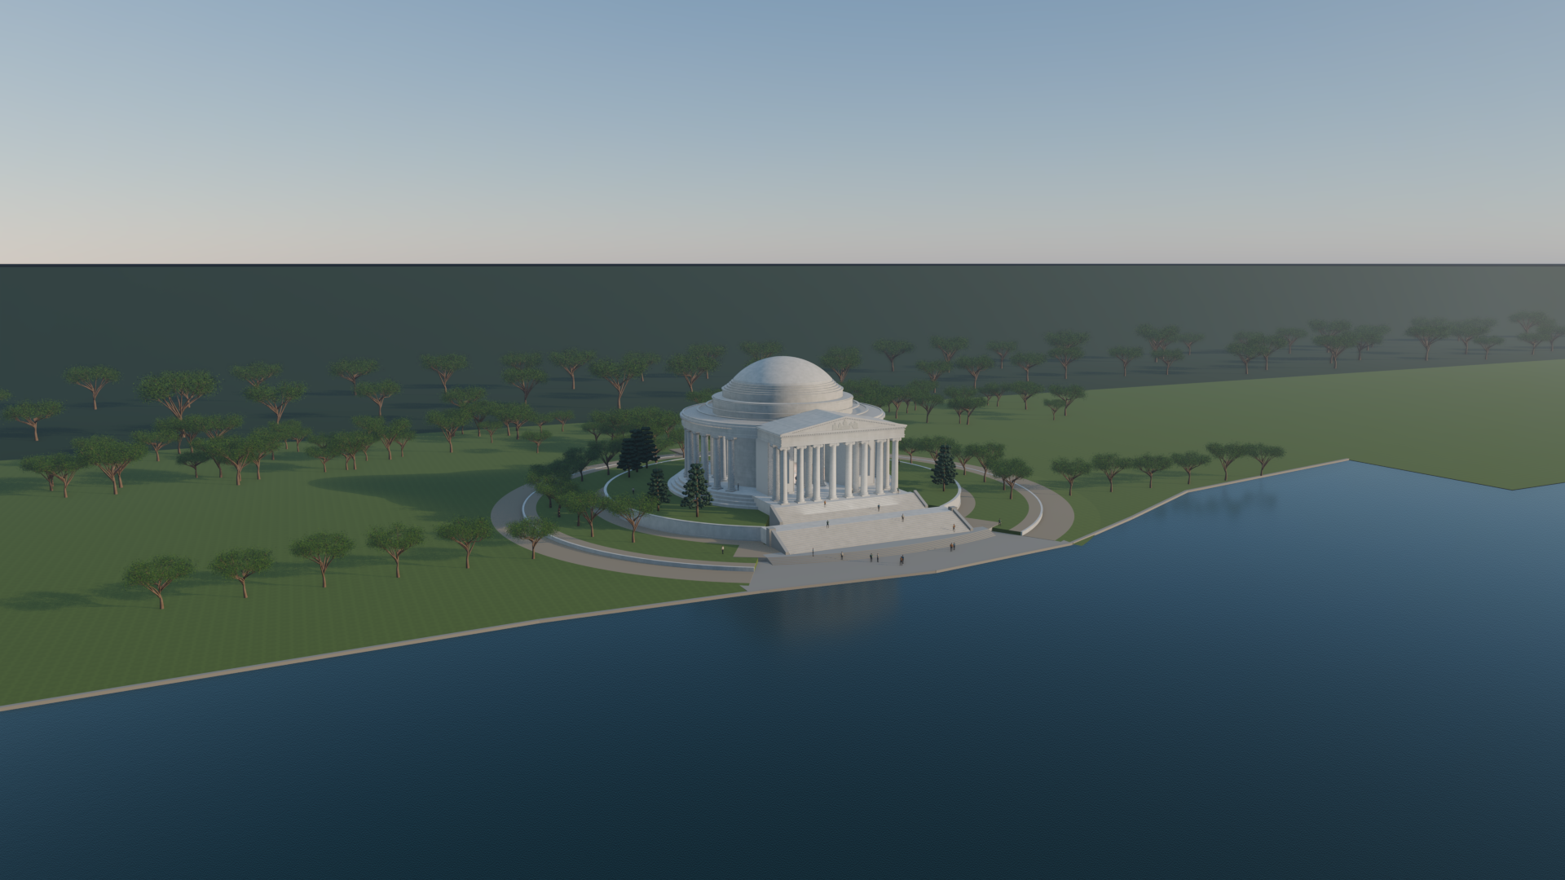
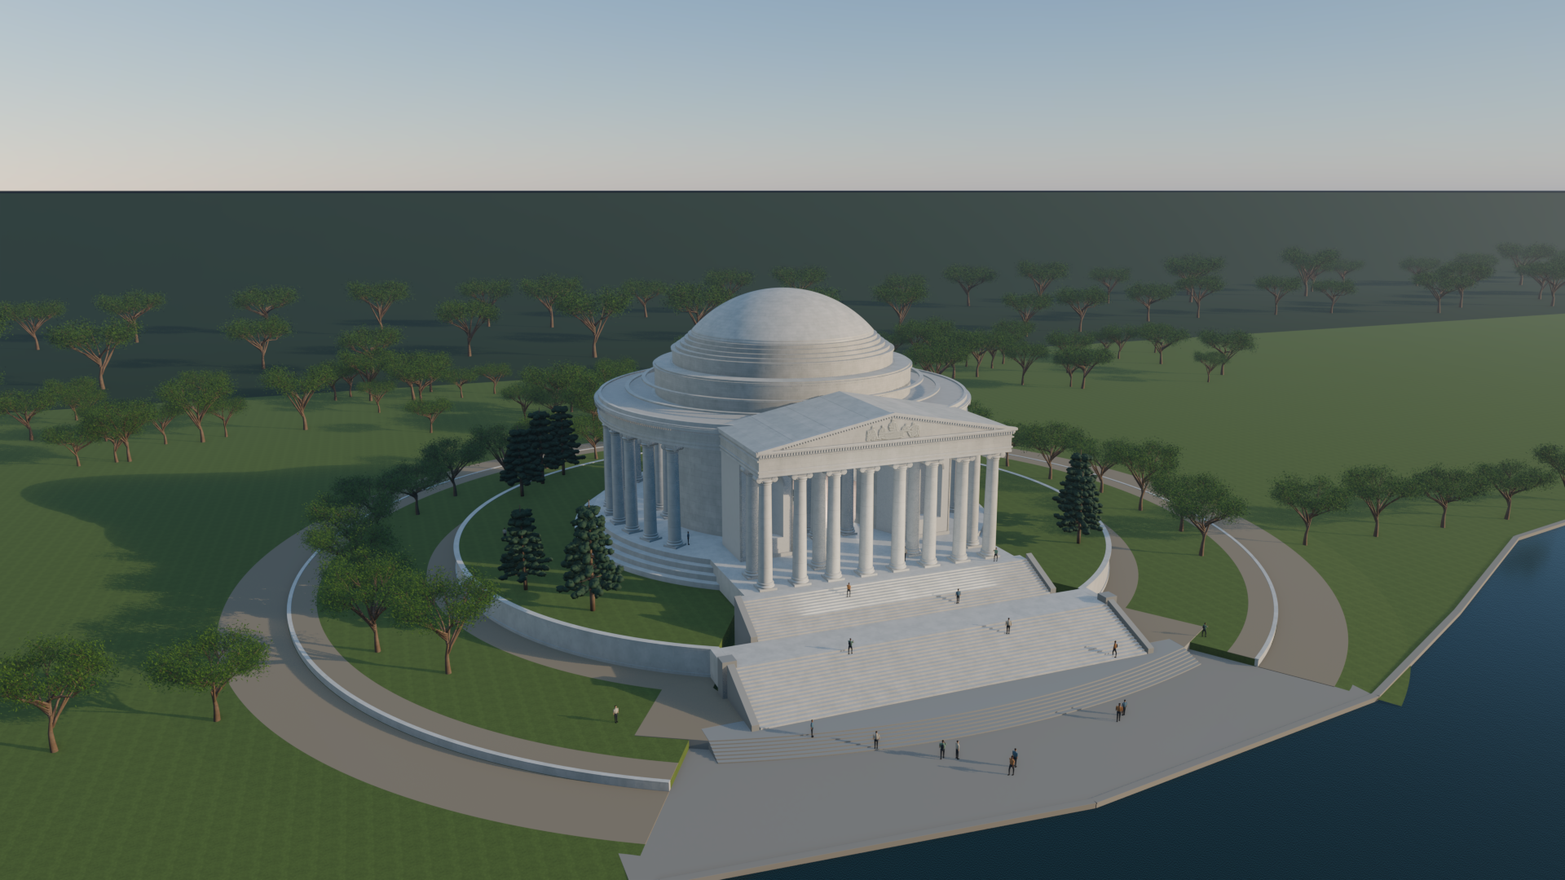
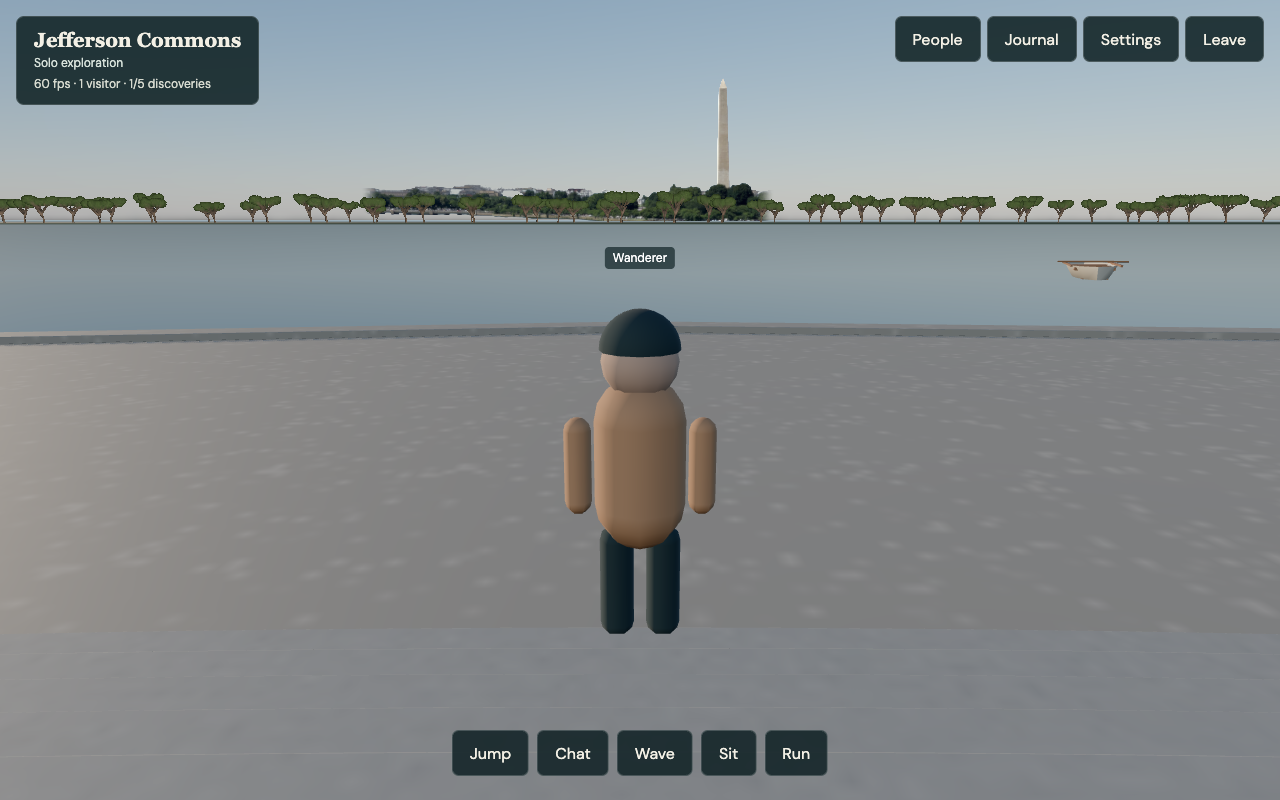
v0.1.4, inspected public game in real Chrome at 1280 × 800. Northern-shore photo by Ritu3689, CC BY-SA 4.0, cropped and sky-keyed; full attribution is in game Settings. Nearby trees use source geometry, distant trees use source-rendered image cards. This is not a complete photographic panorama; terrain and foliage blending remain approximate.
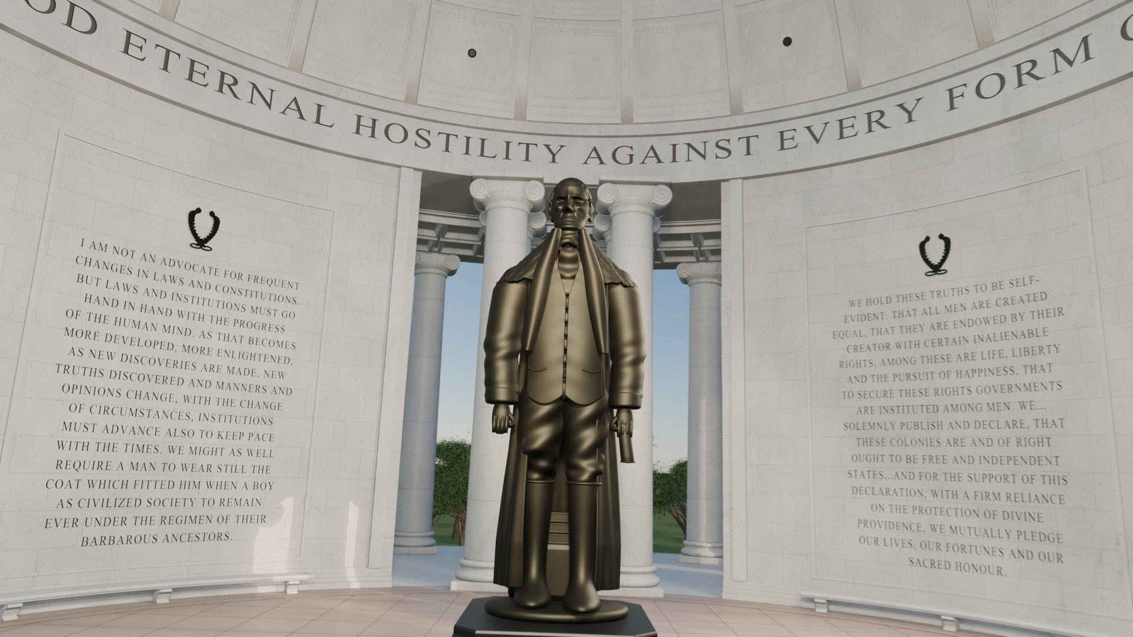
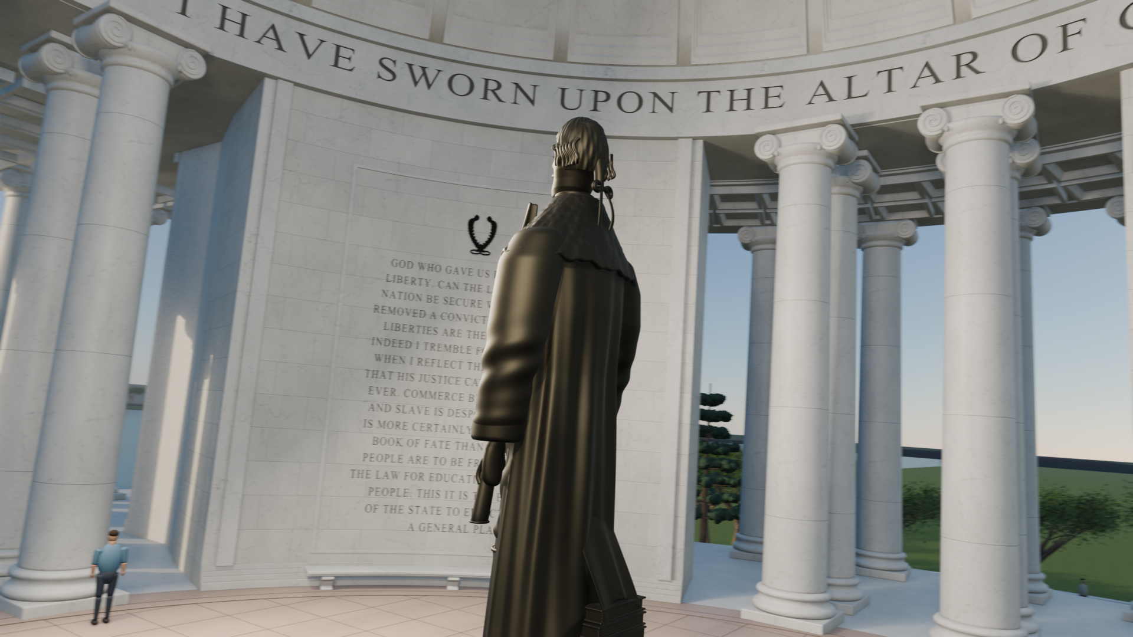
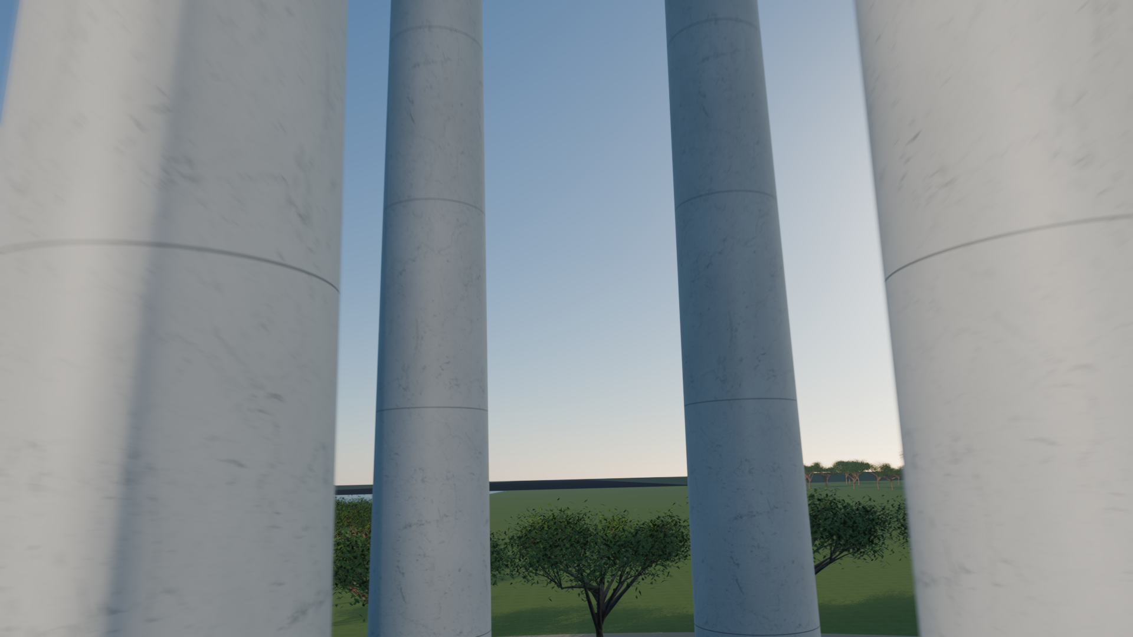
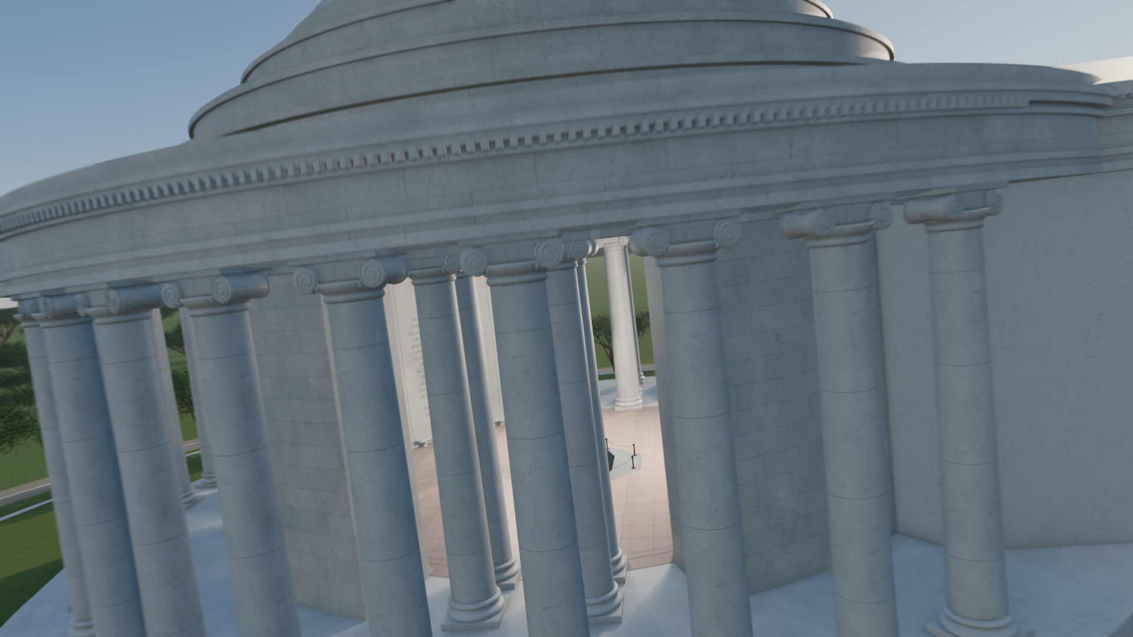
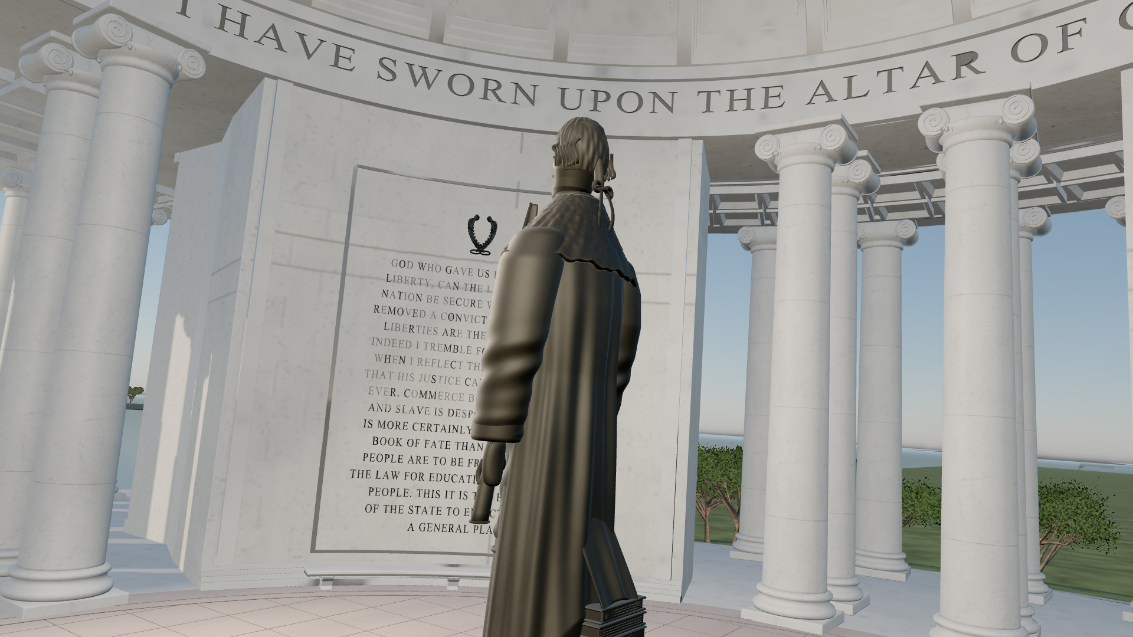
Validated local v0.1.4 visual candidate, matched source frame-650 camera. Source-positioned shafts and coffer families restored; black atlas gaps corrected without changing valid baked color texels. Offline indirect lighting and fine surface detail still differ from Blender.
Jump and restored architecture — live phone layout
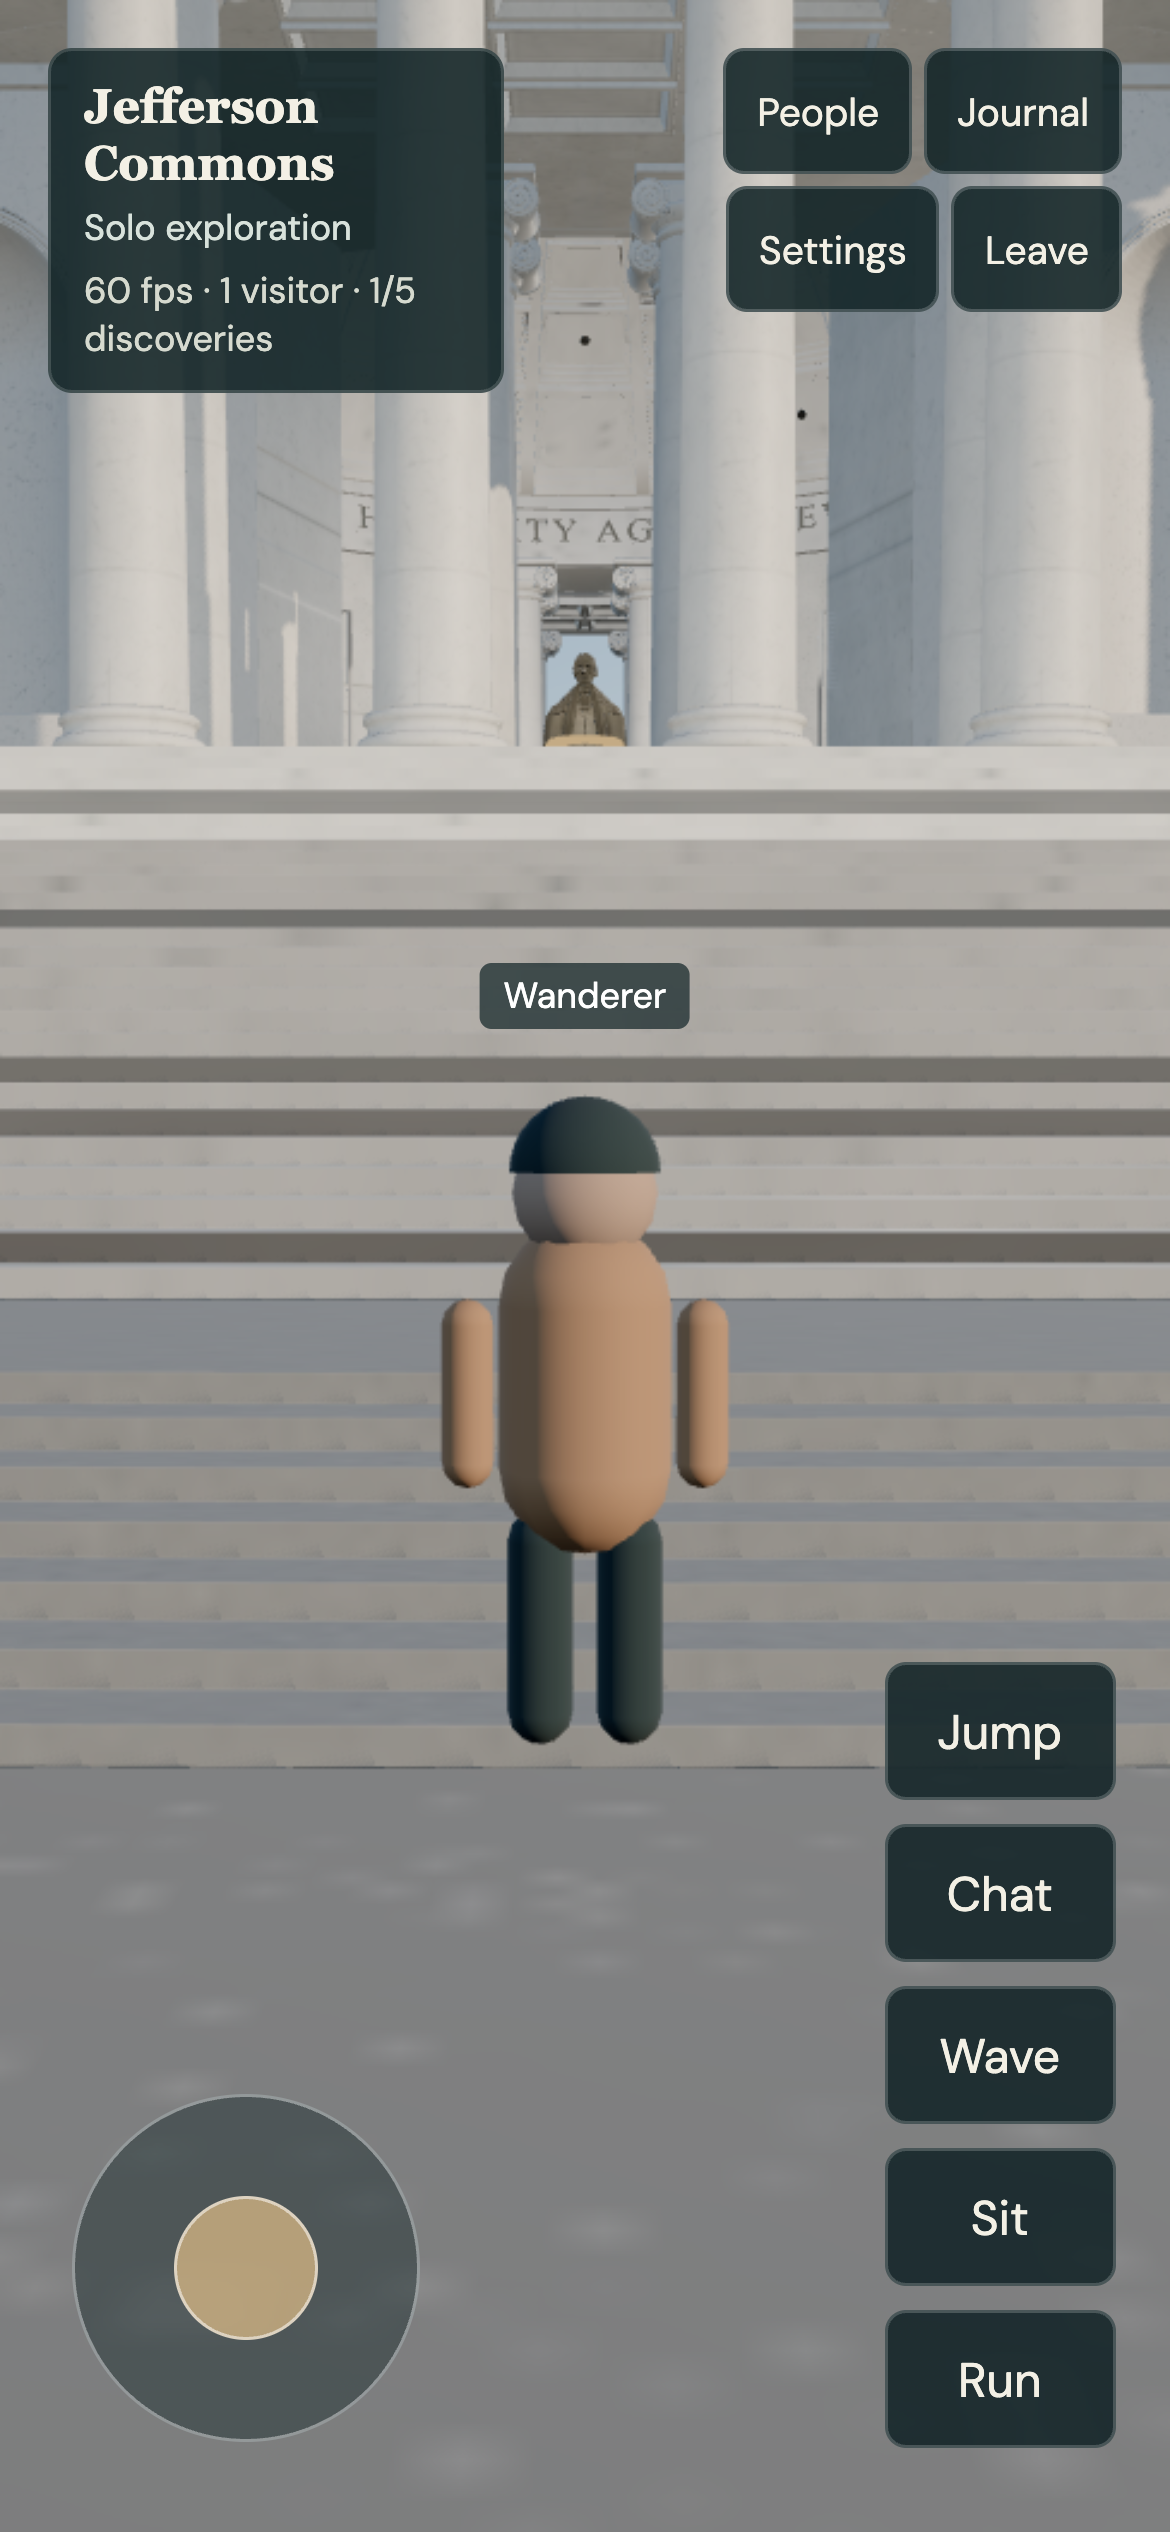
Public v0.1.4, real Chrome at 390 × 844 CSS pixels. Jump button reachable, no horizontal overflow; local trajectory rose 0.98 m and landed at its original height. This is desktop phone emulation, not a physical-phone performance result. All 18 live room-service checks passed, including replicated jump height/action.
v0.1.3 public deployment, inspected in real Chrome at 390 × 844 CSS pixels. Exactly two initial action buttons; optional name and appearance are collapsed. All shared-visit branches checked without horizontal overflow.
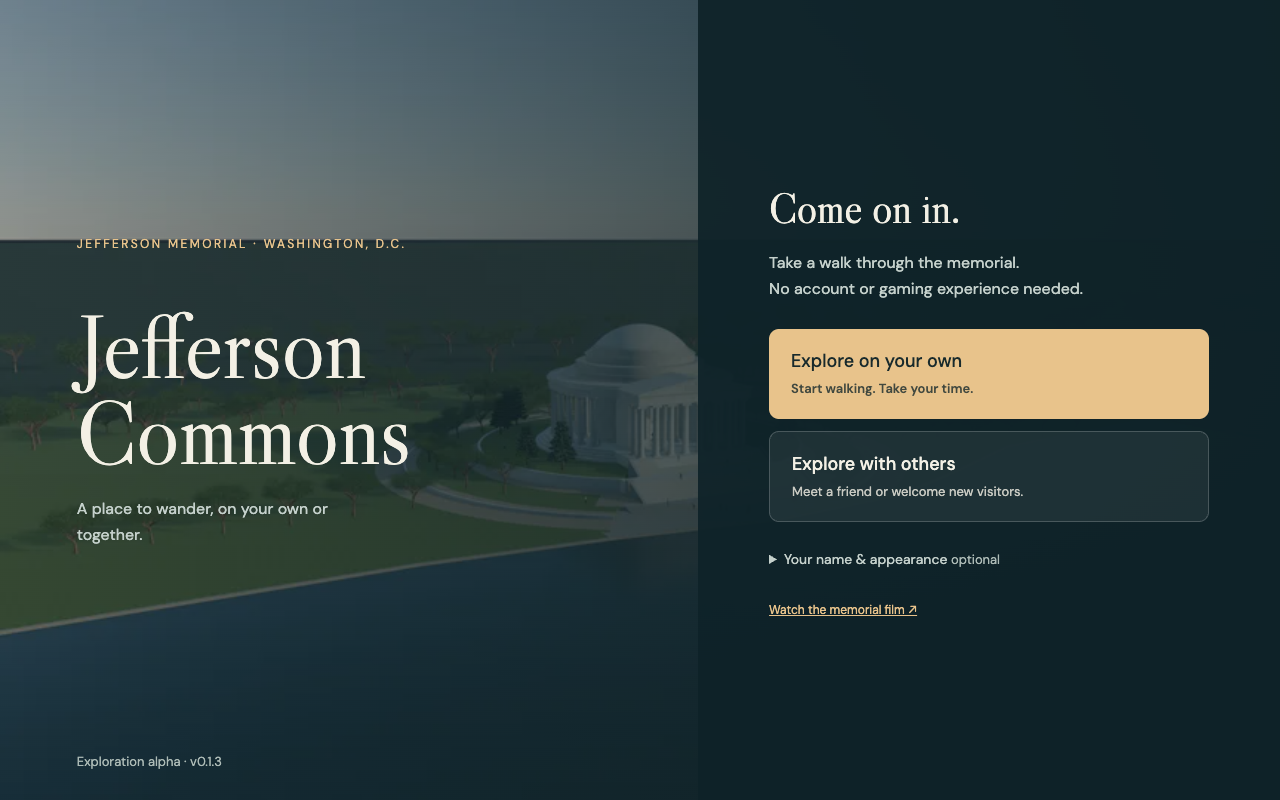
v0.1.3 validated local build, 1280 × 800. One-click solo entry; shared-visit choices use progressive disclosure. Published build hash confirmed on three subsequent live navigations.
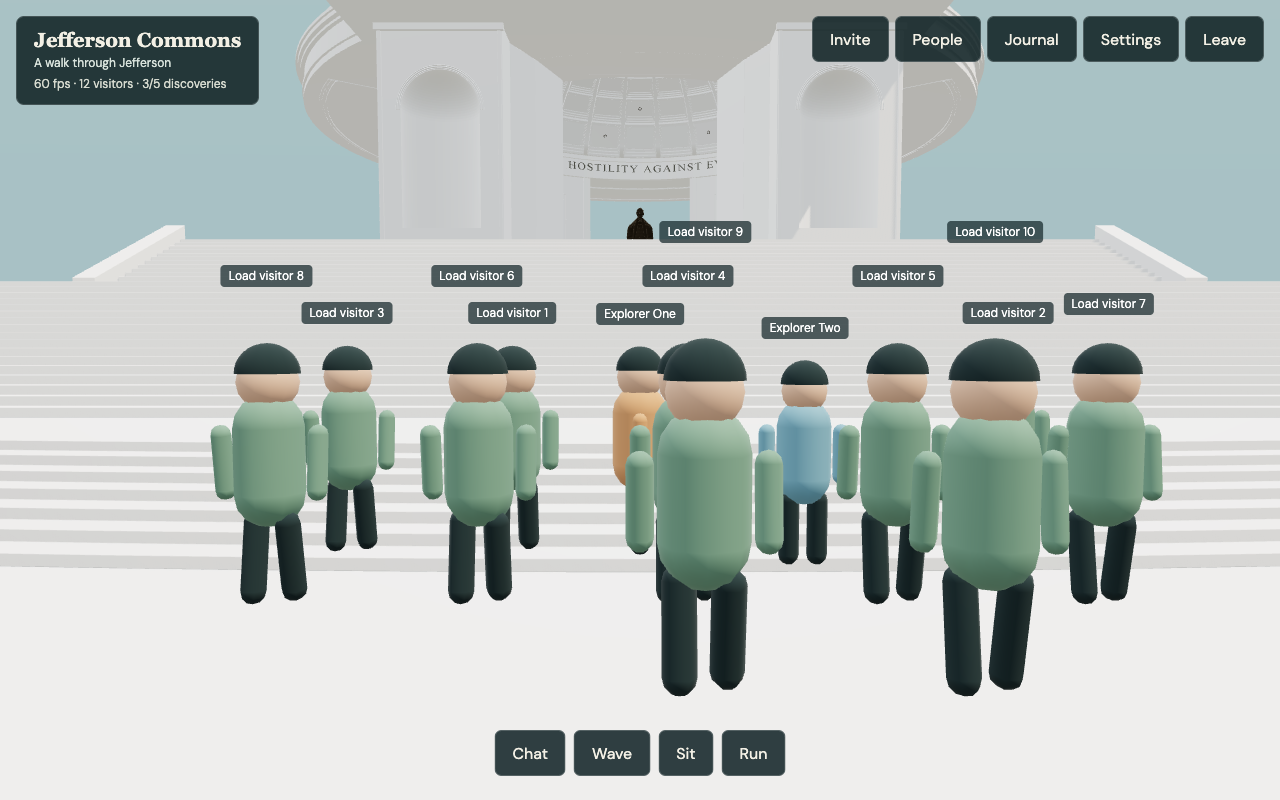
v0.1.2, real Chrome on Apple M2 Pro. Two independent browser clients plus ten moving network-test visitors. 10-second frame sample: 16.666 ms mean, 16.8 ms p95.
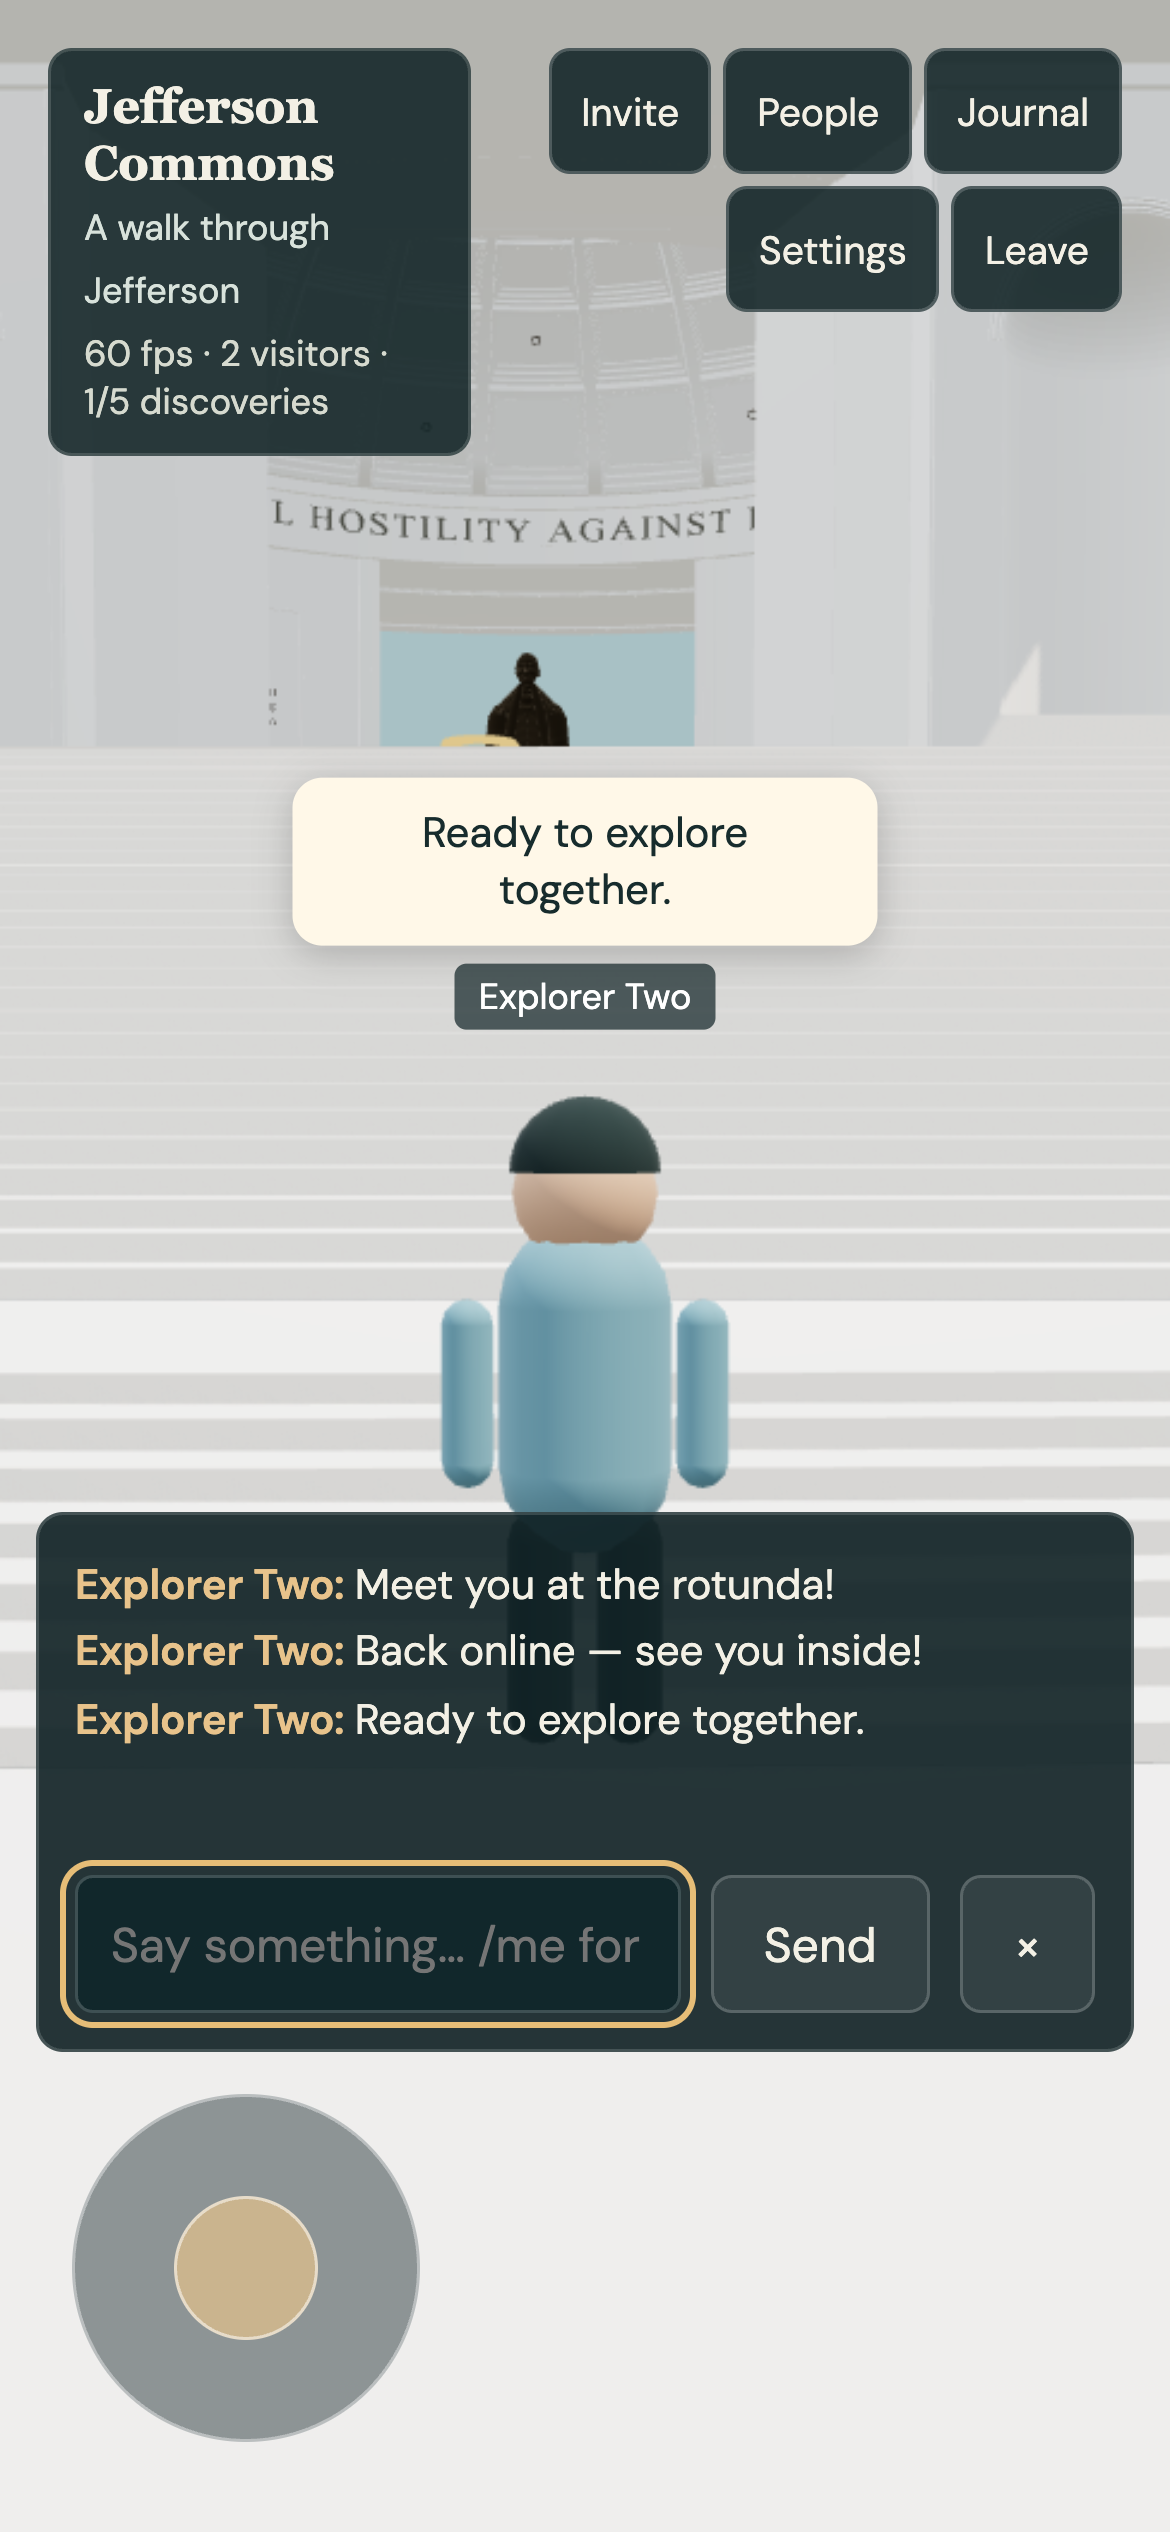
v0.1.2, 390 × 844 CSS-pixel phone emulation. Chat close control remains accessible. This is desktop emulation, not a physical-phone performance result.
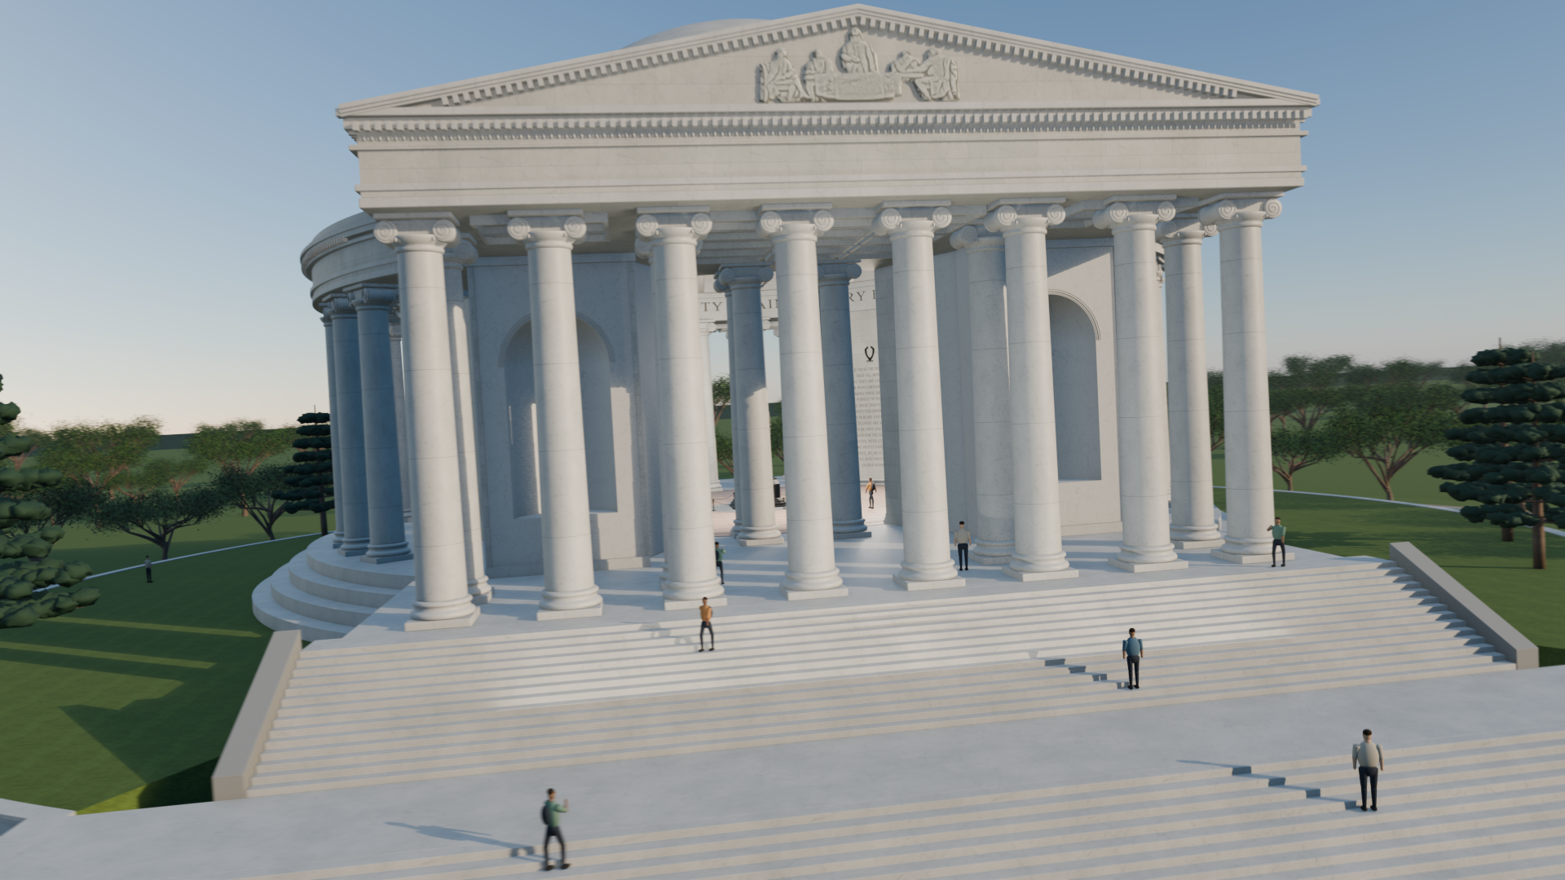
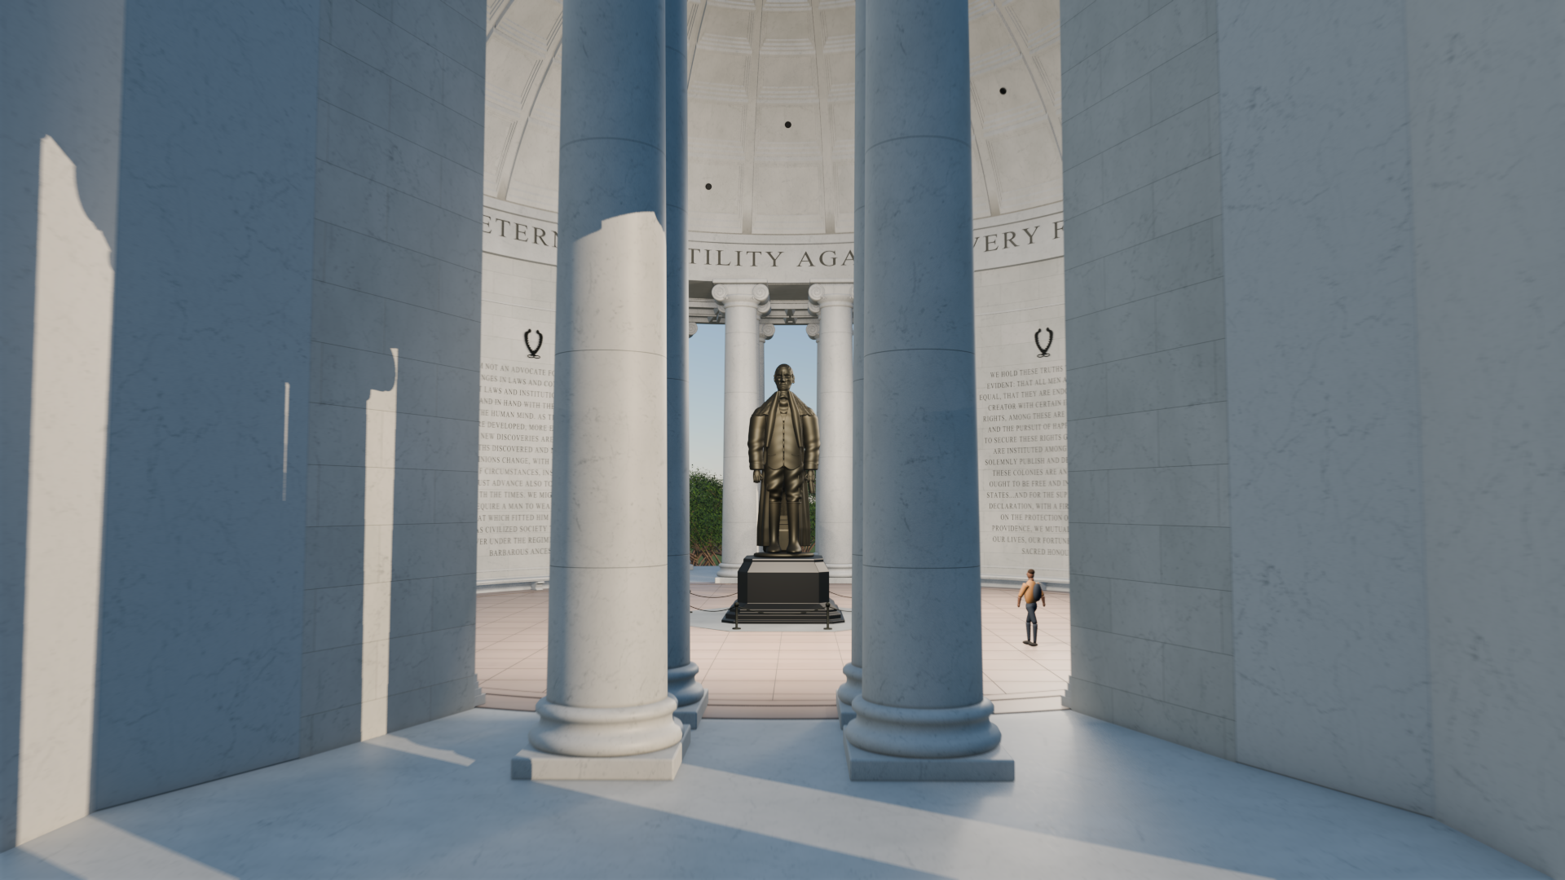
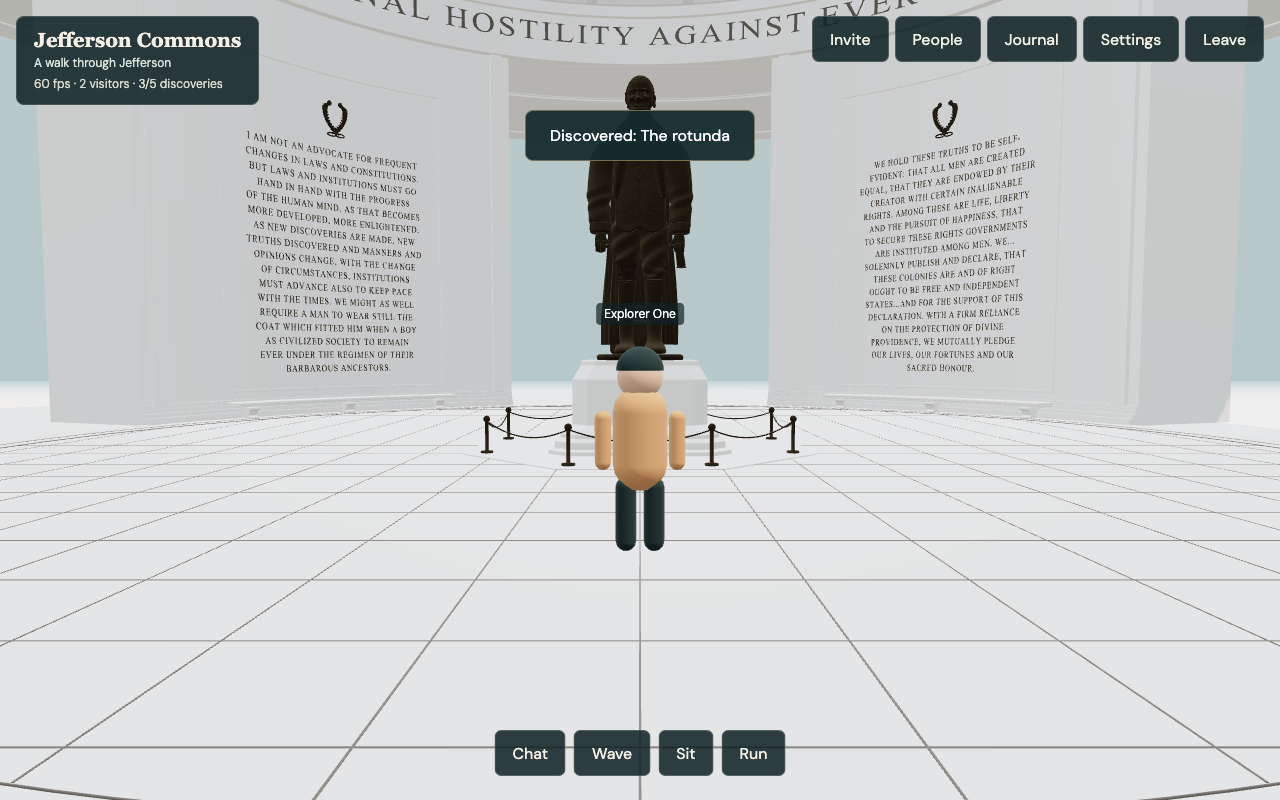
Earlier v0.1.0 live gameplay checkpoint: actual stair ascent into the memorial chamber. Retained as process evidence; current playable version is v0.1.2.